
2529 Fawnwood Road, Marrero, LA 70072
Local realty services provided by:ERA TOP AGENT REALTY
2529 Fawnwood Road,Marrero, LA 70072
$710,000
- 5 Beds
- 4 Baths
- 4,500 sq. ft.
- Single family
- Active
Listed by: susan whitney
Office: coldwell banker tec metairie
MLS#:2567224
Source:LA_GSREIN
Price summary
- Price:$710,000
- Price per sq. ft.:$129.87
About this home
Welcome to this spacious home nestled on a beautiful one acre corner lot surrounded by nature, trees, and landscaping. Offering plenty of room inside and out, this property features 5 bedrooms, formal dining area, recessed living area, 3 full baths, a half bath. There is an add'l 1/4 bath off the work/craft room. The home's setting is truly special, with a peaceful atmosphere, generous yard space and the natural beauty of established trees and greenery. Lovely property for entertaining and family living.
Contact an agent
Home facts
- Year built:1976
- Listing ID #:2567224
- Added:51 day(s) ago
- Updated:September 05, 2026 at 03:54 PM
Rooms and interior
- Bedrooms:5
- Total bathrooms:4
- Full bathrooms:3
- Half bathrooms:1
- Rooms Total:19
- Kitchen Description:Dishwasher, Disposal, Granite Counters, Ice Maker, Microwave, Oven, Range, Refrigerator
- Living area:4,500 sq. ft.
Heating and cooling
- Cooling:3+ Units, Attic Fan, Central Air
- Heating:Central, Heating, Multiple Heating Units
Structure and exterior
- Roof:Asphalt, Shingle
- Year built:1976
- Building area:4,500 sq. ft.
- Lot area:1 Acres
- Lot Features:City Lot
- Architectural Style:Traditional
- Construction Materials:Brick
- Exterior Features:Fence
- Foundation Description:Slab
- Levels:2 Story
Utilities
- Water:Public
- Sewer:Public Sewer
Finances and disclosures
- Price:$710,000
- Price per sq. ft.:$129.87
Features and amenities
- Appliances:Dishwasher, Microwave, Oven, Range, Refrigerator
- Amenities:Attic, Carbon Monoxide Detector, Closed Circuit Camera(s), Security System, Stainless Steel Appliances, Vaulted Ceiling(S), Window Screens
Parking
- Parking description:Boat, Carport, Garage, Rv Access/Parking, Three or more Spaces
New listings near 2529 Fawnwood Road
- New
 $69,000Active2 beds 1 baths725 sq. ft.
1309 Cohen Street, Marrero, LA 70072
MLS# 2575863Listed by: HOMESMART REALTY SOUTH - Open Sun, 3 to 5pmNew
 $218,000Active3 beds 2 baths1,482 sq. ft.
4309 Le Mans Drive, Marrero, LA 70072
MLS# 2575653Listed by: NOLA LIVING REALTY - New
 $220,000Active2 beds 1 baths1,530 sq. ft.
5101 Belle Terre Road, Marrero, LA 70072
MLS# 2575116Listed by: KELLER WILLIAMS REALTY 455-0100 - New
 $120,000Active2 beds 1 baths900 sq. ft.
5301 Belle Terre Road, Marrero, LA 70072
MLS# 2575128Listed by: KELLER WILLIAMS REALTY 455-0100 - New
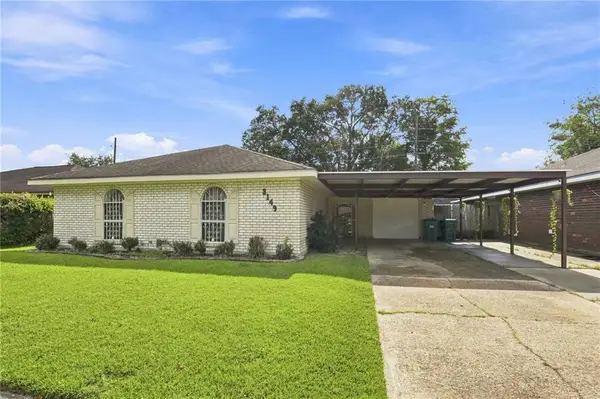 $238,000Active4 beds 2 baths1,650 sq. ft.
3149 Arbutus Lane, Marrero, LA 70072
MLS# 2575512Listed by: EPIQUE REALTY - New
 $310,000Active3 beds 2 baths1,580 sq. ft.
721 Barataria Boulevard, Marrero, LA 70072
MLS# 2575422Listed by: KELLER WILLIAMS REALTY 455-0100 - New
 $215,000Active3 beds 1 baths987 sq. ft.
716 Francis Street, Marrero, LA 70072
MLS# 2575184Listed by: NOLA LIVING REALTY - New
 $260,000Active3 beds 2 baths1,573 sq. ft.
2812 Virginia Lee Drive, Marrero, LA 70072
MLS# 2575123Listed by: KELLER WILLIAMS REALTY SERVICES - New
 $595,000Active2.83 Acres
1991 Ames Boulevard, Marrero, LA 70072
MLS# 2575146Listed by: ARMSTRONG REALTY - New
 $119,000Active3 beds 1 baths1,123 sq. ft.
2756 Corinne Drive, Marrero, LA 70072
MLS# 2574087Listed by: ABEK REAL ESTATE


Protect your home and budget from life's surprises with an Assurant Home Warranty, backed by a partner that supports you through every step of homeownership. Explore Plans.
© 2023 - 2026 ERA Franchise Systems LLC. All rights reserved. ERA Franchise Systems LLC fully supports the principles of the Fair Housing Act and the Equal Opportunity Act. ERA, ERA Real Estate powered, and their respective logos are registered service marks of ERA Franchise Systems LLC. Each office is independently owned and operated.