
2544 Fawnwood Road, Marrero, LA 70072
Local realty services provided by:ERA Sarver Real Estate, Inc.
2544 Fawnwood Road,Marrero, LA 70072
$899,000
- 3 Beds
- 4 Baths
- 3,085 sq. ft.
- Single family
- Active
Listed by: michelle thayer
Office: newfield realty group inc.
MLS#:2578616
Source:LA_GSREIN
Price summary
- Price:$899,000
- Price per sq. ft.:$158.72
About this home
Welcome to 2544 Fawnwood Rd, where thoughtful design, impressive upgrades, and exceptional indoor/outdoor living come together! This beautifully appointed 3-bedroom, 3.5-bath home offers an open floor plan with all bedrooms featuring private en suite baths. A welcoming front porch with pavestone walkway, triple crown molding, plantation shutters throughout most of the home and custom LED lighting.
The spacious kitchen is designed for both everyday living and entertaining, featuring a Fisher & Paykel dual-fuel(gas)range with electric oven(also features digital touch screen display with recipes), pot filler, appliance garage, and walk-in pantry. A wet bar with wine refrigerator makes entertaining effortless. The primary suite features separate his-and-her walk-in closets and a luxurious bath with two separate vanities, toe-kick floor heaters, a large walk-in shower, and separate soaking tub area.
Outside you will find a gunite swimming pool with tanning ledge,fountains,LED lighting, water feature with travertine veneer wall, automatic pool cleaner, plus a HEATER AND CHILLER for extended seasonal enjoyment. The Blaze outdoor kitchen is complete with refrigerator, gas BBQ grill,high-output cooking surface great for frying or boiling and stainless steel cabinetry and drawers. A sound system extends to both the pool area and garage for seamless entertaining.
The oversized 1,000+ sq. ft. garage offers incredible space and features a huge walk-in floored attic along with a half bath. Additional amenities include a 22KW Generac standby generator, dedicated 50-amp circuit for EV or RV charging, high-efficiency TRANE variable-speed HVAC with three zones, tankless water heater, spray foam insulation in the walls and attic, irrigation system, home and fire alarm system, and commercial-grade LED exterior and landscape lighting on timers.
This home was thoughtfully designed for comfort, convenience, and entertaining. 2544 Fawnwood Rd is one you will want to experience!...
Contact an agent
Home facts
- Year built:2020
- Listing ID #:2578616
- Added:5 day(s) ago
- Updated:October 01, 2026 at 02:52 AM
Rooms and interior
- Bedrooms:3
- Total bathrooms:4
- Full bathrooms:3
- Half bathrooms:1
- Rooms Total:17
- Kitchen Description:Dishwasher, Disposal, Microwave, Oven, Range, Refrigerator, Wine Cooler
- Living area:3,085 sq. ft.
Heating and cooling
- Cooling:1 Unit
- Heating:Heating
Structure and exterior
- Roof:Shingle
- Year built:2020
- Building area:3,085 sq. ft.
- Lot Features:City Lot, Oversized Lot
- Architectural Style:Acadian
- Construction Materials:Brick, Hardboard
- Exterior Features:Covered, Outdoor Kitchen, Sound System
- Foundation Description:Slab
- Levels:1 Story
Utilities
- Water:Public
- Sewer:Public Sewer
Finances and disclosures
- Price:$899,000
- Price per sq. ft.:$158.72
Features and amenities
- Appliances:Dishwasher, Microwave, Oven, Range, Refrigerator, Wine Cooler
- Amenities:Closed Circuit Camera(s), Security System, Stainless Steel Appliances, Tray Ceiling(s), Wet Bar
- Pool features:Heated, In Ground
Parking
- Parking description:Boat, Garage, Garage Door Opener, Rv Access/Parking, Three or more Spaces
New listings near 2544 Fawnwood Road
- New
 $180,000Active3 beds 2 baths1,081 sq. ft.
4431 Bayou Des Familles Drive, Marrero, LA 70072
MLS# 2579042Listed by: KELLER WILLIAMS REALTY SERVICES - New
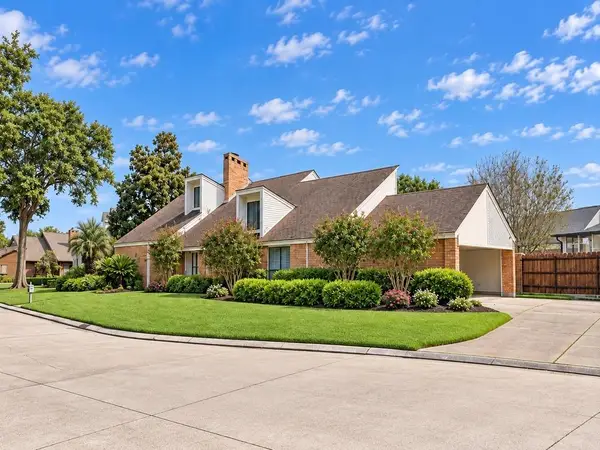 $484,900Active3 beds 4 baths4,956 sq. ft.
75 S Burleigh Court, Marrero, LA 70072
MLS# 2579092Listed by: 1 PERCENT LISTS - New
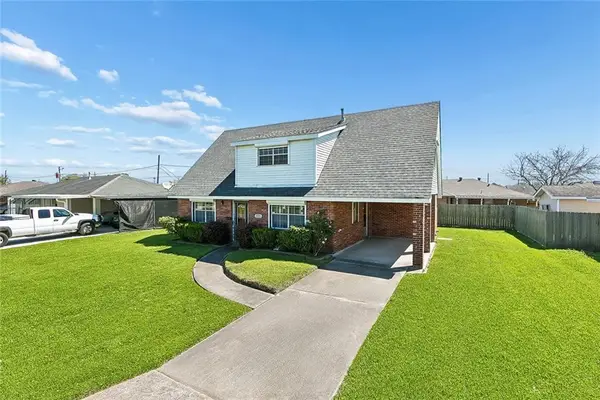 $235,000Active3 beds 2 baths1,571 sq. ft.
1025 Joyce Street, Marrero, LA 70072
MLS# 2579165Listed by: REVOLUTION REALTY - New
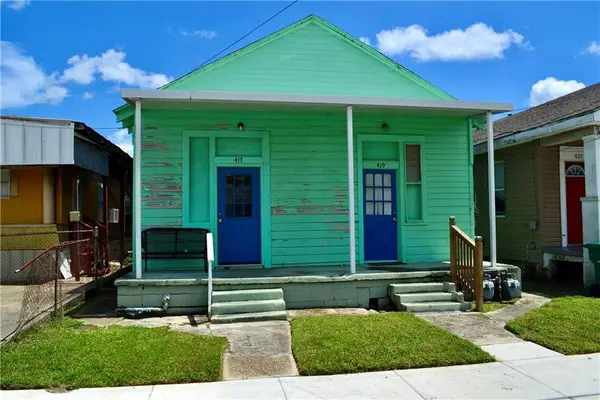 $160,000Active2 beds 2 baths1,600 sq. ft.
417-19 Avenue A Avenue, Marrero, LA 70072
MLS# 2578968Listed by: REVE, REALTORS - New
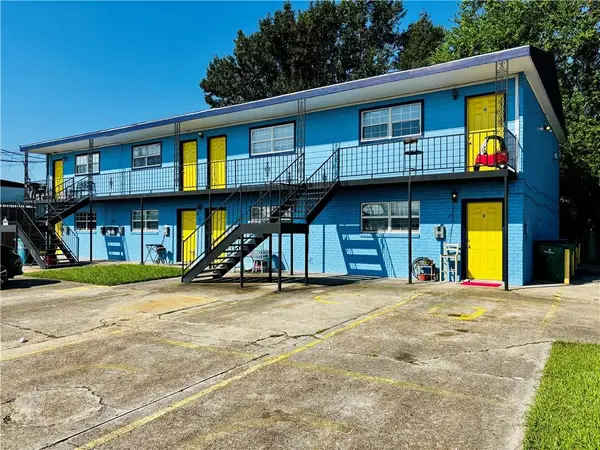 $739,900Active14 beds 8 baths5,600 sq. ft.
864 Carmadelle Street, Marrero, LA 70072
MLS# 2578899Listed by: TJONES & CO, LLC - New
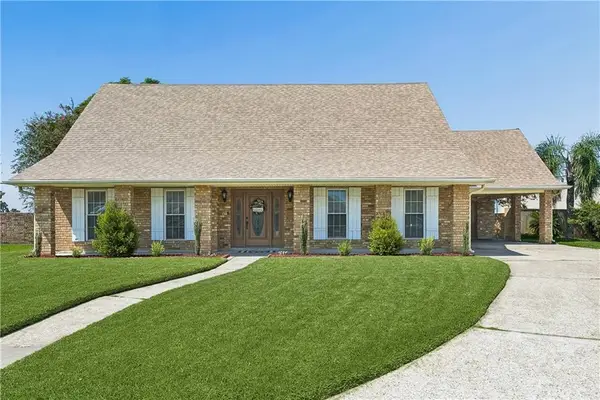 $450,000Active4 beds 3 baths2,962 sq. ft.
24 Fairfax Court, Marrero, LA 70072
MLS# 2578745Listed by: COMPASS WESTBANK - New
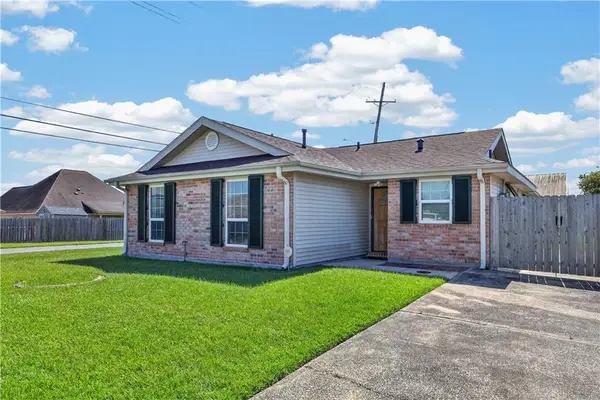 $235,000Active3 beds 2 baths1,100 sq. ft.
2701 Bayou L'ours Court, Marrero, LA 70072
MLS# 2578786Listed by: HOMESMART REALTY SOUTH - New
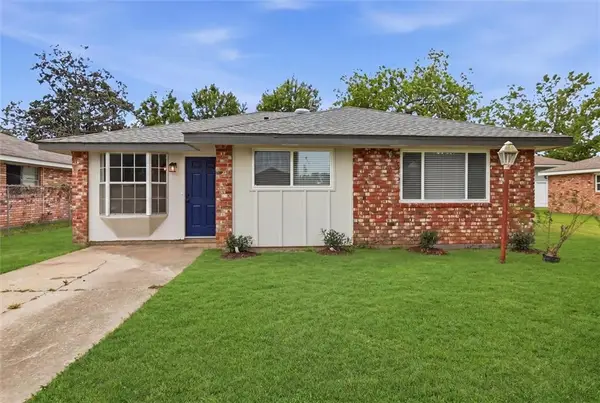 $225,000Active4 beds 2 baths1,660 sq. ft.
2749 Blanche Street, Marrero, LA 70072
MLS# 2578962Listed by: KELLER WILLIAMS REALTY NEW ORLEANS - New
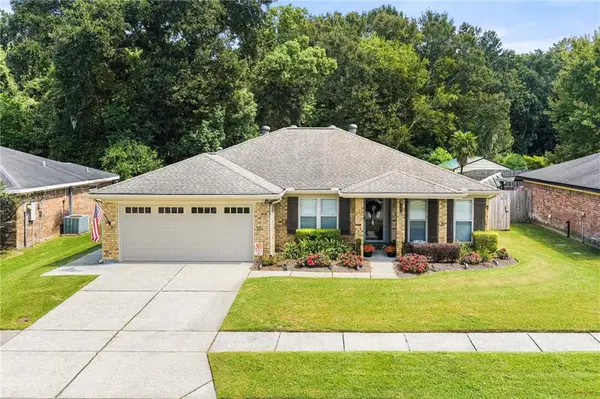 $289,000Active3 beds 2 baths1,577 sq. ft.
4705 Grand Terre Drive, Marrero, LA 70072
MLS# 2578615Listed by: NEWFIELD REALTY GROUP INC.


Protect your home and budget from life's surprises with an Assurant Home Warranty, backed by a partner that supports you through every step of homeownership. Explore Plans.
© 2023 - 2026 ERA Franchise Systems LLC. All rights reserved. ERA Franchise Systems LLC fully supports the principles of the Fair Housing Act and the Equal Opportunity Act. ERA, ERA Real Estate powered, and their respective logos are registered service marks of ERA Franchise Systems LLC. Each office is independently owned and operated.