
2712 Bayou Teche Drive, Marrero, LA 70072
Local realty services provided by:ERA Sarver Real Estate, Inc.
2712 Bayou Teche Drive,Marrero, LA 70072
$159,000
- 3 Beds
- 2 Baths
- 1,300 sq. ft.
- Single family
- Active
Listed by: elizabeth jones
Office: fiorella avenue realty
MLS#:2567357
Source:LA_GSREIN
Price summary
- Price:$159,000
- Price per sq. ft.:$109.66
About this home
Welcome home to this charming 3-bedroom, 2-bath residence in Marrero's Bayou Des Familles area. This well-maintained home is ready for its next owner and offers comfortable living both inside and out.
The spacious, fenced backyard provides plenty of room for outdoor activities, entertaining, gardening, a future swimming pool, or simply enjoying the outdoors. A covered rear porch spans the entire width of the home, creating the perfect space for relaxing, family gatherings, and weekend barbecues.
The primary suite features a private en-suite bath with a beautiful walk-in shower and generous vanity space. The additional bedrooms offer flexibility for family, guests, or a home office.
Conveniently located with easy access to shopping, dining, schools, and local amenities, this property combines comfort, functionality, and outdoor living opportunities. Schedule your private showing today!
Contact an agent
Home facts
- Year built:1986
- Listing ID #:2567357
- Added:52 day(s) ago
- Updated:September 05, 2026 at 03:54 PM
Rooms and interior
- Bedrooms:3
- Total bathrooms:2
- Full bathrooms:2
- Rooms Total:5
- Kitchen Description:Dishwasher, Microwave, Oven, Range
- Living area:1,300 sq. ft.
Heating and cooling
- Cooling:1 Unit, Central Air
- Heating:Central, Heating
Structure and exterior
- Roof:Shingle
- Year built:1986
- Building area:1,300 sq. ft.
- Lot area:0.13 Acres
- Lot Features:City Lot, Rectangular Lot
- Architectural Style:Traditional
- Construction Materials:Brick
- Exterior Features:Covered, Oversized, Permeable Paving, Porch
- Foundation Description:Slab
- Levels:1 Story
Utilities
- Water:Public
- Sewer:Public Sewer
Finances and disclosures
- Price:$159,000
- Price per sq. ft.:$109.66
Features and amenities
- Appliances:Dishwasher, Microwave, Oven, Range
- Laundry features:Washer Hookup
- Amenities:Ceiling Fan(s), Stainless Steel Appliances
Parking
- Parking description:Driveway, Off Street
New listings near 2712 Bayou Teche Drive
- New
 $69,000Active2 beds 1 baths725 sq. ft.
1309 Cohen Street, Marrero, LA 70072
MLS# 2575863Listed by: HOMESMART REALTY SOUTH - Open Sun, 3 to 5pmNew
 $218,000Active3 beds 2 baths1,482 sq. ft.
4309 Le Mans Drive, Marrero, LA 70072
MLS# 2575653Listed by: NOLA LIVING REALTY - New
 $220,000Active2 beds 1 baths1,530 sq. ft.
5101 Belle Terre Road, Marrero, LA 70072
MLS# 2575116Listed by: KELLER WILLIAMS REALTY 455-0100 - New
 $120,000Active2 beds 1 baths900 sq. ft.
5301 Belle Terre Road, Marrero, LA 70072
MLS# 2575128Listed by: KELLER WILLIAMS REALTY 455-0100 - New
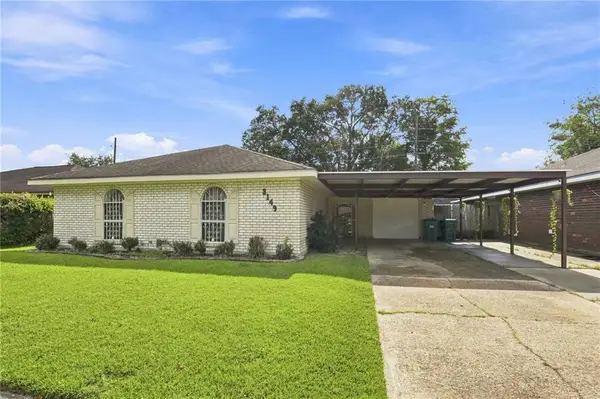 $238,000Active4 beds 2 baths1,650 sq. ft.
3149 Arbutus Lane, Marrero, LA 70072
MLS# 2575512Listed by: EPIQUE REALTY - New
 $310,000Active3 beds 2 baths1,580 sq. ft.
721 Barataria Boulevard, Marrero, LA 70072
MLS# 2575422Listed by: KELLER WILLIAMS REALTY 455-0100 - New
 $215,000Active3 beds 1 baths987 sq. ft.
716 Francis Street, Marrero, LA 70072
MLS# 2575184Listed by: NOLA LIVING REALTY - New
 $260,000Active3 beds 2 baths1,573 sq. ft.
2812 Virginia Lee Drive, Marrero, LA 70072
MLS# 2575123Listed by: KELLER WILLIAMS REALTY SERVICES - New
 $595,000Active2.83 Acres
1991 Ames Boulevard, Marrero, LA 70072
MLS# 2575146Listed by: ARMSTRONG REALTY - New
 $119,000Active3 beds 1 baths1,123 sq. ft.
2756 Corinne Drive, Marrero, LA 70072
MLS# 2574087Listed by: ABEK REAL ESTATE


Protect your home and budget from life's surprises with an Assurant Home Warranty, backed by a partner that supports you through every step of homeownership. Explore Plans.
© 2023 - 2026 ERA Franchise Systems LLC. All rights reserved. ERA Franchise Systems LLC fully supports the principles of the Fair Housing Act and the Equal Opportunity Act. ERA, ERA Real Estate powered, and their respective logos are registered service marks of ERA Franchise Systems LLC. Each office is independently owned and operated.