
3040 Sorbonne Drive, Marrero, LA 70072
Local realty services provided by:ERA Sarver Real Estate, Inc.
3040 Sorbonne Drive,Marrero, LA 70072
$186,500
- 3 Beds
- 2 Baths
- 1,258 sq. ft.
- Single family
- Active
Listed by: josline frank
Office: russell frank realty group, l.l.c.
MLS#:2574834
Source:LA_GSREIN
Price summary
- Price:$186,500
- Price per sq. ft.:$135.14
About this home
MOVE-IN READY AND READY TO IMPRESS! This beautifully maintained home offers the perfect combination of comfort, style, and easy living, featuring a virtually maintenance-free exterior and insulated windows for added energy efficiency and year-round comfort. Step inside and immediately appreciate the freshly painted interior and newer flooring throughout, creating a bright, clean, and welcoming atmosphere. The spacious living room is enhanced by a nicely appointed fireplace, providing a wonderful focal point and the perfect setting for relaxing evenings or gathering with family and friends.
The generously sized primary bedroom features an impressive walk-in closet with plenty of room for wardrobe and storage. Just off the kitchen is a large laundry and utility/storage room, providing the extra functional space every homeowner appreciates.
Outdoor living is another highlight! Step onto the covered patio overlooking the large backyard—an ideal setting for weekend barbecues, crawfish boils, birthday celebrations, family gatherings, gardening, pets, or simply relaxing and enjoying your own outdoor space. A backyard storage shed will remain with the property, offering even more convenient storage for lawn equipment, tools, bicycles, and seasonal items. With its thoughtful updates, comfortable living spaces, abundant storage, low-maintenance exterior, and wonderful indoor-outdoor flow, this home is truly move-in ready. All that is missing is its new owner! Schedule your private showing and come see why this home may be the one you've been waiting for....
Contact an agent
Home facts
- Year built:1973
- Subdivision & Development:Orleans Village
- Listing ID #:2574834
- Added:4 day(s) ago
- Updated:September 05, 2026 at 03:55 PM
Rooms and interior
- Bedrooms:3
- Total bathrooms:2
- Full bathrooms:2
- Rooms Total:9
- Kitchen Description:Oven, Range, Refrigerator
- Living area:1,258 sq. ft.
Heating and cooling
- Cooling:1 Unit, Central Air
- Heating:Central, Heating
Structure and exterior
- Roof:Asphalt, Shingle
- Year built:1973
- Building area:1,258 sq. ft.
- Lot Features:City Lot, Rectangular Lot
- Architectural Style:Traditional
- Construction Materials:Brick, Vinyl Siding
- Exterior Features:Covered, Fence
- Foundation Description:Slab
- Levels:1 Story
Utilities
- Water:Public
- Sewer:Public Sewer
Finances and disclosures
- Price:$186,500
- Price per sq. ft.:$135.14
Features and amenities
- Appliances:Oven, Range, Refrigerator
- Laundry features:Washer Hookup
- Amenities:Carbon Monoxide Detector, Smoke Detector(s), Stainless Steel Appliances
Parking
- Parking description:Driveway, Three or more Spaces
New listings near 3040 Sorbonne Drive
- New
 $69,000Active2 beds 1 baths725 sq. ft.
1309 Cohen Street, Marrero, LA 70072
MLS# 2575863Listed by: HOMESMART REALTY SOUTH - Open Sun, 3 to 5pmNew
 $218,000Active3 beds 2 baths1,482 sq. ft.
4309 Le Mans Drive, Marrero, LA 70072
MLS# 2575653Listed by: NOLA LIVING REALTY - New
 $220,000Active2 beds 1 baths1,530 sq. ft.
5101 Belle Terre Road, Marrero, LA 70072
MLS# 2575116Listed by: KELLER WILLIAMS REALTY 455-0100 - New
 $120,000Active2 beds 1 baths900 sq. ft.
5301 Belle Terre Road, Marrero, LA 70072
MLS# 2575128Listed by: KELLER WILLIAMS REALTY 455-0100 - New
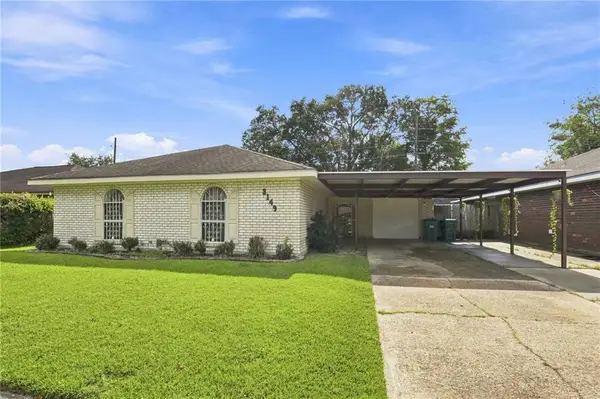 $238,000Active4 beds 2 baths1,650 sq. ft.
3149 Arbutus Lane, Marrero, LA 70072
MLS# 2575512Listed by: EPIQUE REALTY - New
 $310,000Active3 beds 2 baths1,580 sq. ft.
721 Barataria Boulevard, Marrero, LA 70072
MLS# 2575422Listed by: KELLER WILLIAMS REALTY 455-0100 - New
 $215,000Active3 beds 1 baths987 sq. ft.
716 Francis Street, Marrero, LA 70072
MLS# 2575184Listed by: NOLA LIVING REALTY - New
 $260,000Active3 beds 2 baths1,573 sq. ft.
2812 Virginia Lee Drive, Marrero, LA 70072
MLS# 2575123Listed by: KELLER WILLIAMS REALTY SERVICES - New
 $595,000Active2.83 Acres
1991 Ames Boulevard, Marrero, LA 70072
MLS# 2575146Listed by: ARMSTRONG REALTY - New
 $119,000Active3 beds 1 baths1,123 sq. ft.
2756 Corinne Drive, Marrero, LA 70072
MLS# 2574087Listed by: ABEK REAL ESTATE


Protect your home and budget from life's surprises with an Assurant Home Warranty, backed by a partner that supports you through every step of homeownership. Explore Plans.
© 2023 - 2026 ERA Franchise Systems LLC. All rights reserved. ERA Franchise Systems LLC fully supports the principles of the Fair Housing Act and the Equal Opportunity Act. ERA, ERA Real Estate powered, and their respective logos are registered service marks of ERA Franchise Systems LLC. Each office is independently owned and operated.