
4309 Le Mans Drive, Marrero, LA 70072
Local realty services provided by:ERA TOP AGENT REALTY
4309 Le Mans Drive,Marrero, LA 70072
$218,000
- 3 Beds
- 2 Baths
- 1,482 sq. ft.
- Single family
- Active
Upcoming open houses
- Sun, Sep 0603:00 pm - 05:00 pm
Listed by: chelsea flanagan
Office: nola living realty
MLS#:2575653
Source:LA_GSREIN
Price summary
- Price:$218,000
- Price per sq. ft.:$122.33
About this home
YOUR NEW HOME IS READY FOR YOU!
Corner lot property that has been very well maintained! X Flood zone. Open floor plan. Primary bedroom is BIG with private door access to back porch, and also a recently updated primary bathroom, which consists of a newly built shower, new floors, and Bluetooth speakers/lights. Primary bathroom also has a spacious tub. Imagine having your music coming through your bathroom built-in speaker while getting ready for the day or ending the day by soaking and relaxing with background music on. Other 2 bedrooms are also spacious! All three bedrooms have walk-in closets. New roof in 2024. Bathroom updates and both bathroom floors done in 2022. New big carport placed in 2021. Water Heater upgraded in 2020. Recently purchased full set of stainless-steel appliances. Great size backyard with shed that has electricity.
Seller is moving away and already found their new home, so what does this mean for you? Seller has become motivated and decided to list it for a lower great price...under what comps suggests the listed price could be. This is a great opportunity!!
OPEN HOUSE SUNDAY 9/6/2026 3PM-5PM...
Contact an agent
Home facts
- Year built:2003
- Listing ID #:2575653
- Added:2 day(s) ago
- Updated:September 05, 2026 at 03:55 PM
Rooms and interior
- Bedrooms:3
- Total bathrooms:2
- Full bathrooms:2
- Rooms Total:3
- Kitchen Description:Dishwasher, Granite Counters, Microwave, Oven, Range, Refrigerator
- Living area:1,482 sq. ft.
Heating and cooling
- Cooling:Central Air
- Heating:Central, Heating
Structure and exterior
- Roof:Shingle
- Year built:2003
- Building area:1,482 sq. ft.
- Lot area:0.14 Acres
- Lot Features:City Lot, Corner Lot
- Architectural Style:Traditional
- Construction Materials:Vinyl Siding
- Foundation Description:Slab
- Levels:1 Story
Utilities
- Water:Public
- Sewer:Public Sewer
Finances and disclosures
- Price:$218,000
- Price per sq. ft.:$122.33
Features and amenities
- Appliances:Dishwasher, Microwave, Oven, Range, Refrigerator
- Amenities:Security System, Stainless Steel Appliances
Parking
- Parking description:Carport, Covered, Three or more Spaces
New listings near 4309 Le Mans Drive
- New
 $175,000Active2 beds 1 baths1,047 sq. ft.
509 Avenue F Avenue, Marrero, LA 70072
MLS# 2575537Listed by: SOUND REALTY LLC - New$175,000Active2 beds 1 baths1,047 sq. ft.
509 Avenue F Avenue, Marrero, LA 70072
MLS# 2575537Listed by: SOUND REALTY LLC - New
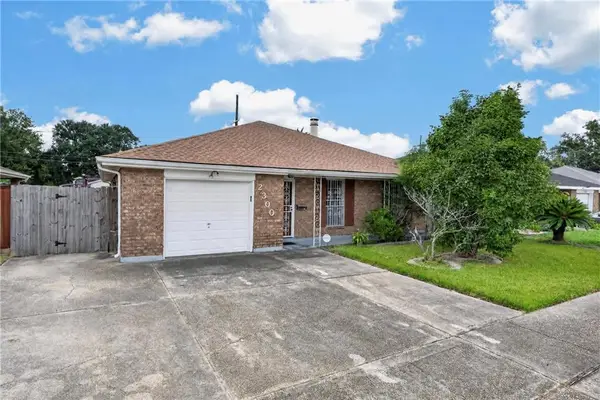 $199,000Active3 beds 2 baths1,622 sq. ft.
2300 Potomac Drive, Marrero, LA 70072
MLS# 2575401Listed by: ARMSTRONG REALTY - New
 $69,000Active2 beds 1 baths725 sq. ft.
1309 Cohen Street, Marrero, LA 70072
MLS# 2575863Listed by: HOMESMART REALTY SOUTH - New
 $220,000Active2 beds 1 baths1,530 sq. ft.
5101 Belle Terre Road, Marrero, LA 70072
MLS# 2575116Listed by: KELLER WILLIAMS REALTY 455-0100 - New
 $120,000Active2 beds 1 baths900 sq. ft.
5301 Belle Terre Road, Marrero, LA 70072
MLS# 2575128Listed by: KELLER WILLIAMS REALTY 455-0100 - New
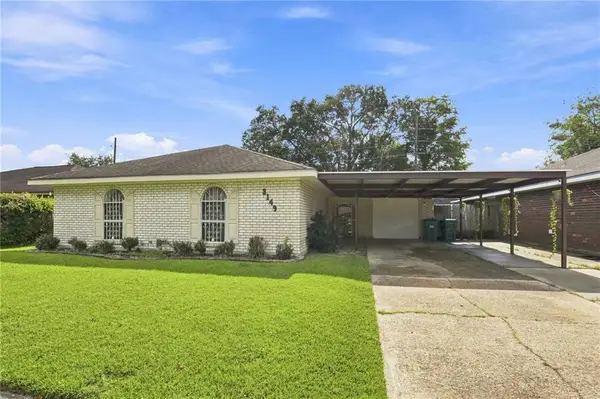 $238,000Active4 beds 2 baths1,650 sq. ft.
3149 Arbutus Lane, Marrero, LA 70072
MLS# 2575512Listed by: EPIQUE REALTY - New
 $310,000Active3 beds 2 baths1,580 sq. ft.
721 Barataria Boulevard, Marrero, LA 70072
MLS# 2575422Listed by: KELLER WILLIAMS REALTY 455-0100 - New
 $215,000Active3 beds 1 baths987 sq. ft.
716 Francis Street, Marrero, LA 70072
MLS# 2575184Listed by: NOLA LIVING REALTY


Protect your home and budget from life's surprises with an Assurant Home Warranty, backed by a partner that supports you through every step of homeownership. Explore Plans.
© 2023 - 2026 ERA Franchise Systems LLC. All rights reserved. ERA Franchise Systems LLC fully supports the principles of the Fair Housing Act and the Equal Opportunity Act. ERA, ERA Real Estate powered, and their respective logos are registered service marks of ERA Franchise Systems LLC. Each office is independently owned and operated.