
4431 Bayou Des Familles Drive, Marrero, LA 70072
Local realty services provided by:ERA Sarver Real Estate, Inc.
4431 Bayou Des Familles Drive,Marrero, LA 70072
$180,000
- 3 Beds
- 2 Baths
- 1,081 sq. ft.
- Single family
- Active
Listed by: louis williams
Office: keller williams realty services
MLS#:2579042
Source:LA_GSREIN
Price summary
- Price:$180,000
- Price per sq. ft.:$160.14
About this home
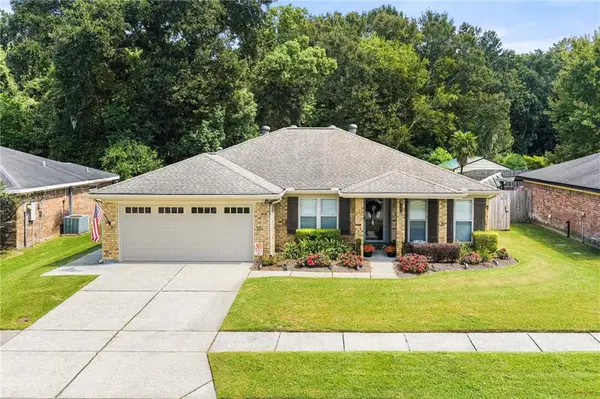
Step inside and discover a home with an easy, comfortable flow! The spacious living area features warm wood-look flooring, a vaulted ceiling, ceiling fan, and natural light, opening directly into the dining and kitchen spaces for a connected feel. The kitchen offers white cabinetry, generous storage, a large pantry, multiple appliances, and durable wood-look flooring, with an adjoining laundry area adding everyday convenience. Bedrooms provide flexible space, ceiling fans, and ample natural light. Two full baths include bright vanities and tub/shower combinations, with one featuring a rich wood-tone vanity and sleek white countertop. Outside, the brick exterior, extended driveway, open lawn, and fenced backyard provide plenty of room to relax, garden, or gather outdoors. A simple layout, inviting spaces, and a generous yard make this home ready for its next chapter. Schedule your private showing today!
Contact an agent
Home facts
- Year built:1980
- Listing ID #:2579042
- Added:1 day(s) ago
- Updated:September 30, 2026 at 11:46 AM
Rooms and interior
- Bedrooms:3
- Total bathrooms:2
- Full bathrooms:2
- Rooms Total:6
- Living area:1,081 sq. ft.
Heating and cooling
- Cooling:Central Air
- Heating:Central, Heating
Structure and exterior
- Roof:Asphalt, Shingle
- Year built:1980
- Building area:1,081 sq. ft.
- Lot area:0.11 Acres
- Lot Features:Outside City Limits, Rectangular Lot
- Architectural Style:Traditional
- Construction Materials:Frame
- Exterior Features:Concrete, Fence, Porch
- Foundation Description:Slab
- Levels:1 Story
Utilities
- Water:Public
- Sewer:Public Sewer
Finances and disclosures
- Price:$180,000
- Price per sq. ft.:$160.14
Features and amenities
- Laundry features:Washer Hookup
- Amenities:Ceiling Fan(s), Vaulted Ceiling(S)
Parking
- Parking description:Driveway
New listings near 4431 Bayou Des Familles Drive
- New
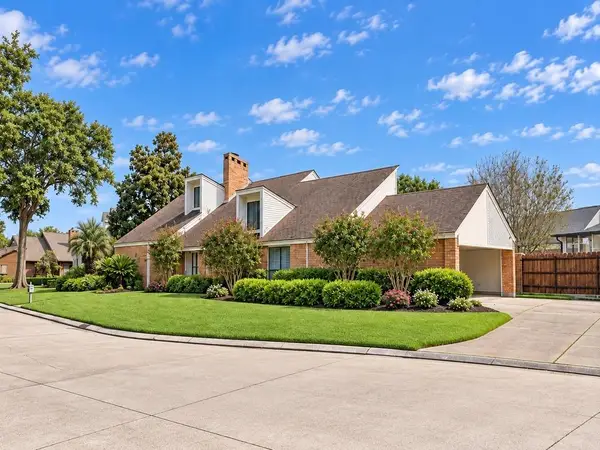 $484,900Active3 beds 4 baths4,956 sq. ft.
75 S Burleigh Court, Marrero, LA 70072
MLS# 2579092Listed by: 1 PERCENT LISTS - New
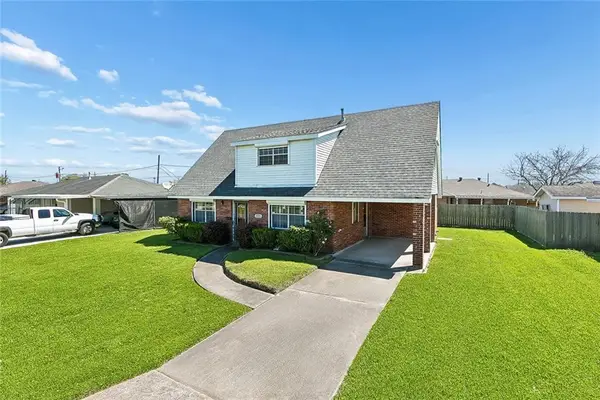 $235,000Active3 beds 2 baths1,571 sq. ft.
1025 Joyce Street, Marrero, LA 70072
MLS# 2579165Listed by: REVOLUTION REALTY - New
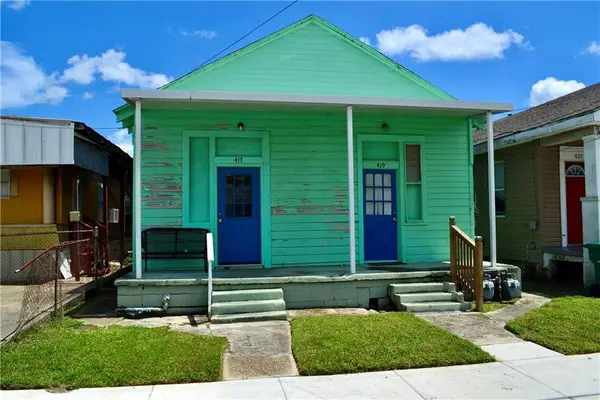 $160,000Active2 beds 2 baths1,600 sq. ft.
417-19 Avenue A Avenue, Marrero, LA 70072
MLS# 2578968Listed by: REVE, REALTORS - New
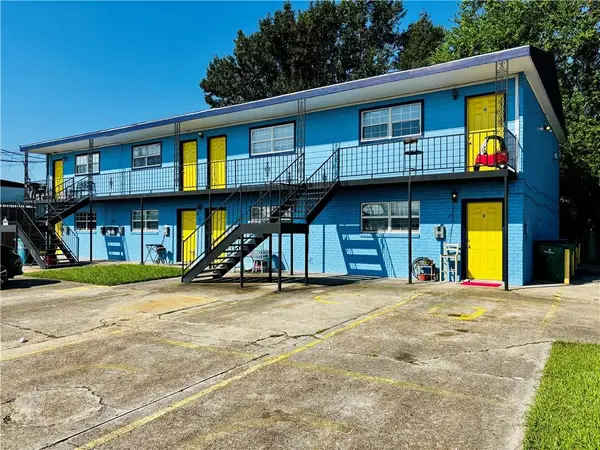 $739,900Active14 beds 8 baths5,600 sq. ft.
864 Carmadelle Street, Marrero, LA 70072
MLS# 2578899Listed by: TJONES & CO, LLC - New
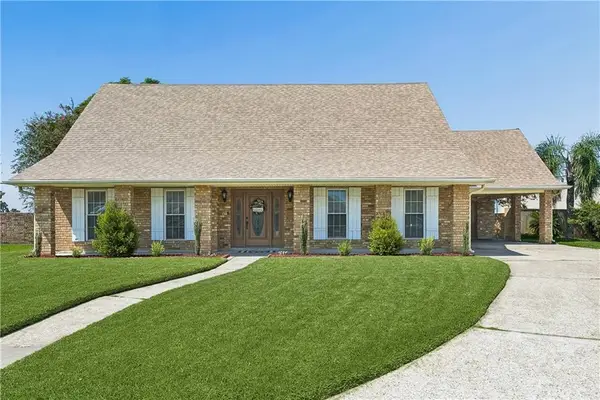 $450,000Active4 beds 3 baths2,962 sq. ft.
24 Fairfax Court, Marrero, LA 70072
MLS# 2578745Listed by: COMPASS WESTBANK - New
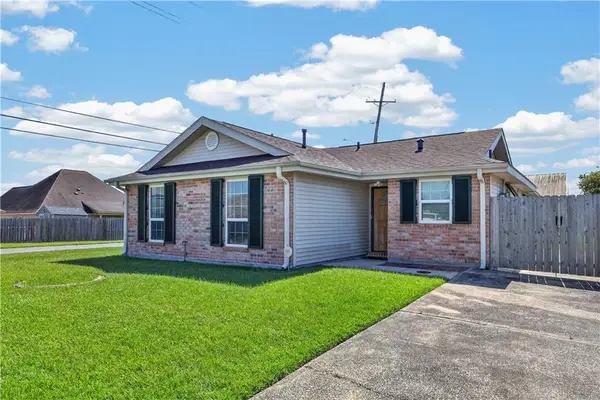 $235,000Active3 beds 2 baths1,100 sq. ft.
2701 Bayou L'ours Court, Marrero, LA 70072
MLS# 2578786Listed by: HOMESMART REALTY SOUTH - New
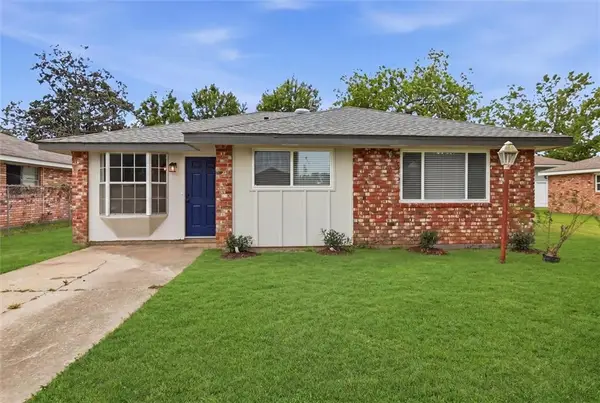 $225,000Active4 beds 2 baths1,660 sq. ft.
2749 Blanche Street, Marrero, LA 70072
MLS# 2578962Listed by: KELLER WILLIAMS REALTY NEW ORLEANS - New
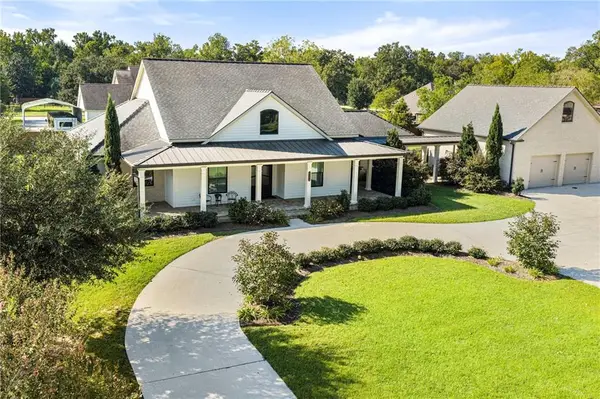 $899,000Active3 beds 4 baths3,085 sq. ft.
2544 Fawnwood Road, Marrero, LA 70072
MLS# 2578616Listed by: NEWFIELD REALTY GROUP INC. - New
 $289,000Active3 beds 2 baths1,577 sq. ft.
4705 Grand Terre Drive, Marrero, LA 70072
MLS# 2578615Listed by: NEWFIELD REALTY GROUP INC.


Protect your home and budget from life's surprises with an Assurant Home Warranty, backed by a partner that supports you through every step of homeownership. Explore Plans.
© 2023 - 2026 ERA Franchise Systems LLC. All rights reserved. ERA Franchise Systems LLC fully supports the principles of the Fair Housing Act and the Equal Opportunity Act. ERA, ERA Real Estate powered, and their respective logos are registered service marks of ERA Franchise Systems LLC. Each office is independently owned and operated.