
468 Westwood Drive, Marrero, LA 70072
Local realty services provided by:ERA TOP AGENT REALTY
468 Westwood Drive,Marrero, LA 70072
$240,000
- 6 Beds
- 4 Baths
- 2,420 sq. ft.
- Multi-family
- Pending
Listed by: nicole marullo, natasha mince-parks
Office: axis realty group llc.
MLS#:2569951
Source:LA_GSREIN
Price summary
- Price:$240,000
- Price per sq. ft.:$99.17
About this home
Add a spacious, income-producing duplex to your investment portfolio! This front-to-back property features two 3-bedroom/2-bathroom residences, providing six bedrooms, four bathrooms, and established rental income.
Property Highlights:
• Two 3BR/2BA residences
• Unit 468: $1,600 per month
• Unit 470: $1,500 per month
• $3,100 total monthly rent
• $37,200 annual gross rental income
• Approximately 2,420 total square feet
• Fully occupied
• Renovated in 2022
• New roof installed in 2021
• Updated flooring
• Separate utility meters
• Tenants pay electric and water
• Central air in Unit 468
• Window units in Unit 470
• Refrigerators and ranges/ovens included
• Washer/dryer hookups in each residence
• Covered entrances and porches
• Driveway and off-street parking
• Storage shed
• Flood Zone X500
• R-2 zoning
Contact an agent
Home facts
- Year built:1960
- Listing ID #:2569951
- Added:42 day(s) ago
- Updated:September 15, 2026 at 11:10 AM
Rooms and interior
- Bedrooms:6
- Total bathrooms:4
- Full bathrooms:4
- Living area:2,420 sq. ft.
Heating and cooling
- Cooling:Central Air, Window Unit(s)
- Heating:Central, Heating, Window Unit
Structure and exterior
- Roof:Shingle
- Year built:1960
- Building area:2,420 sq. ft.
- Lot Features:City Lot, Rectangular Lot
- Architectural Style:Ranch
- Construction Materials:Vinyl Siding, Wood Siding
- Exterior Features:Fence, Porch
- Foundation Description:Raised
- Levels:1 Story
Schools
- High school:L.H Higgins
- Middle school:L.W. Middle
- Elementary school:Lincoln
Utilities
- Water:Public
- Sewer:Public Sewer
Finances and disclosures
- Price:$240,000
- Price per sq. ft.:$99.17
Features and amenities
- Laundry features:Laundry Room
- Amenities:Window Screens
Parking
- Parking description:Driveway, Two Spaces
New listings near 468 Westwood Drive
- New
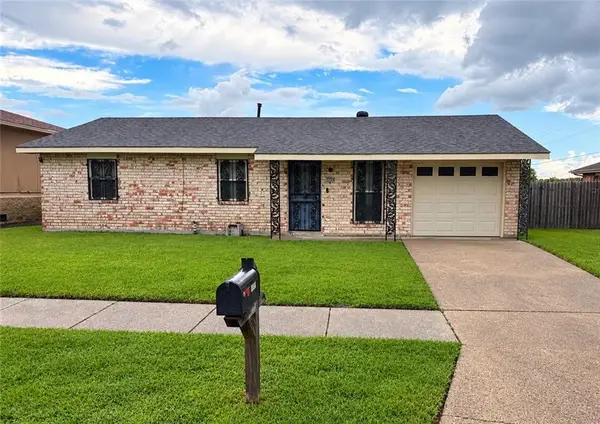 $185,000Active2 beds 2 baths980 sq. ft.
5804 Saint John Avenue, Marrero, LA 70072
MLS# 2577111Listed by: C-21 RICHARD BERRY & ASSOC,INC - New
 $159,900Active3 beds 2 baths1,250 sq. ft.
2553 Ramsey Drive, Marrero, LA 70072
MLS# 2577125Listed by: SELL SAINT TAMMANY HOMES, LLC DBA HEAUXM PROS 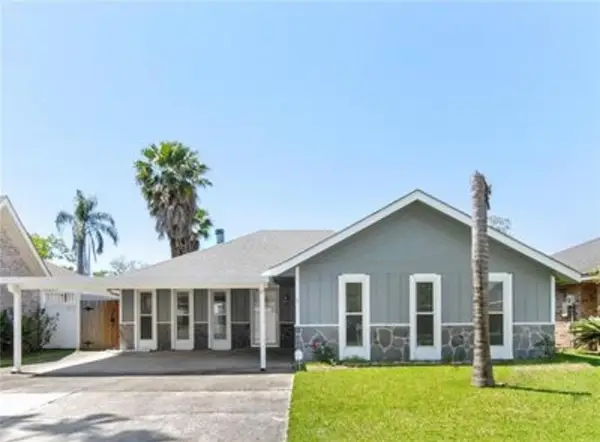 $160,000Pending3 beds 2 baths1,744 sq. ft.
1978 Giaise Street, Marrero, LA 70072
MLS# 2577093Listed by: PELICAN REALTY OF LOUISIANA, LLC- New
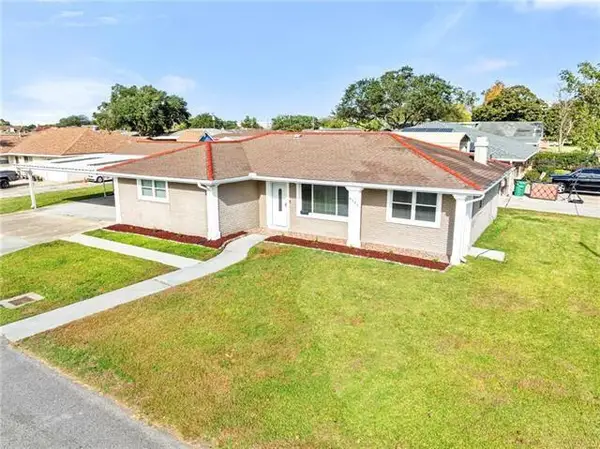 $239,000Active4 beds 2 baths2,100 sq. ft.
4501 Fifteenth Street, Marrero, LA 70072
MLS# 2577018Listed by: NOLA LIVING REALTY - New
 $249,900Active5 beds 3 baths1,991 sq. ft.
4100 13th Street, Marrero, LA 70072
MLS# 2577081Listed by: GENERATIONS REALTY GROUP, LLC - New
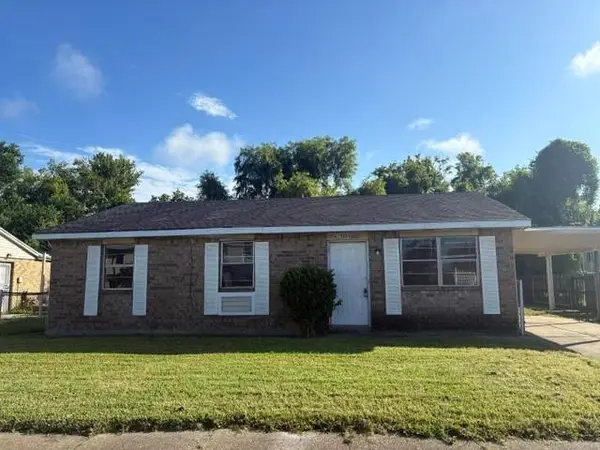 $95,000Active3 beds 2 baths1,098 sq. ft.
6704 Carver Drive, Marrero, LA 70072
MLS# 2576484Listed by: ESSENTIAL REALTY, LLC - New
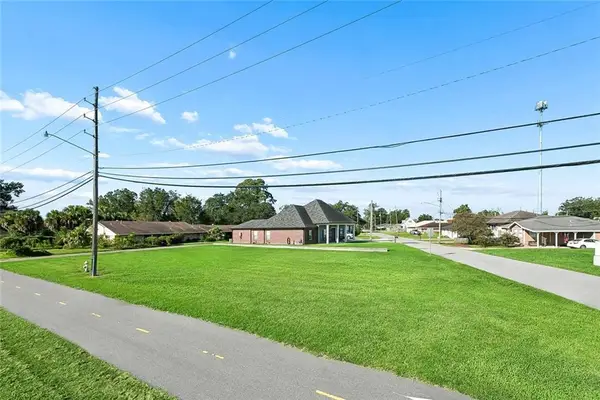 $125,000Active0 Acres
2550 Leo Kerner/lafitte Parkway, Marrero, LA 70072
MLS# 2575573Listed by: WAYMAKER REALTY, LLC - New
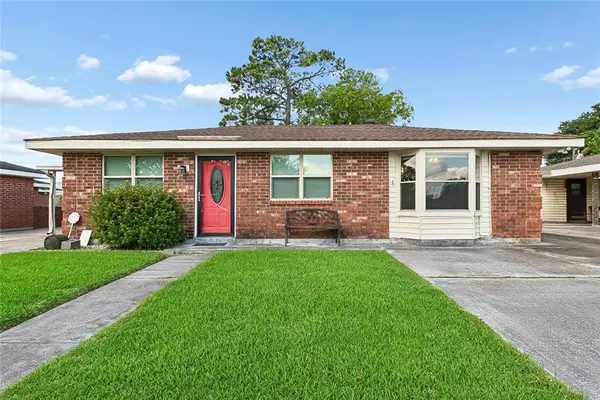 $130,000Active3 beds 2 baths1,316 sq. ft.
3444 Caminada Drive, Marrero, LA 70072
MLS# 2576543Listed by: MIRAMBELL REALTY - New
 $250,000Active3 beds 3 baths1,608 sq. ft.
3448 Caminada Drive, Marrero, LA 70072
MLS# 2576843Listed by: MIRAMBELL REALTY - New
 $165,000Active3 beds 2 baths1,244 sq. ft.
3832 Jamie Lynn Drive, Marrero, LA 70072
MLS# 2576607Listed by: DIVINE REALTY CONSULTANTS


Protect your home and budget from life's surprises with an Assurant Home Warranty, backed by a partner that supports you through every step of homeownership. Explore Plans.
© 2023 - 2026 ERA Franchise Systems LLC. All rights reserved. ERA Franchise Systems LLC fully supports the principles of the Fair Housing Act and the Equal Opportunity Act. ERA, ERA Real Estate powered, and their respective logos are registered service marks of ERA Franchise Systems LLC. Each office is independently owned and operated.