
5139 Mount Matterhorn Avenue, Marrero, LA 70072
Local realty services provided by:ERA Sarver Real Estate, Inc.
5139 Mount Matterhorn Avenue,Marrero, LA 70072
$287,035
- 3 Beds
- 2 Baths
- 1,782 sq. ft.
- Single family
- Pending
Listed by: saun sullivan
Office: cicero realty, llc.
MLS#:NO2026013287
Source:LA_GSREIN
Price summary
- Price:$287,035
- Price per sq. ft.:$120.4
About this home
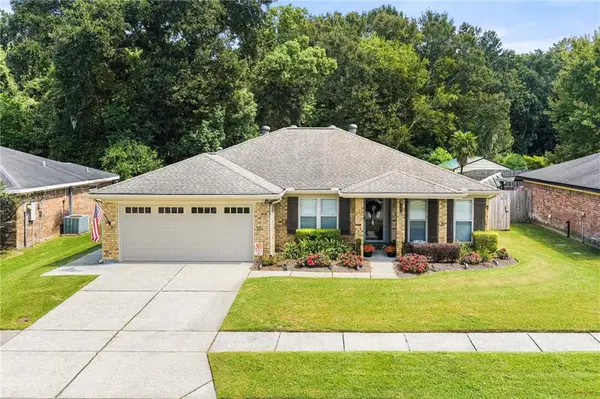
Awesome builder rate + FREE Refrigerator (restrictions apply)! Brand-New Construction by DSLD Homes in the Alexander Ridge community in Marrero! The Trinity IV H offers 3 bedrooms, 2 full bathrooms, and an open-concept floor plan designed for comfortable everyday living. This home features an upgraded dining room fixture, cabinetry and more. Special features include a kitchen island, undermount sinks throughout, luxury vinyl plank flooring in the living room and all wet areas, and a private primary suite complete with a walk-in closet with direct access to the laundry room, garden tub and separate shower. Additional amenities include a Smart Connect Wi-Fi thermostat, tankless gas water heater, Low-E tilt-in windows, covered rear patio, seasonal landscaping package, and much more. Community Highlights: Alexander Ridge is a welcoming new home community in the heart of Marrero, offering the perfect blend of comfort, convenience, and modern living. Located on the West Bank of the New Orleans metro area, residents enjoy a peaceful neighborhood setting with quick access to downtown New Orleans, shopping, dining, entertainment, and major employers. Homes in Alexander Ridge are designed with today's lifestyle in mind, featuring open-concept layouts, stylish interior finishes, and exceptional craftsmanship by DSLD Homes. Whether you're hosting family and friends or enjoying a quiet evening at home, these thoughtfully designed homes offer lasting comfort, functionality, and value. Outdoor recreation is just minutes away, with nearby parks, fishing, boating, golf courses, and scenic nature areas, making Alexander Ridge an ideal place to call home....
Contact an agent
Home facts
- Year built:2026
- Subdivision & Development:Alexander Ridge
- Listing ID #:NO2026013287
- Added:70 day(s) ago
- Updated:September 30, 2026 at 09:23 AM
Rooms and interior
- Bedrooms:3
- Total bathrooms:2
- Full bathrooms:2
- Rooms Total:6
- Kitchen Description:Dishwasher, Disposal, Granite Counters, Microwave, Oven, Range
- Living area:1,782 sq. ft.
Heating and cooling
- Cooling:Central Air
- Heating:Gas, Heating
Structure and exterior
- Roof:Asphalt
- Year built:2026
- Building area:1,782 sq. ft.
- Lot area:0.14 Acres
- Lot Features:City Lot
- Architectural Style:Traditional
- Construction Materials:Brick, Vinyl Siding
- Exterior Features:Concrete, Covered
- Foundation Description:Slab
- Levels:1 Story
Schools
- High school:Jefferson Par
- Middle school:Jefferson Par
- Elementary school:Jefferson Par
Utilities
- Water:Public
- Sewer:Public Sewer
Finances and disclosures
- Price:$287,035
- Price per sq. ft.:$120.4
Features and amenities
- Appliances:Dishwasher, Microwave, Oven, Range
- Amenities:Ceiling Fan(s), Window Screens
Parking
- Parking description:Attached, Garage
New listings near 5139 Mount Matterhorn Avenue
- New
 $180,000Active3 beds 2 baths1,081 sq. ft.
4431 Bayou Des Familles Drive, Marrero, LA 70072
MLS# 2579042Listed by: KELLER WILLIAMS REALTY SERVICES - New
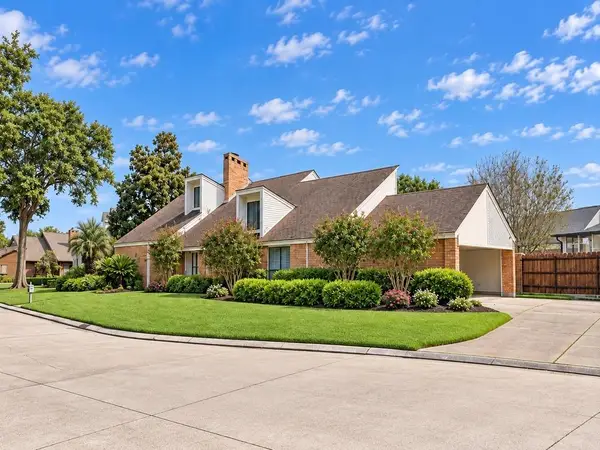 $484,900Active3 beds 4 baths4,956 sq. ft.
75 S Burleigh Court, Marrero, LA 70072
MLS# 2579092Listed by: 1 PERCENT LISTS - New
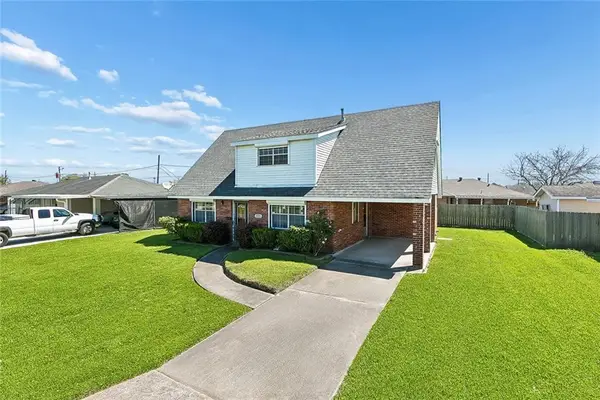 $235,000Active3 beds 2 baths1,571 sq. ft.
1025 Joyce Street, Marrero, LA 70072
MLS# 2579165Listed by: REVOLUTION REALTY - New
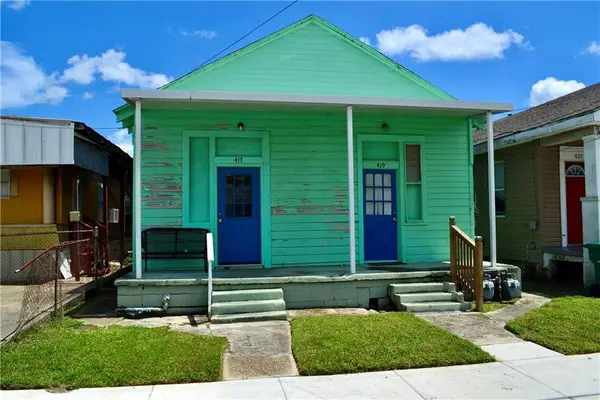 $160,000Active2 beds 2 baths1,600 sq. ft.
417-19 Avenue A Avenue, Marrero, LA 70072
MLS# 2578968Listed by: REVE, REALTORS - New
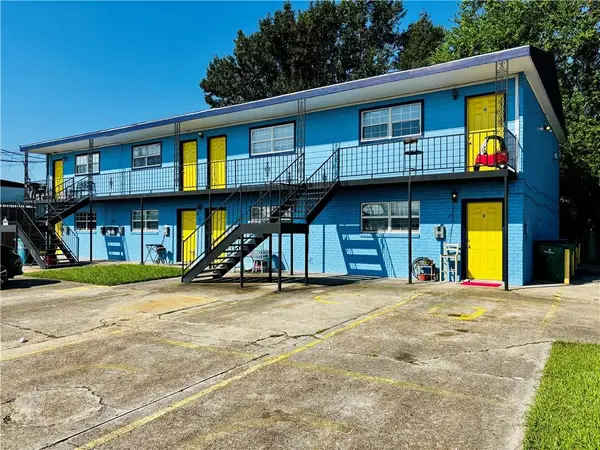 $739,900Active14 beds 8 baths5,600 sq. ft.
864 Carmadelle Street, Marrero, LA 70072
MLS# 2578899Listed by: TJONES & CO, LLC - New
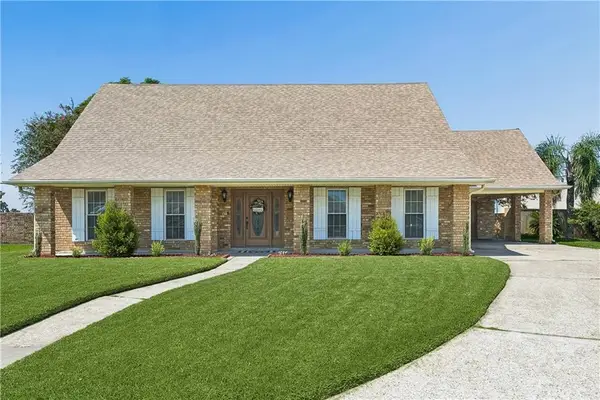 $450,000Active4 beds 3 baths2,962 sq. ft.
24 Fairfax Court, Marrero, LA 70072
MLS# 2578745Listed by: COMPASS WESTBANK - New
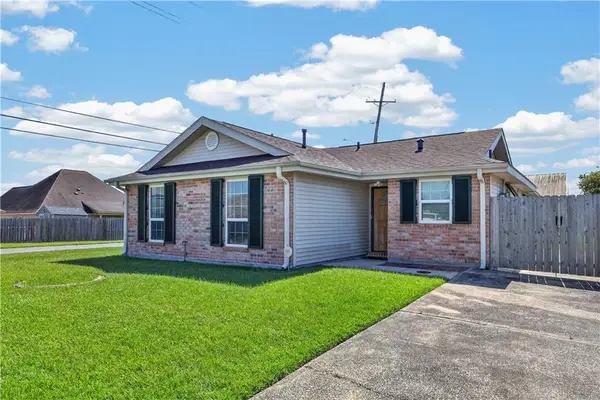 $235,000Active3 beds 2 baths1,100 sq. ft.
2701 Bayou L'ours Court, Marrero, LA 70072
MLS# 2578786Listed by: HOMESMART REALTY SOUTH - New
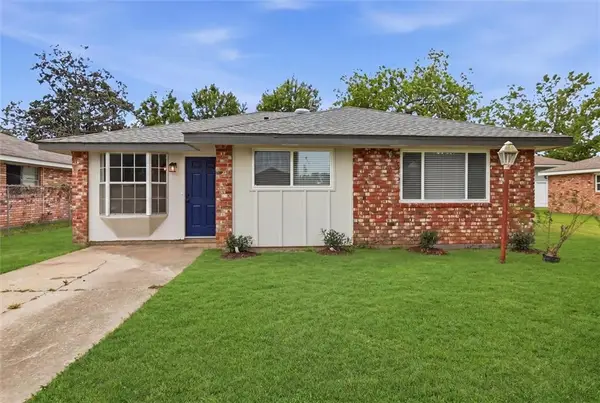 $225,000Active4 beds 2 baths1,660 sq. ft.
2749 Blanche Street, Marrero, LA 70072
MLS# 2578962Listed by: KELLER WILLIAMS REALTY NEW ORLEANS - New
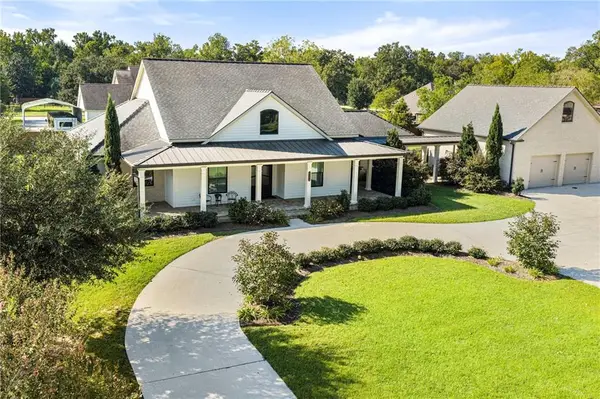 $899,000Active3 beds 4 baths3,085 sq. ft.
2544 Fawnwood Road, Marrero, LA 70072
MLS# 2578616Listed by: NEWFIELD REALTY GROUP INC. - New
 $289,000Active3 beds 2 baths1,577 sq. ft.
4705 Grand Terre Drive, Marrero, LA 70072
MLS# 2578615Listed by: NEWFIELD REALTY GROUP INC.


Protect your home and budget from life's surprises with an Assurant Home Warranty, backed by a partner that supports you through every step of homeownership. Explore Plans.
© 2023 - 2026 ERA Franchise Systems LLC. All rights reserved. ERA Franchise Systems LLC fully supports the principles of the Fair Housing Act and the Equal Opportunity Act. ERA, ERA Real Estate powered, and their respective logos are registered service marks of ERA Franchise Systems LLC. Each office is independently owned and operated.