
527 Avenue K Avenue, Marrero, LA 70072
Local realty services provided by:ERA Sarver Real Estate, Inc.
527 Avenue K Avenue,Marrero, LA 70072
$245,000
- 3 Beds
- 3 Baths
- 2,510 sq. ft.
- Single family
- Pending
Listed by: amanda hanemann
Office: coldwell banker tec metairie
MLS#:2557494
Source:LA_GSREIN
Price summary
- Price:$245,000
- Price per sq. ft.:$68.49
About this home
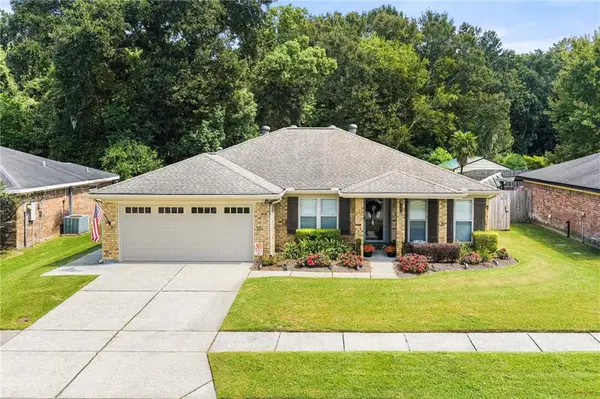
Welcome to this solidly built, one-owner traditional brick home offering approximately 2510 square feet of living space on a slab foundation. Situated on a generous 40' x 125' lot, this home features timeless curb appeal, an attached two-car carport, and inground pool. Spacious rooms and quality construction provide an excellent foundation for updating to your personal style or just as it is. Nestled in an established neighborhood experiencing exciting reinvestment—including two newly constructed homes directly across the street—this property offers the perfect combination of classic charm, lasting value, and exceptional potential.
Chandelier in study is excluded from the sale.
Contact an agent
Home facts
- Year built:1967
- Subdivision & Development:Not a Subdivision
- Listing ID #:2557494
- Added:67 day(s) ago
- Updated:September 30, 2026 at 09:23 AM
Rooms and interior
- Bedrooms:3
- Total bathrooms:3
- Full bathrooms:2
- Half bathrooms:1
- Rooms Total:10
- Kitchen Description:Cooktop, Dishwasher, Microwave, Oven
- Living area:2,510 sq. ft.
Heating and cooling
- Cooling:2 Units, Central Air
- Heating:Gas, Heating
Structure and exterior
- Roof:Shingle
- Year built:1967
- Building area:2,510 sq. ft.
- Lot area:0.14 Acres
- Lot Features:Outside City Limits, Rectangular Lot
- Architectural Style:Traditional
- Construction Materials:Brick
- Exterior Features:Concrete, Enclosed Porch, Fence, Porch
- Foundation Description:Slab
- Levels:2 Story
Schools
- High school:jpschools.org
- Middle school:jpschools.org
- Elementary school:jpschools.org
Utilities
- Water:Public
- Sewer:Public Sewer
Finances and disclosures
- Price:$245,000
- Price per sq. ft.:$68.49
Features and amenities
- Appliances:Cooktop, Dishwasher, Microwave, Oven
- Laundry features:Washer Hookup
- Amenities:Cable TV, Ceiling Fan(s), Security System, Wet Bar
- Pool features:In Ground
Parking
- Parking description:Carport, Two Spaces
New listings near 527 Avenue K Avenue
- New
 $180,000Active3 beds 2 baths1,081 sq. ft.
4431 Bayou Des Familles Drive, Marrero, LA 70072
MLS# 2579042Listed by: KELLER WILLIAMS REALTY SERVICES - New
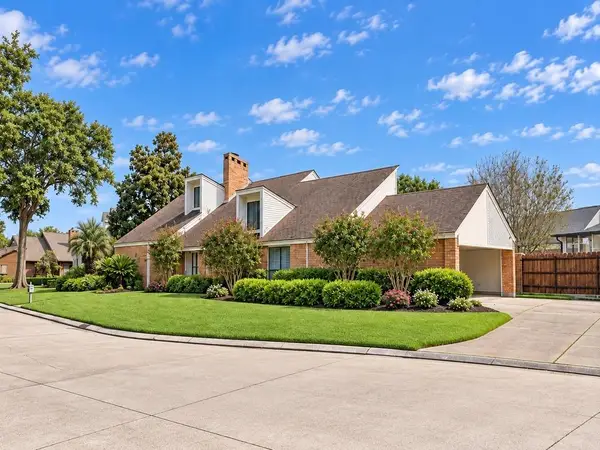 $484,900Active3 beds 4 baths4,956 sq. ft.
75 S Burleigh Court, Marrero, LA 70072
MLS# 2579092Listed by: 1 PERCENT LISTS - New
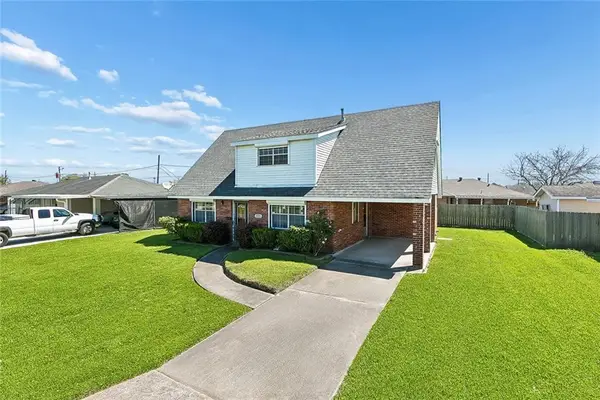 $235,000Active3 beds 2 baths1,571 sq. ft.
1025 Joyce Street, Marrero, LA 70072
MLS# 2579165Listed by: REVOLUTION REALTY - New
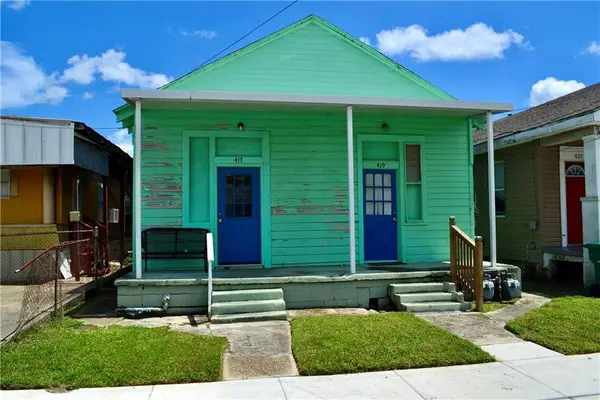 $160,000Active2 beds 2 baths1,600 sq. ft.
417-19 Avenue A Avenue, Marrero, LA 70072
MLS# 2578968Listed by: REVE, REALTORS - New
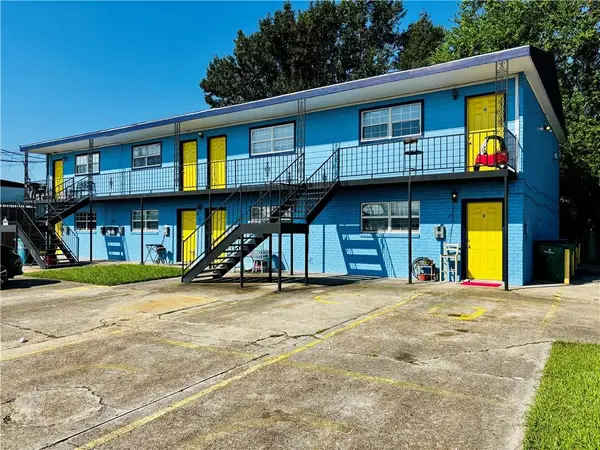 $739,900Active14 beds 8 baths5,600 sq. ft.
864 Carmadelle Street, Marrero, LA 70072
MLS# 2578899Listed by: TJONES & CO, LLC - New
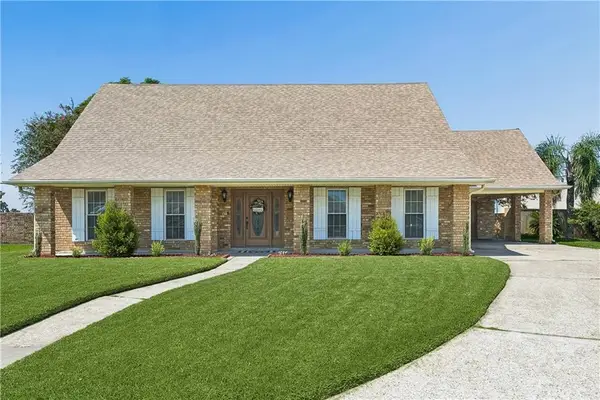 $450,000Active4 beds 3 baths2,962 sq. ft.
24 Fairfax Court, Marrero, LA 70072
MLS# 2578745Listed by: COMPASS WESTBANK - New
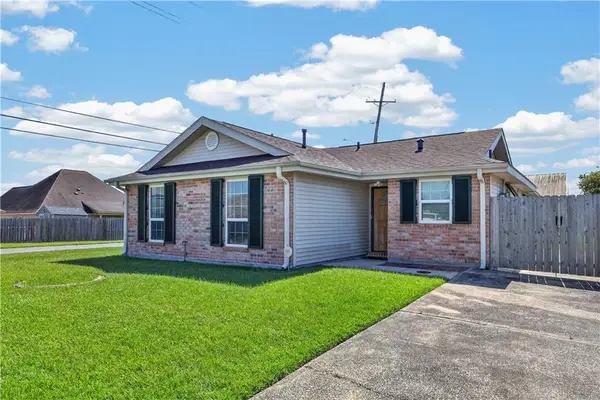 $235,000Active3 beds 2 baths1,100 sq. ft.
2701 Bayou L'ours Court, Marrero, LA 70072
MLS# 2578786Listed by: HOMESMART REALTY SOUTH - New
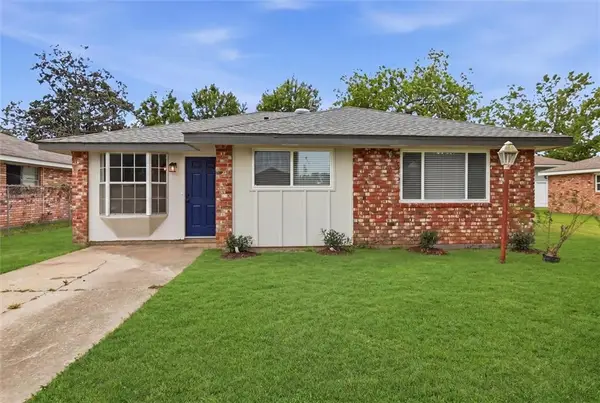 $225,000Active4 beds 2 baths1,660 sq. ft.
2749 Blanche Street, Marrero, LA 70072
MLS# 2578962Listed by: KELLER WILLIAMS REALTY NEW ORLEANS - New
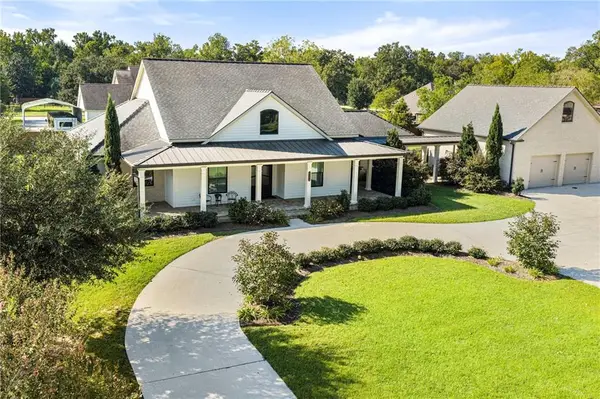 $899,000Active3 beds 4 baths3,085 sq. ft.
2544 Fawnwood Road, Marrero, LA 70072
MLS# 2578616Listed by: NEWFIELD REALTY GROUP INC. - New
 $289,000Active3 beds 2 baths1,577 sq. ft.
4705 Grand Terre Drive, Marrero, LA 70072
MLS# 2578615Listed by: NEWFIELD REALTY GROUP INC.


Protect your home and budget from life's surprises with an Assurant Home Warranty, backed by a partner that supports you through every step of homeownership. Explore Plans.
© 2023 - 2026 ERA Franchise Systems LLC. All rights reserved. ERA Franchise Systems LLC fully supports the principles of the Fair Housing Act and the Equal Opportunity Act. ERA, ERA Real Estate powered, and their respective logos are registered service marks of ERA Franchise Systems LLC. Each office is independently owned and operated.