
5301 Alpaca Drive, Marrero, LA 70072
Local realty services provided by:ERA Sarver Real Estate, Inc.
5301 Alpaca Drive,Marrero, LA 70072
$250,000
- 3 Beds
- 2 Baths
- 2,132 sq. ft.
- Single family
- Active
Listed by: nycholl miller
Office: nola living realty
MLS#:2579546
Source:LA_GSREIN
Price summary
- Price:$250,000
- Price per sq. ft.:$99.32
About this home
5301 Alpaca offers 3 bedrooms, 2 baths, and 2,132 sq. ft. with plenty of space to spread out. The entryway features a built-in bench. Additional built-in storage by the fireplace in the large living room.
The two-tone kitchen includes all appliances and connects to a large laundry room with plenty of room for storage. The sunroom adds another flexible space that could be used as an office, home gym, playroom, or additional gathering area.
Out back, the backyard is set up for entertaining and everyday use. The detached shed/man cave provides additional space for a workshop, hobby area, storage, or personal retreat and has access from the side fence.
A practical layout, good storage, and several flexible spaces give this home room to fit a variety of needs.
Contact an agent
Home facts
- Year built:1979
- Listing ID #:2579546
- Added:1 day(s) ago
- Updated:October 01, 2026 at 11:53 PM
Rooms and interior
- Bedrooms:3
- Total bathrooms:2
- Full bathrooms:2
- Rooms Total:6
- Kitchen Description:Dishwasher, Oven, Range, Refrigerator
- Living area:2,132 sq. ft.
Heating and cooling
- Cooling:Central Air
- Heating:Central, Heating
Structure and exterior
- Roof:Shingle
- Year built:1979
- Building area:2,132 sq. ft.
- Lot Features:City Lot, Rectangular Lot
- Architectural Style:Traditional
- Construction Materials:Brick
- Exterior Features:Concrete
- Foundation Description:Slab
- Levels:1 Story
Utilities
- Water:Public
- Sewer:Public Sewer
Finances and disclosures
- Price:$250,000
- Price per sq. ft.:$99.32
Features and amenities
- Appliances:Dishwasher, Oven, Range, Refrigerator
Parking
- Parking description:Two Spaces
New listings near 5301 Alpaca Drive
- New
 $288,325Active4 beds 2 baths1,835 sq. ft.
5163 Mount Matterhorn Avenue, Marrero, LA 70072
MLS# NO2026017945Listed by: CICERO REALTY, LLC - New
 $209,000Active3 beds 2 baths1,357 sq. ft.
2109 James Drive, Marrero, LA 70072
MLS# 2570699Listed by: COMPASS METRO - New
 $162,000Active10 beds 4 baths3,040 sq. ft.
500 Urbandale Street, Marrero, LA 70072
MLS# 2579088Listed by: CBTEC WEST BANK - New
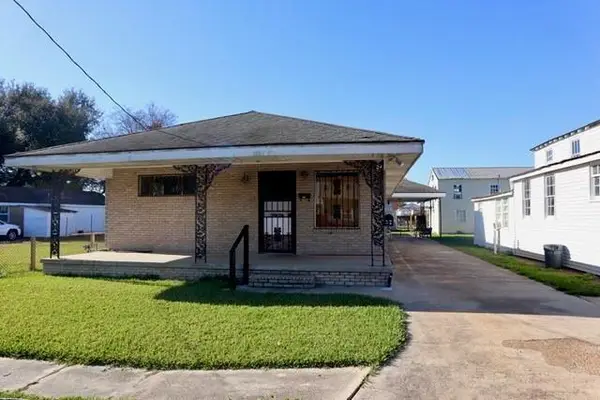 $142,000Active4 beds 3 baths2,424 sq. ft.
504 Urbandale Street, Marrero, LA 70072
MLS# 2579096Listed by: CBTEC WEST BANK - New
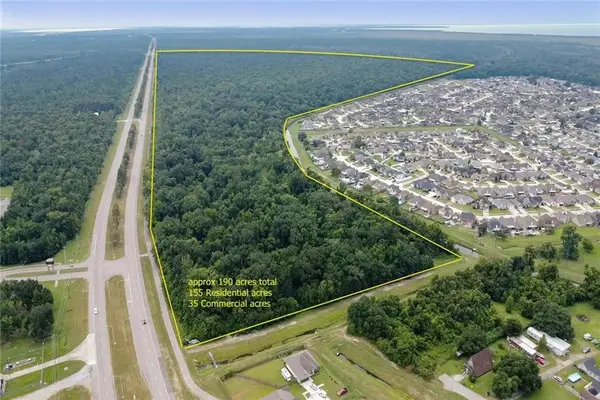 $7,000,000Active190 Acres
Leo Kerner Parkway, Marrero, LA 70072
MLS# 2579704Listed by: MIRAMBELL REALTY - New
 $180,000Active3 beds 2 baths1,081 sq. ft.
4431 Bayou Des Familles Drive, Marrero, LA 70072
MLS# 2579042Listed by: KELLER WILLIAMS REALTY SERVICES - New
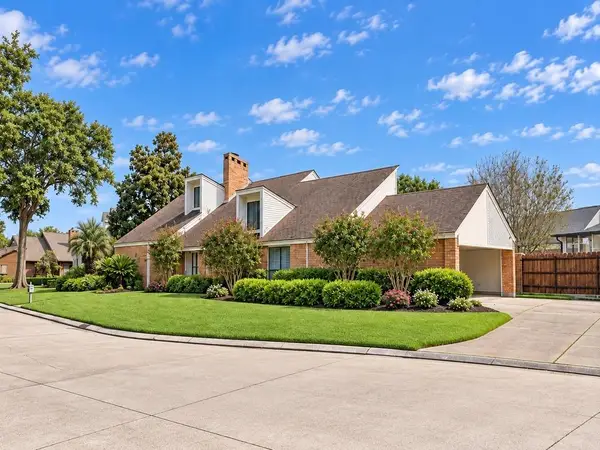 $484,900Active3 beds 4 baths4,956 sq. ft.
75 S Burleigh Court, Marrero, LA 70072
MLS# 2579092Listed by: 1 PERCENT LISTS - New
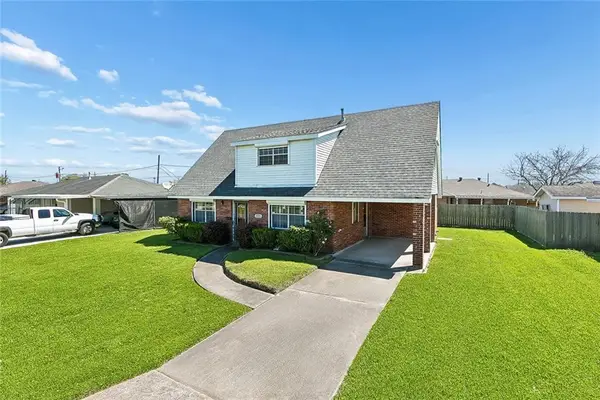 $235,000Active3 beds 2 baths1,571 sq. ft.
1025 Joyce Street, Marrero, LA 70072
MLS# 2579165Listed by: REVOLUTION REALTY - New
 $160,000Active2 beds 2 baths1,600 sq. ft.
417-19 Avenue A Avenue, Marrero, LA 70072
MLS# 2578968Listed by: REVE, REALTORS


Protect your home and budget from life's surprises with an Assurant Home Warranty, backed by a partner that supports you through every step of homeownership. Explore Plans.
© 2023 - 2026 ERA Franchise Systems LLC. All rights reserved. ERA Franchise Systems LLC fully supports the principles of the Fair Housing Act and the Equal Opportunity Act. ERA, ERA Real Estate powered, and their respective logos are registered service marks of ERA Franchise Systems LLC. Each office is independently owned and operated.