
7409 4th Street, Marrero, LA 70072
Local realty services provided by:ERA TOP AGENT REALTY
7409 4th Street,Marrero, LA 70072
$185,000
- 2 Beds
- 2 Baths
- 1,340 sq. ft.
- Multi-family
- Active
Listed by: nicole marullo, natasha mince-parks
Office: axis realty group llc.
MLS#:2569949
Source:LA_GSREIN
Price summary
- Price:$185,000
- Price per sq. ft.:$138.06
About this home
Add a fully occupied, income-producing duplex to your investment portfolio! This updated property features two 1-bedroom/1-bathroom shotgun-style units, each offering a front den with a closet that provides flexible space for an office, dressing room, or additional living area.
Property Highlights:
• Two 1BR/1BA units
• Fully occupied
• $1,725 total monthly rent
• Approximately 1,340 total square feet
• Vinyl-plank flooring
• Insulated windows
• Appliances included
• Washer/dryer hookups
• Fenced yard
• Driveway and off-street parking
• Flood Zone X500
• C-2 zoning with an existing multifamily residential use
Contact an agent
Home facts
- Year built:1970
- Listing ID #:2569949
- Added:57 day(s) ago
- Updated:September 14, 2026 at 03:59 PM
Rooms and interior
- Bedrooms:2
- Total bathrooms:2
- Full bathrooms:2
- Living area:1,340 sq. ft.
Heating and cooling
- Cooling:Window Unit(s)
- Heating:Heating, Window Unit
Structure and exterior
- Roof:Shingle
- Year built:1970
- Building area:1,340 sq. ft.
- Lot Features:City Lot, Rectangular Lot
- Architectural Style:Ranch
- Construction Materials:Wood Siding
- Exterior Features:Fence, Porch
- Foundation Description:Raised
- Levels:1 Story
Schools
- High school:L.W. Higgins
- Middle school:L.W. Middle
- Elementary school:Judge Lionel
Utilities
- Water:Public
- Sewer:Public Sewer
Finances and disclosures
- Price:$185,000
- Price per sq. ft.:$138.06
Features and amenities
- Laundry features:Laundry Room
- Amenities:Window Screens
Parking
- Parking description:Driveway, Off Street, Two Spaces
New listings near 7409 4th Street
- New
 $180,000Active3 beds 2 baths1,081 sq. ft.
4431 Bayou Des Familles Drive, Marrero, LA 70072
MLS# 2579042Listed by: KELLER WILLIAMS REALTY SERVICES - New
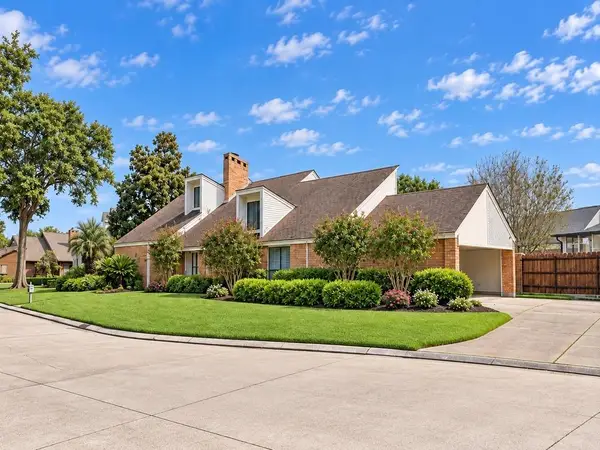 $484,900Active3 beds 4 baths4,956 sq. ft.
75 S Burleigh Court, Marrero, LA 70072
MLS# 2579092Listed by: 1 PERCENT LISTS - New
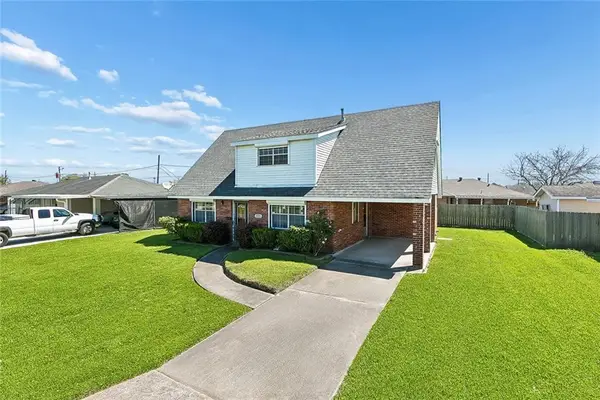 $235,000Active3 beds 2 baths1,571 sq. ft.
1025 Joyce Street, Marrero, LA 70072
MLS# 2579165Listed by: REVOLUTION REALTY - New
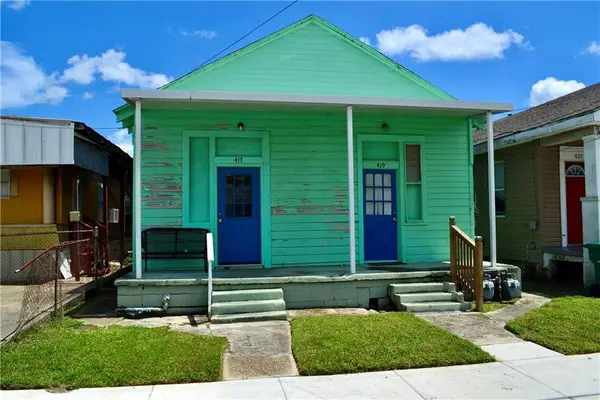 $160,000Active2 beds 2 baths1,600 sq. ft.
417-19 Avenue A Avenue, Marrero, LA 70072
MLS# 2578968Listed by: REVE, REALTORS - New
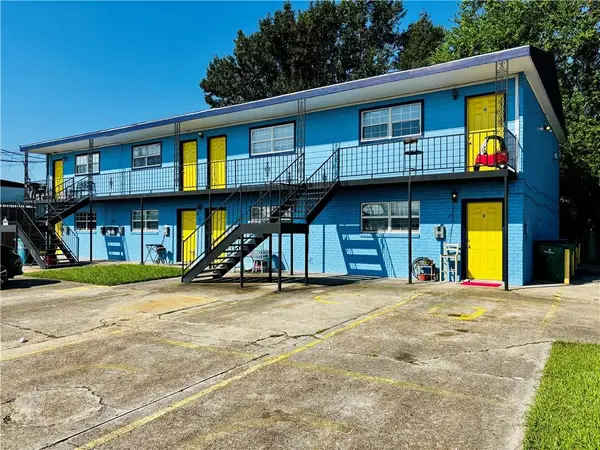 $739,900Active14 beds 8 baths5,600 sq. ft.
864 Carmadelle Street, Marrero, LA 70072
MLS# 2578899Listed by: TJONES & CO, LLC - New
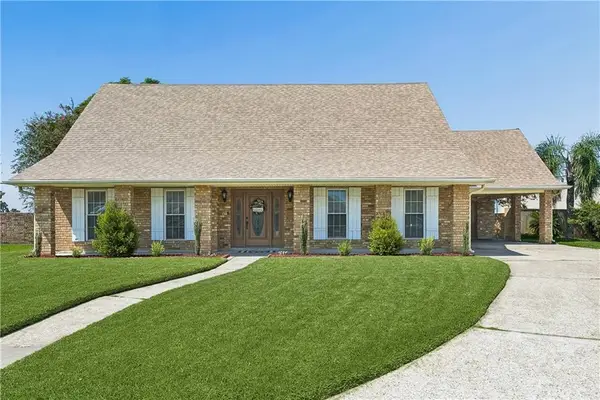 $450,000Active4 beds 3 baths2,962 sq. ft.
24 Fairfax Court, Marrero, LA 70072
MLS# 2578745Listed by: COMPASS WESTBANK - New
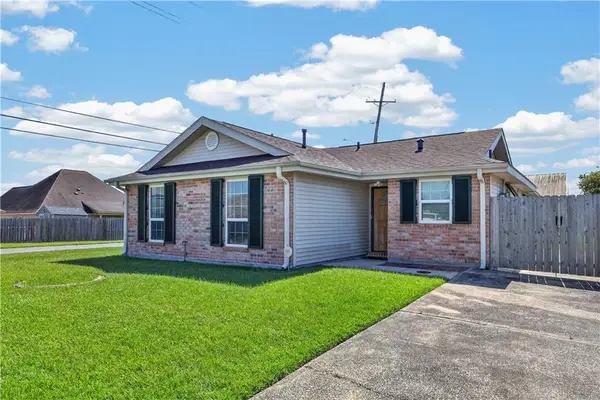 $235,000Active3 beds 2 baths1,100 sq. ft.
2701 Bayou L'ours Court, Marrero, LA 70072
MLS# 2578786Listed by: HOMESMART REALTY SOUTH - New
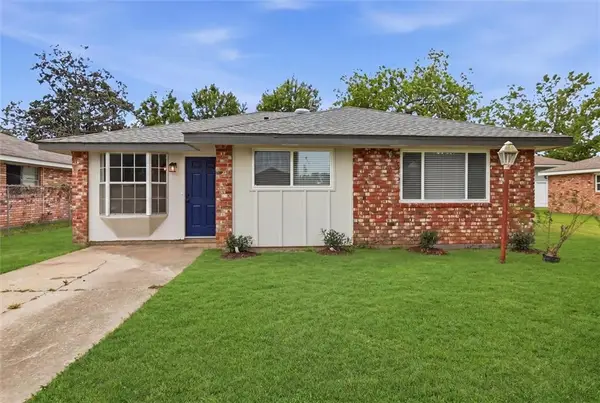 $225,000Active4 beds 2 baths1,660 sq. ft.
2749 Blanche Street, Marrero, LA 70072
MLS# 2578962Listed by: KELLER WILLIAMS REALTY NEW ORLEANS - New
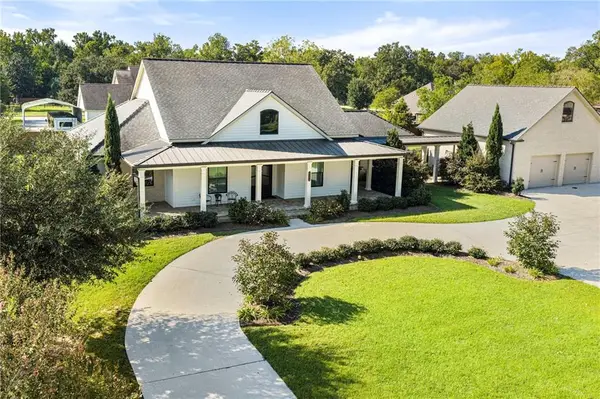 $899,000Active3 beds 4 baths3,085 sq. ft.
2544 Fawnwood Road, Marrero, LA 70072
MLS# 2578616Listed by: NEWFIELD REALTY GROUP INC. - New
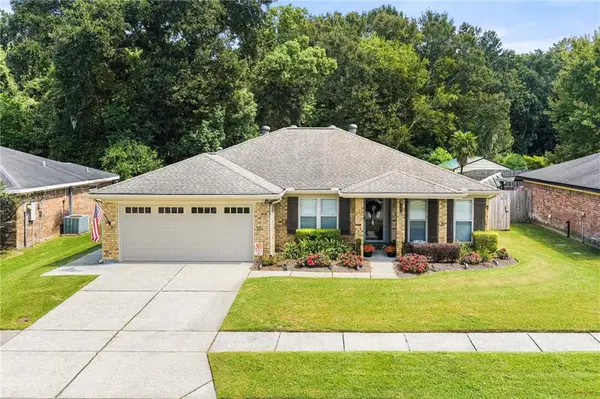 $289,000Active3 beds 2 baths1,577 sq. ft.
4705 Grand Terre Drive, Marrero, LA 70072
MLS# 2578615Listed by: NEWFIELD REALTY GROUP INC.


Protect your home and budget from life's surprises with an Assurant Home Warranty, backed by a partner that supports you through every step of homeownership. Explore Plans.
© 2023 - 2026 ERA Franchise Systems LLC. All rights reserved. ERA Franchise Systems LLC fully supports the principles of the Fair Housing Act and the Equal Opportunity Act. ERA, ERA Real Estate powered, and their respective logos are registered service marks of ERA Franchise Systems LLC. Each office is independently owned and operated.