
18072 Bayou Pierre Drive, Maurepas, LA 70449
Local realty services provided by:ERA TOP AGENT REALTY
18072 Bayou Pierre Drive,Maurepas, LA 70449
$360,000
- 3 Beds
- 2 Baths
- 1,453 sq. ft.
- Single family
- Active
Listed by: rachel pisciotta
Office: simply real estate llc.
MLS#:2574179
Source:LA_GSREIN
Price summary
- Price:$360,000
- Price per sq. ft.:$217.13
- Monthly HOA dues:$25
About this home
Beautifully situated 3-bedroom, 2-bathroom residence in a private gated community directly on the Amite River Diversion Canal. Most rooms offer scenic water views, while the rear deck provides an ideal outdoor space overlooking the water.
This well-appointed home features a brand-new roof, a spacious primary bedroom closet, and a primary bathroom complete with dual vanities, a soaking tub, and a separate shower. With an acceptable offer, the sellers will include their 27ft pontoon boat with double canopy and trailer, offering immediate access to life on the water.
Contact an agent
Home facts
- Year built:2002
- Listing ID #:2574179
- Added:6 day(s) ago
- Updated:September 05, 2026 at 03:54 PM
Rooms and interior
- Bedrooms:3
- Total bathrooms:2
- Full bathrooms:2
- Rooms Total:6
- Bathrooms Description:Jetted Tub
- Kitchen Description:Dishwasher, Disposal, Granite Counters, Microwave, Oven, Range, Refrigerator
- Living area:1,453 sq. ft.
Heating and cooling
- Cooling:Central Air
- Heating:Central, Heating
Structure and exterior
- Roof:Shingle
- Year built:2002
- Building area:1,453 sq. ft.
- Lot area:0.18 Acres
- Lot Features:Outside City Limits
- Architectural Style:Acadian
- Construction Materials:Vinyl Siding
- Exterior Features:Covered, Fence, Porch
- Foundation Description:Raised
- Levels:1 Story
Utilities
- Water:Public
- Sewer:Public Sewer
Finances and disclosures
- Price:$360,000
- Price per sq. ft.:$217.13
Features and amenities
- Appliances:Dishwasher, Microwave, Oven, Range, Refrigerator
- Amenities:Ceiling Fan(s), Gated Community, Security System, Smart Home, Vaulted Ceiling(S)
Parking
- Parking description:Carport, Two Spaces
New listings near 18072 Bayou Pierre Drive
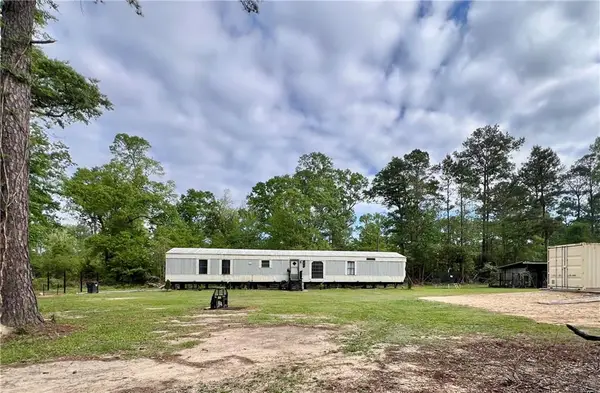 $140,000Active3 beds 2 baths1,280 sq. ft.
16030 Gunboat Landing Road, Maurepas, LA 70449
MLS# 2550973Listed by: KELLER WILLIAMS REALTY SERVICES $81,900Active3.1 Acres
Bear Island Rd. 3.10 Acres Sec 7-9-6 Road, Maurepas, LA 70449
MLS# 2550462Listed by: KELLER WILLIAMS REALTY NEW ORLEANS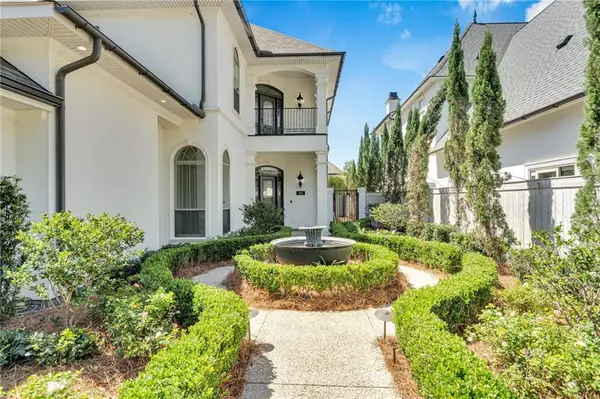 $849,000Active4 beds 5 baths4,040 sq. ft.
21013 Waterfront East Drive, Maurepas, LA 70449
MLS# 2497079Listed by: LATTER & BLUM (LATT21)


Protect your home and budget from life's surprises with an Assurant Home Warranty, backed by a partner that supports you through every step of homeownership. Explore Plans.
© 2023 - 2026 ERA Franchise Systems LLC. All rights reserved. ERA Franchise Systems LLC fully supports the principles of the Fair Housing Act and the Equal Opportunity Act. ERA, ERA Real Estate powered, and their respective logos are registered service marks of ERA Franchise Systems LLC. Each office is independently owned and operated.