
443 Stamps, Merryville, LA 70653
Local realty services provided by:ERA Sarver Real Estate, Inc.
443 Stamps,Merryville, LA 70653
$599,000
- 4 Beds
- 3 Baths
- 3,796 sq. ft.
- Single family
- Active
Listed by: dale carson
Office: exit real estate consultants
MLS#:26-5495
Source:LA_GFPBR
Price summary
- Price:$599,000
- Price per sq. ft.:$157.8
About this home
Experience refined luxury and exceptional privacy on this secluded 9.24-acre estate, tucked among mature timber. This custom-built 2-year-old brick home features 4 bedrooms, 2.5 baths, 10' & 12' ceilings, 8' doors, reclaimed beams, triple crown molding and upscale finishes. The gourmet kitchen boasts granite, Frigidaire Gallery appliances, custom cabinetry, pot filler, herringbone backsplash, climate-controlled pantry, oversized island and eat-in bar. Enjoy spa-inspired tiled showers, oversized walk-in closets and a 3-car garage. Outside, a 16x32 gunite pool with tanning ledge, fountain and smartphone controls overlooks the grounds and pond. A Generac 24kW generator and irrigation system complete this exceptional private retreat. Properties this unique rarely come available-schedule today.
Contact an agent
Home facts
- Year built:2024
- Listing ID #:26-5495
- Added:4 day(s) ago
- Updated:October 06, 2026 at 03:12 PM
Rooms and interior
- Bedrooms:4
- Total bathrooms:3
- Full bathrooms:2
- Half bathrooms:1
- Kitchen Description:Dishwasher, Refrigerator
- Living area:3,796 sq. ft.
Heating and cooling
- Cooling:Central A/C
- Heating:Central Heat
Structure and exterior
- Roof:Composition
- Year built:2024
- Building area:3,796 sq. ft.
- Lot area:9.24 Acres
- Architectural Style:Acadian
- Construction Materials:Brick
- Levels:1 Story
Utilities
- Water:Community
- Sewer:Septic
Finances and disclosures
- Price:$599,000
- Price per sq. ft.:$157.8
Features and amenities
- Appliances:Dishwasher
Parking
- Parking description:3 Car Attached
- Garage spaces:3
New listings near 443 Stamps
 $50,000Active2 beds 1 baths1,200 sq. ft.
902 Snyder, Merryville, LA 70653
MLS# 44-200Listed by: EXIT REALTY SOUTHERN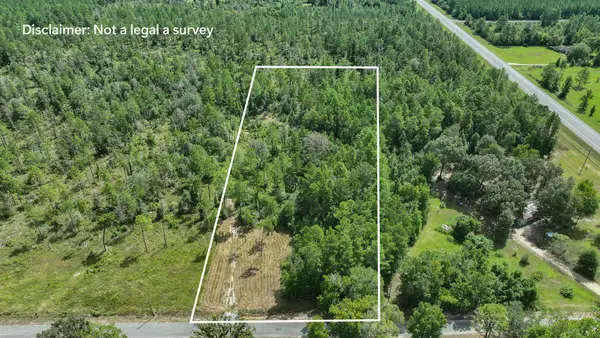 $45,000Active3.45 Acres
158 Sandy Loop, Merryville, LA 70653
MLS# 61-271Listed by: NEXTHOME BAYOU PINES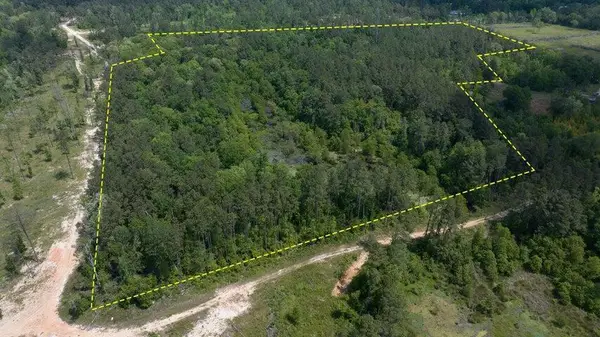 $125,000Active30.02 Acres
S 6th St, Merryville, LA 70653
MLS# 02-6370Listed by: CENTURY 21 DELIA REALTY GROUP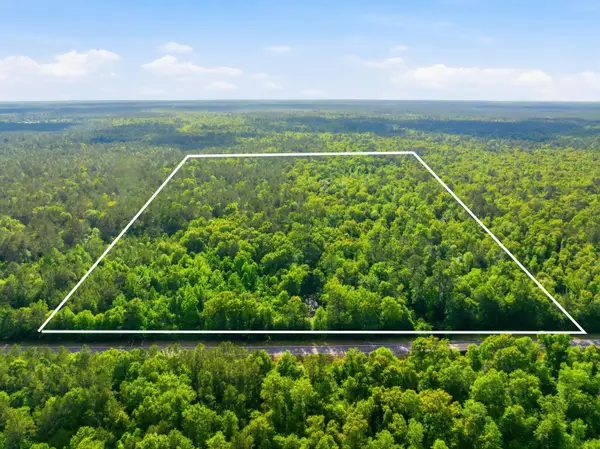 $180,000Active40 Acres
16238 Highway 389, Merryville, LA 70653
MLS# 44-192Listed by: EXIT REALTY SOUTHERN $114,900Active2 beds 1 baths1,072 sq. ft.
189 Joe Hennigan Rd, Merryville, LA 70653
MLS# 26-5369Listed by: EXIT REAL ESTATE CONSULTANTS $564,000Active94.15 Acres
Hwy 389 Highway, Merryville, LA 70653
MLS# SWL26002487Listed by: CENTURY 21 BESSETTE FLAVIN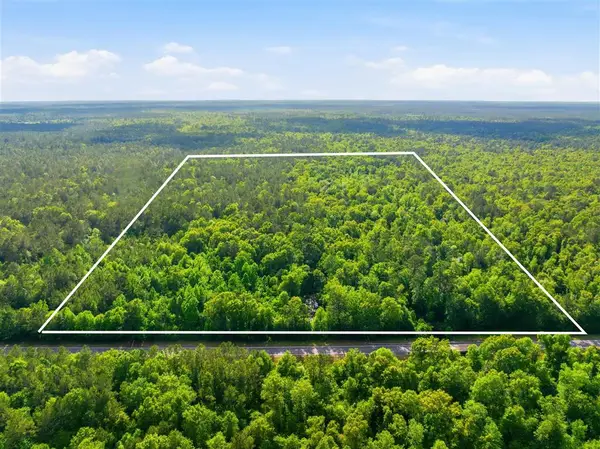 $180,000Active40 Acres
16238 Highway 389, Merryville, LA 70653
MLS# SWL26001900Listed by: EXIT REALTY SOUTHERN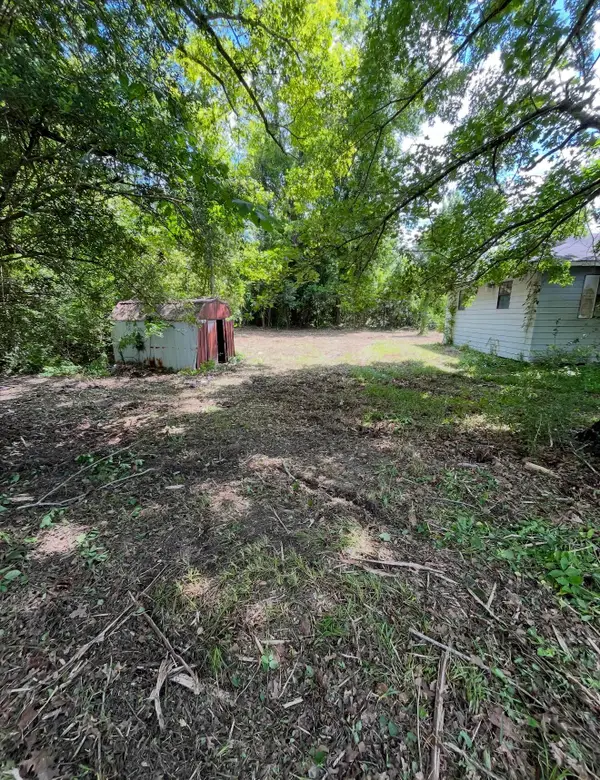 $23,000Active2 beds 1 baths1,100 sq. ft.
317 Louisiana 110, Merryville, LA 70653
MLS# 26-5304Listed by: EXIT REAL ESTATE CONSULTANTS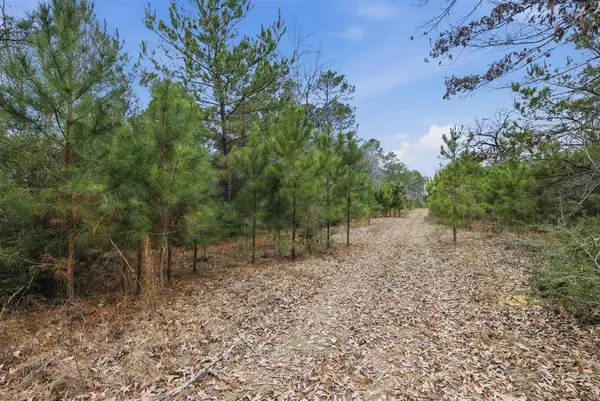 $335,000Active77.34 Acres
1365 Mouth Of The Creek Road, Merryville, LA 70653
MLS# SWL26000900Listed by: RE/MAX ONE


Protect your home and budget from life's surprises with an Assurant Home Warranty, backed by a partner that supports you through every step of homeownership. Explore Plans.
© 2023 - 2026 ERA Franchise Systems LLC. All rights reserved. ERA Franchise Systems LLC fully supports the principles of the Fair Housing Act and the Equal Opportunity Act. ERA, ERA Real Estate powered, and their respective logos are registered service marks of ERA Franchise Systems LLC. Each office is independently owned and operated.