
6619 E 114th Street S, Metairie, OK 74008
Local realty services provided by:ERA Courtyard Real Estate
6619 E 114th Street S,Bixby, OK 74008
$605,000
- 4 Beds
- 5 Baths
- - sq. ft.
- Single family
- Sold
Listed by: peggy whitworth
Office: chinowth & cohen
MLS#:2516305
Source:OK_NORES
Sorry, we are unable to map this address
Price summary
- Price:$605,000
About this home
COME SEE IN PERSON AND FALL IN LOVE! This home is for the Buyer who appreciates quality finishes, excellent maintenance, and attention to detail! A welcoming & polished look shine through in this peaceful cottage the moment you arrive with rich wood floors, beautiful windows and custom detailing throughout. The large living room serves as a central gathering space, anchored by 1 of 3 stunning fireplaces that bring warmth and character throughout the home. Ideal for everyday living and entertaining, the layout includes a dedicated office, formal dining room, breakfast nook, 1/2 bath, and 2 bedrooms each with their own full baths on the main level. Upstairs you’ll find a 2nd half bath, Gameroom, and 2 additional bedrooms connected by a convenient pullman bath. The spacious master suite features its very own cozy fireplace and connects to a luxurious bath with an oversized walk-in shower, whirlpool tub, and large walk-in closet. The gourmet kitchen has rich granite counters, sleek 5 burner gas stove, large island, beautiful custom cabinetry, and abundant storage. Welcome to your own private, park like setting and enjoy the outdoors from the expansive concrete and steel deck/patio that has a large, secure safe room and storage space underneath. Side entry garage, ample parking, beautifully landscaped exterior featuring flowerbeds, rock steps and walking path all provide lots of curb appeal. Located in a beautiful, established neighborhood, minutes from local amenities and within the highly rated Bixby School district. This home is truly one-of-a-kind full of character and charm!...
Contact an agent
Home facts
- Year built:2002
- Subdivision & Development:Graystone
- Listing ID #:2516305
- Added:544 day(s) ago
- Updated:November 16, 2025 at 07:56 AM
Rooms and interior
- Bedrooms:4
- Total bathrooms:5
- Full bathrooms:3
- Rooms Total:15
- Flooring:Carpet, Tile, Wood
- Kitchen Description:Dishwasher, Disposal, Microwave
Heating and cooling
- Cooling:2 Units, Central Air, Zoned
- Heating:Central, Electric, Zoned
Structure and exterior
- Year built:2002
- Lot Features:Mature Trees
- Construction Materials:Stone, Stucco, Wood Frame
- Exterior Features:Lighting
- Foundation Description:Slab
Schools
- High school:Bixby
- Elementary school:North
Finances and disclosures
- Price:$605,000
- Tax amount:$7,475 (2024)
Features and amenities
- Appliances:Built-In Oven, Cooktop, Dishwasher, Disposal, Gas Water Heater, Microwave, Oven, Range
- Amenities:Attic, Ceiling Fan(s), Programmable Thermostat, Pullman Bath, Safe Room Exterior, Security System - Owned, Smoke Detector(s), Vinyl Windows
Parking
- Garage spaces:3
New listings near 6619 E 114th Street S
- New
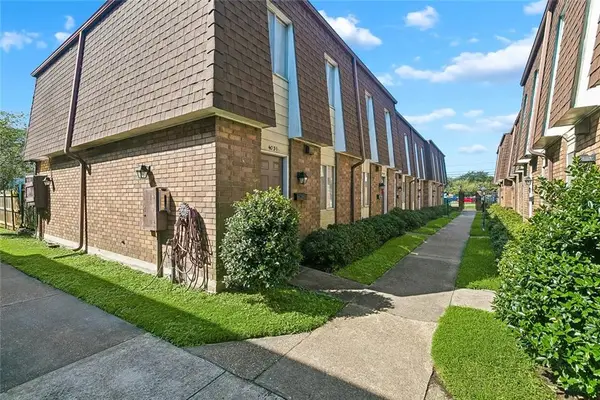 $120,000Active2 beds 2 baths935 sq. ft.
4031 Division Street, Metairie, LA 70002
MLS# 2580608Listed by: REDFIN CORPORATION - New
 $82,500Active1 beds 1 baths750 sq. ft.
6901 Veterans Boulevard #10, Metairie, LA 70003
MLS# 2580889Listed by: NOLA LIVING REALTY - New
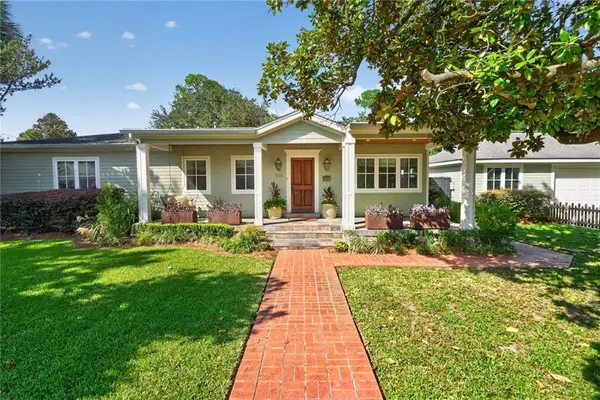 $850,000Active3 beds 4 baths2,300 sq. ft.
225 Bordeaux Street, Metairie, LA 70005
MLS# 2578918Listed by: CROWN REALTY - New
 $299,000Active3 beds 2 baths2,097 sq. ft.
1604 Colony Place, Metairie, LA 70003
MLS# 2579402Listed by: MIRAMBELL REALTY - New
 $220,000Active0.24 Acres
746 Carrollton Avenue, Metairie, LA 70005
MLS# 2581522Listed by: NOLA LIVING REALTY - New
 $292,000Active3 beds 2 baths1,459 sq. ft.
4438 Chalfant Drive, Metairie, LA 70001
MLS# 2580959Listed by: MIRAMBELL REALTY - New
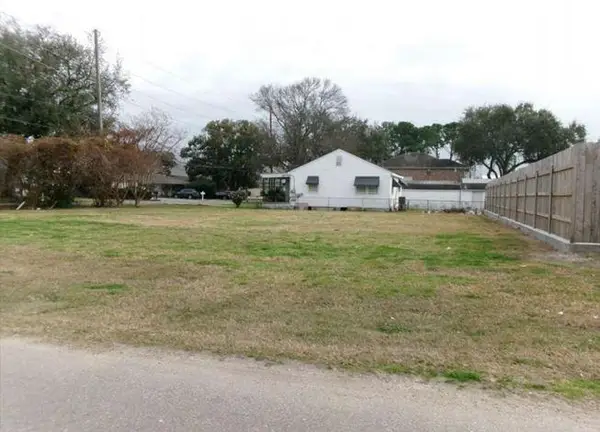 $205,000Active0.24 Acres
742 Carrollton Avenue, Metairie, LA 70005
MLS# 2581513Listed by: NOLA LIVING REALTY - New
 $599,999Active3 beds 3 baths2,145 sq. ft.
421 Carrollton Avenue, Metairie, LA 70005
MLS# 2581472Listed by: CONGRESS REALTY, INC. - New
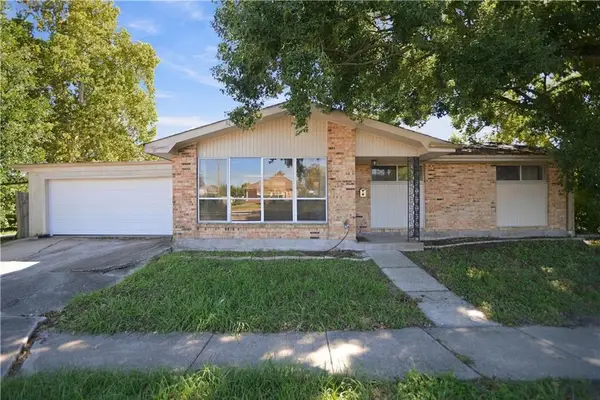 $235,000Active3 beds 2 baths1,312 sq. ft.
1539 Nursery Avenue, Metairie, LA 70005
MLS# 2581242Listed by: REVE, REALTORS - New
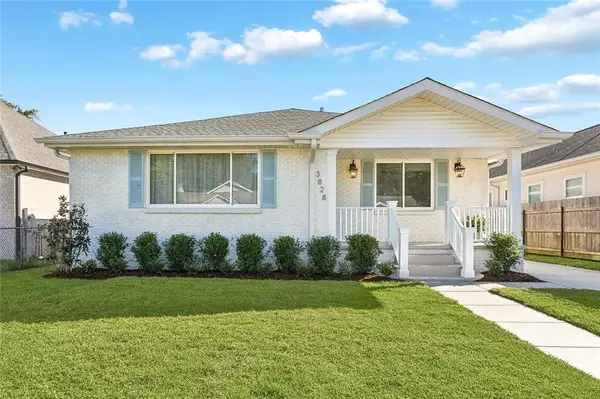 $427,500Active5 beds 2 baths2,273 sq. ft.
3828 Derbigny Street, Metairie, LA 70001
MLS# 2577358Listed by: REALTY ONE GROUP IMMOBILIA


Protect your home and budget from life's surprises with an Assurant Home Warranty, backed by a partner that supports you through every step of homeownership. Explore Plans.
© 2023 - 2026 ERA Franchise Systems LLC. All rights reserved. ERA Franchise Systems LLC fully supports the principles of the Fair Housing Act and the Equal Opportunity Act. ERA, ERA Real Estate powered, and their respective logos are registered service marks of ERA Franchise Systems LLC. Each office is independently owned and operated.