
1508 Palm Street, Metairie, LA 70001
Local realty services provided by:ERA TOP AGENT REALTY
1508 Palm Street,Metairie, LA 70001
$1,285,000
- 4 Beds
- 4 Baths
- 3,630 sq. ft.
- Single family
- Active
Listed by: stephanie fratello-adams
Office: baron brokerage, llc.
MLS#:2572977
Source:LA_GSREIN
Price summary
- Price:$1,285,000
- Price per sq. ft.:$275.4
About this home
LOCATION LOCATION LOCATION! Custom built home with only one owner. Meticulously maintained. On a private cul de sac backing up to Pontiff Playground with direct access from yard. Resort like setting with pool and expansive views of the park. A true oasis built for outdoor entertainment, with gas hookups for outdoor cooking. Views of the yard and park from the primary, living room, and breakfast area. Oversized lot. Tons of natural light. Adorned with custom millwork throughout and hardwood floors, wood doors, crown molding, chair rail molding, and wood cabinets. Oversized living room with wood burning fireplace, with park views. This house is built for entertaining with interior speaker system throughout, large kitchen, large kitchen island, high- end stainless steel appliances, and large pantry. A large wet bar with copper countertop and wine fridge hookup. A dining room built to host large gatherings and adorned with large transoms and chair rail molding. Oversized bedrooms, where the primary is a true retreat, overlooking the pool and park. Oversized primary bath with soaker tub, walk in shower, numerous closets for storage, and a large walk-in closet. Ample storage throughout and parking for over 6 vehicles, including a two- car garage with storage. New roof 2022. New pool motor 2026. Sprinkler System. Too Many amenities to list- A MUST SEE!!!...
Contact an agent
Home facts
- Year built:1987
- Subdivision & Development:Beverly Knoll
- Listing ID #:2572977
- Added:1 day(s) ago
- Updated:August 18, 2026 at 02:50 AM
Rooms and interior
- Bedrooms:4
- Total bathrooms:4
- Full bathrooms:3
- Half bathrooms:1
- Rooms Total:11
- Kitchen Description:Cooktop, Dishwasher, Double Oven, Granite Counters, Refrigerator
- Living area:3,630 sq. ft.
Heating and cooling
- Cooling:Central Air
- Heating:Central, Heating
Structure and exterior
- Roof:Shingle
- Year built:1987
- Building area:3,630 sq. ft.
- Lot area:0.4 Acres
- Lot Features:City Lot, Cul-De-Sac, Oversized Lot
- Architectural Style:Acadian
- Construction Materials:Brick, Stucco
- Exterior Features:Oversized, Patio, Sound System
- Foundation Description:Slab
- Levels:2 Story
Utilities
- Water:Public
- Sewer:Public Sewer
Finances and disclosures
- Price:$1,285,000
- Price per sq. ft.:$275.4
Features and amenities
- Appliances:Cooktop, Dishwasher, Refrigerator
- Amenities:Fire Sprinkler System, Security System, Stainless Steel Appliances, Stone Counters, Wet Bar
- Pool features:In Ground
Parking
- Parking description:Attached, Garage, Off Street, Two Spaces
New listings near 1508 Palm Street
- New
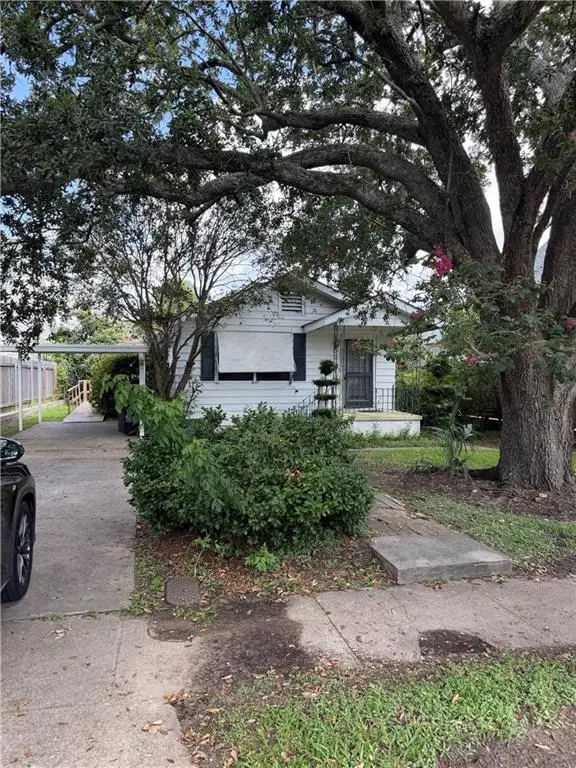 $300,000Active2 beds 2 baths1,200 sq. ft.
1437 Seminole Drive, Metairie, LA 70005
MLS# 2572758Listed by: KELLER WILLIAMS REALTY SERVICES - New
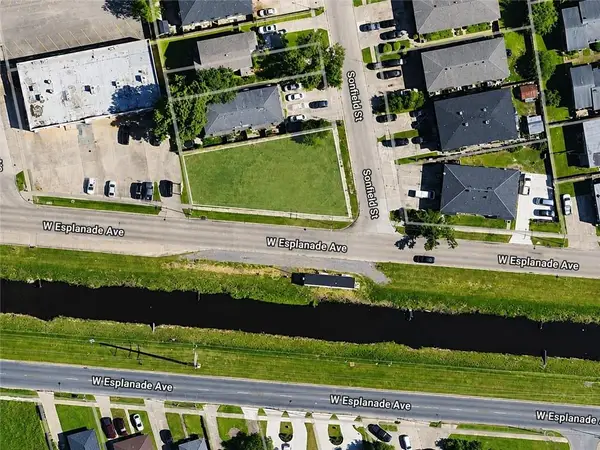 $225,000Active0.21 Acres
4402 Sonfield Street, Metairie, LA 70006
MLS# 2572922Listed by: 1 PERCENT LISTS LEGACY - New
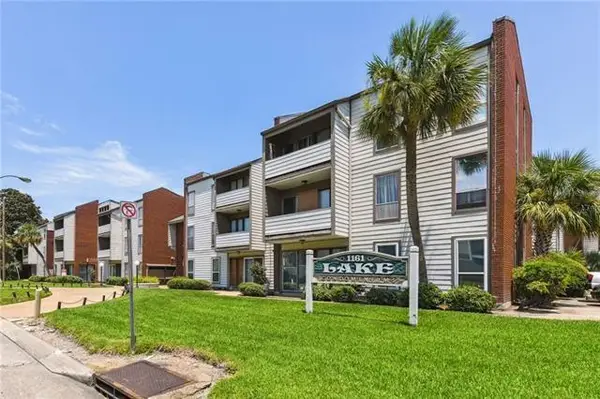 $120,000Active1 beds 1 baths745 sq. ft.
1161 Lake Avenue #206, Metairie, LA 70005
MLS# 2572877Listed by: REMAX N.O. PROPERTIES - New
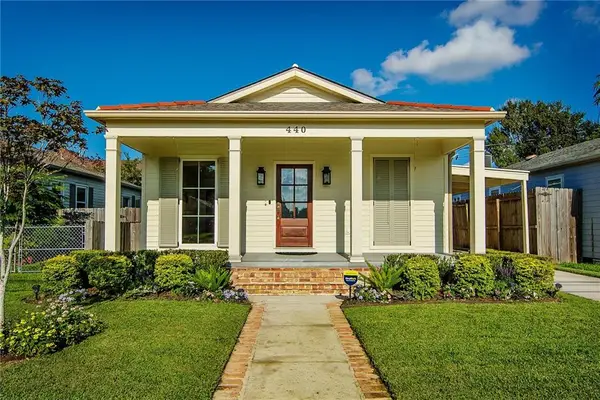 $514,500Active3 beds 2 baths1,372 sq. ft.
440 Metairie Lawn Drive, Metairie, LA 70001
MLS# 2572670Listed by: KELLER WILLIAMS REALTY 455-0100 - New
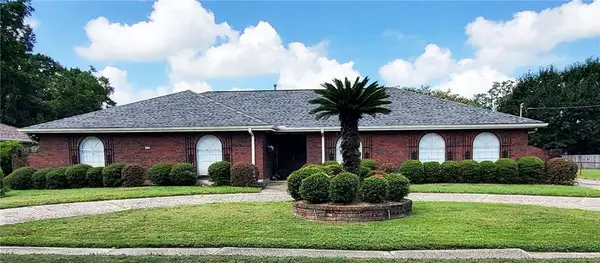 $485,000Active3 beds 3 baths2,838 sq. ft.
1700 Transcontinental Drive, Metairie, LA 70001
MLS# 2570683Listed by: RIVERSIDE REALTY, INC. - New
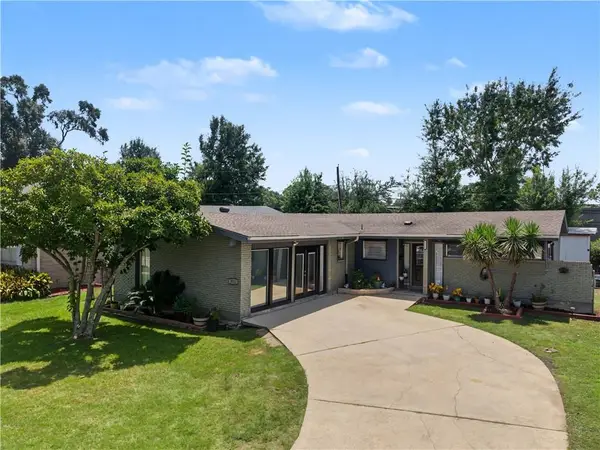 $279,000Active4 beds 2 baths1,963 sq. ft.
5812 Arlene Street, Metairie, LA 70003
MLS# 2572794Listed by: REALTY ONE GROUP IMMOBILIA - Open Tue, 11am to 1pmNew
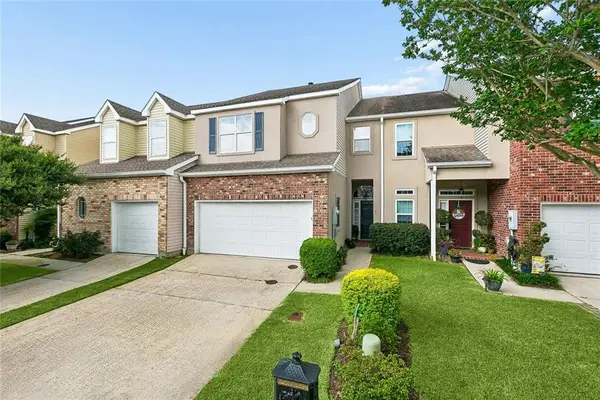 $310,000Active3 beds 3 baths1,990 sq. ft.
5 W Nouveau Lane, Metairie, LA 70003
MLS# 2571916Listed by: HOMESMART REALTY SOUTH - New
 $265,000Active3 beds 2 baths1,400 sq. ft.
521 Waldo Street, Metairie, LA 70003
MLS# 2562994Listed by: KELLER WILLIAMS REALTY 455-0100 - New
 $230,000Active3 beds 1 baths900 sq. ft.
410 Manson Avenue, Metairie, LA 70001
MLS# 2571516Listed by: WATERMARK REALTY, LLC


Protect your home and budget from life's surprises with an Assurant Home Warranty, backed by a partner that supports you through every step of homeownership. Explore Plans.
© 2023 - 2026 ERA Franchise Systems LLC. All rights reserved. ERA Franchise Systems LLC fully supports the principles of the Fair Housing Act and the Equal Opportunity Act. ERA, ERA Real Estate powered, and their respective logos are registered service marks of ERA Franchise Systems LLC. Each office is independently owned and operated.