
1604 Harvard Avenue, Metairie, LA 70001
Local realty services provided by:ERA Sarver Real Estate, Inc.
1604 Harvard Avenue,Metairie, LA 70001
$1,549,000
- 5 Beds
- 5 Baths
- 5,200 sq. ft.
- Single family
- Active
Listed by: martin buras
Office: nola realty
MLS#:2574264
Source:LA_GSREIN
Price summary
- Price:$1,549,000
- Price per sq. ft.:$229.65
About this home
Welcome to 1604 Harvard Avenue, a stunning grand custom home offering an exceptional floor plan, beautiful architectural details, and incredible spaces for entertaining and everyday living.
The impressive grand foyer opens to an elegant ballroom on one side and a formal dining area on the other, creating a dramatic and inviting first impression. The first-floor primary suite provides a private retreat with generous closet space and a luxurious, spa-like bathroom.
Upstairs, you’ll find four spacious bedrooms, private office space, additional bathrooms, and a third-floor bonus room offering flexible space for a media room, playroom, gym, or additional living area.
The rear yard is designed for entertaining and relaxation, featuring a saltwater pool, detached cabana with a full bathroom, and a living area above—perfect for guests, a game room, or private retreat.
Additional highlights include abundant off-street parking and a magnificent mature oak tree gracing the front of the property. A truly exceptional custom home in a desirable Metairie location, offering generous living spaces, a thoughtful floor plan, and outstanding indoor and outdoor amenities....
Contact an agent
Home facts
- Year built:2004
- Subdivision & Development:Bridgedale
- Listing ID #:2574264
- Added:5 day(s) ago
- Updated:September 01, 2026 at 03:39 PM
Rooms and interior
- Bedrooms:5
- Total bathrooms:5
- Full bathrooms:3
- Half bathrooms:2
- Rooms Total:11
- Kitchen Description:Dishwasher, Disposal, Granite Counters, Microwave, Oven, Range, Refrigerator
- Living area:5,200 sq. ft.
Heating and cooling
- Cooling:2 Units, Central Air
- Heating:Central, Heating, Multiple Heating Units
Structure and exterior
- Roof:Shingle
- Year built:2004
- Building area:5,200 sq. ft.
- Lot area:0.17 Acres
- Lot Features:City Lot, Irregular Lot
- Architectural Style:Traditional
- Construction Materials:Brick, Stucco
- Exterior Features:Fence, Outdoor Shower, Sound System
- Foundation Description:Slab
- Levels:3+ Story
Utilities
- Water:Public
- Sewer:Public Sewer
Finances and disclosures
- Price:$1,549,000
- Price per sq. ft.:$229.65
Features and amenities
- Appliances:Dishwasher, Microwave, Oven, Range, Refrigerator
- Amenities:Closed Circuit Camera(s), Stainless Steel Appliances, Wired For Sound
- Pool features:In Ground, Salt Water
Parking
- Parking description:Garage, Three or more Spaces
New listings near 1604 Harvard Avenue
- Open Tue, 9am to 5pmNew
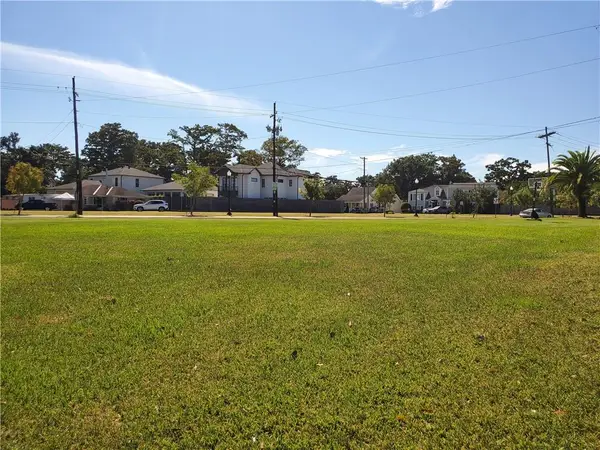 $469,000Active0 Acres
500-502 Andrews Avenue, Metairie, LA 70005
MLS# 2575107Listed by: HOMESMART REALTY SOUTH - Open Tue, 9am to 5pmNew
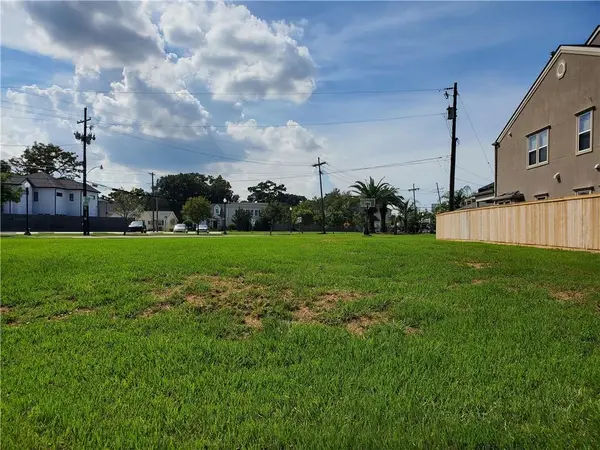 $369,000Active0.12 Acres
504-506 Andrews Avenue, Metairie, LA 70005
MLS# 2575114Listed by: HOMESMART REALTY SOUTH - Open Tue, 9am to 5pmNew
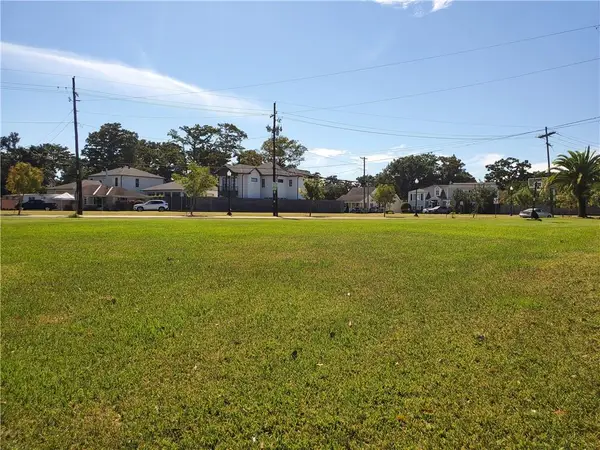 $790,000Active0.26 Acres
500-506 Andrews Avenue, Metairie, LA 70005
MLS# 2574998Listed by: HOMESMART REALTY SOUTH - New
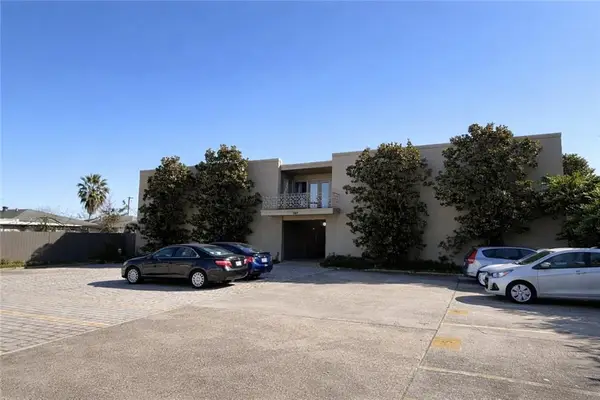 $2,400,000Active32 beds 22 baths17,600 sq. ft.
3107 Orris Lane, Metairie, LA 70002
MLS# 2575099Listed by: NOLA LIVING REALTY - Open Tue, 11am to 1:30pmNew
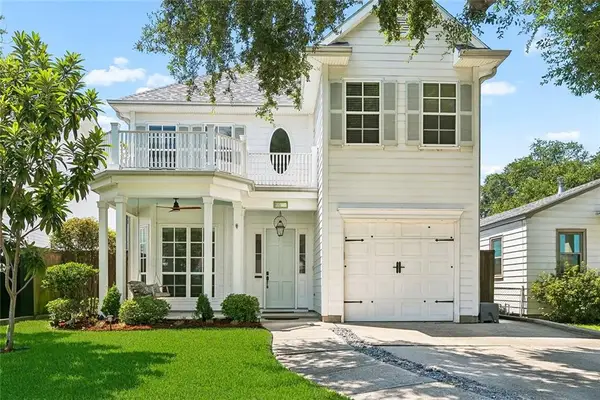 $825,000Active4 beds 3 baths3,000 sq. ft.
604 Metairie Lawn Drive, Metairie, LA 70001
MLS# 2574474Listed by: KELLER WILLIAMS REALTY 455-0100 - New
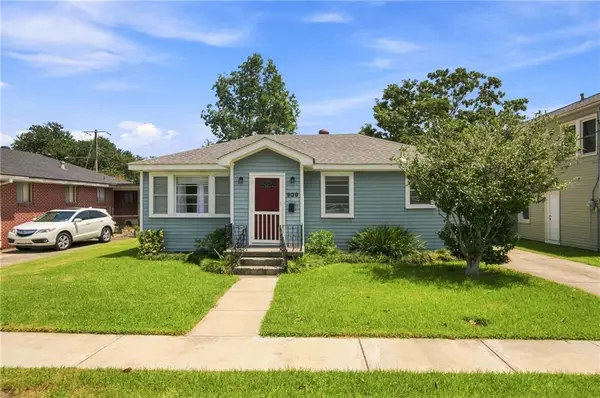 $295,000Active3 beds 2 baths1,276 sq. ft.
909 Athania Parkway, Metairie, LA 70001
MLS# 2574866Listed by: KELLER WILLIAMS REALTY 455-0100 - New
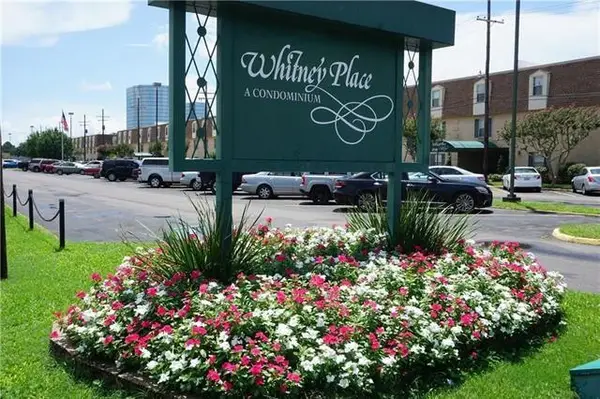 $122,500Active1 beds 1 baths700 sq. ft.
2732 Whitney Place #201, Metairie, LA 70002
MLS# 2574604Listed by: RE/MAX LIVING - New
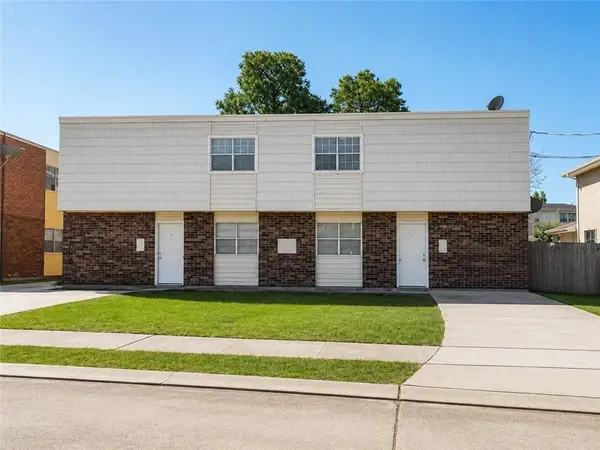 $525,000Active8 beds 8 baths4,284 sq. ft.
3712-14 Rockford Heights Drive, Metairie, LA 70002
MLS# 2574279Listed by: FALAYA - New
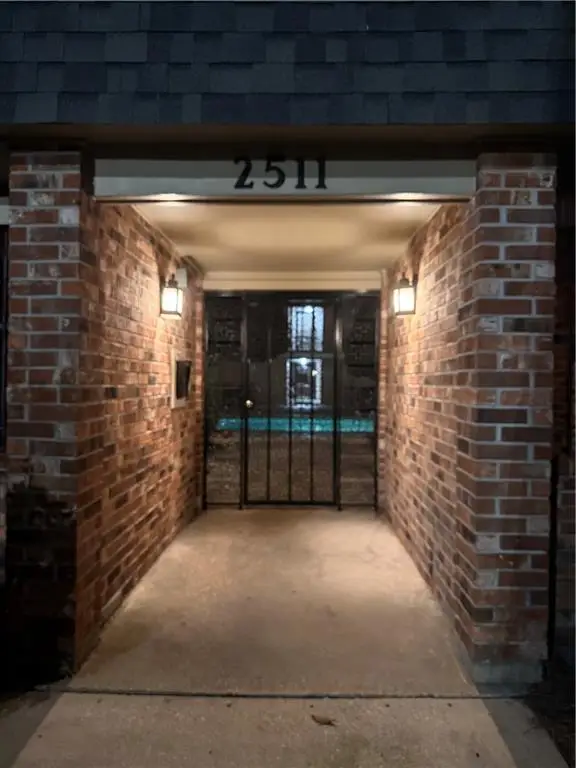 $139,900Active1 beds 1 baths683 sq. ft.
2511 Metairie Lawn Drive #214, Metairie, LA 70002
MLS# 2574495Listed by: CINDY LATTER REAL ESTATE LLC - New
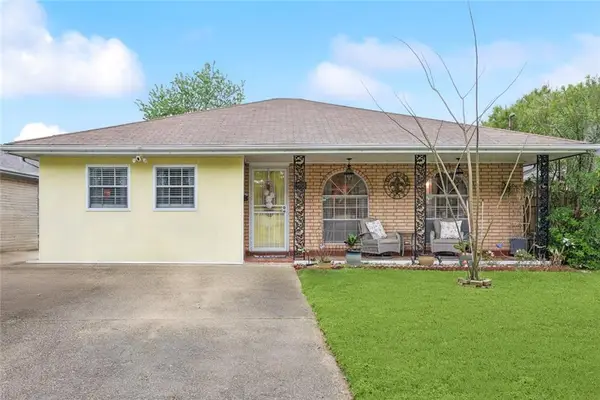 $249,000Active3 beds 2 baths1,900 sq. ft.
3704 Clearview Parkway, Metairie, LA 70006
MLS# 2574645Listed by: GALIANO REALTY


Protect your home and budget from life's surprises with an Assurant Home Warranty, backed by a partner that supports you through every step of homeownership. Explore Plans.
© 2023 - 2026 ERA Franchise Systems LLC. All rights reserved. ERA Franchise Systems LLC fully supports the principles of the Fair Housing Act and the Equal Opportunity Act. ERA, ERA Real Estate powered, and their respective logos are registered service marks of ERA Franchise Systems LLC. Each office is independently owned and operated.