
1700 Transcontinental Drive, Metairie, LA 70001
Local realty services provided by:ERA Sarver Real Estate
1700 Transcontinental Drive,Metairie, LA 70001
$485,000
- 3 Beds
- 3 Baths
- 2,838 sq. ft.
- Single family
- Active
Listed by: robin gibbs guidry
Office: riverside realty, inc.
MLS#:2570683
Source:LA_GSREIN
Price summary
- Price:$485,000
- Price per sq. ft.:$138.26
About this home
Welcome to this beautiful Ranch home. So many extra with two dining and two living spaces. So much to see.
Primary suite with big closet and bathroom.
3 full bathrooms. 2 car garage. Oversized lot. Waiting for a new family to put their spin on this home.
Fenced in backyard, lots of off road parking. Gas burning fireplace. Wet Bar and built in book or trinket shelves.
Many Brick Details
Contact an agent
Home facts
- Year built:1977
- Listing ID #:2570683
- Added:1 day(s) ago
- Updated:August 18, 2026 at 12:00 AM
Rooms and interior
- Bedrooms:3
- Total bathrooms:3
- Full bathrooms:3
- Rooms Total:9
- Kitchen Description:Cooktop, Dishwasher, Oven, Range
- Living area:2,838 sq. ft.
Heating and cooling
- Cooling:2 Units, Central Air
- Heating:Central, Heating, Multiple Heating Units
Structure and exterior
- Roof:Shingle
- Year built:1977
- Building area:2,838 sq. ft.
- Lot Features:City Lot, Oversized Lot
- Architectural Style:Ranch
- Construction Materials:Brick, Wood Siding
- Exterior Features:Concrete, Covered, Fence
- Foundation Description:Slab
- Levels:1 Story
Utilities
- Water:Public
- Sewer:Public Sewer
Finances and disclosures
- Price:$485,000
- Price per sq. ft.:$138.26
Features and amenities
- Appliances:Cooktop, Dishwasher, Oven, Range
- Laundry features:Washer Hookup
- Amenities:Carbon Monoxide Detector, Ceiling Fan(s), Security System, Smoke Detector(s), Wet Bar
Parking
- Parking description:Garage, Off Street, Two Spaces
New listings near 1700 Transcontinental Drive
- New
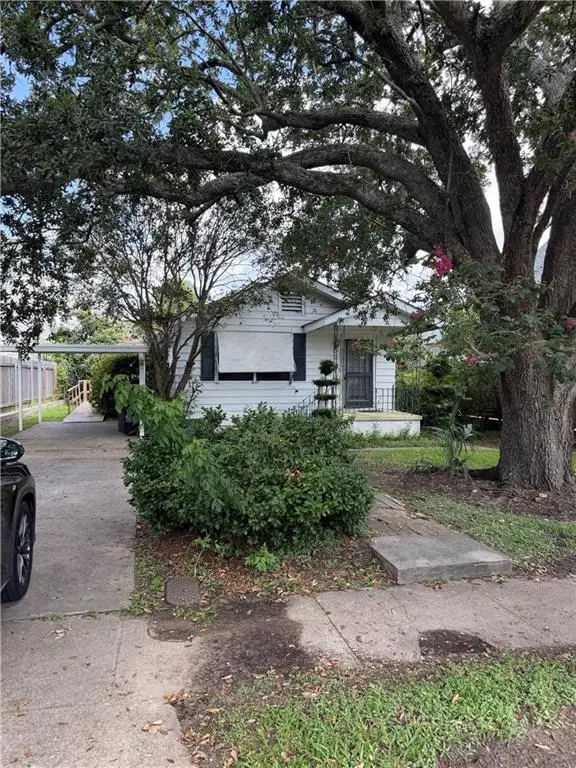 $300,000Active2 beds 2 baths1,200 sq. ft.
1437 Seminole Drive, Metairie, LA 70005
MLS# 2572758Listed by: KELLER WILLIAMS REALTY SERVICES - New
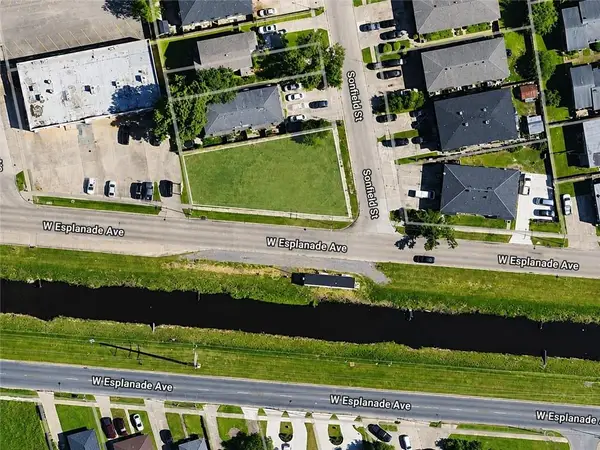 $225,000Active0.21 Acres
4402 Sonfield Street, Metairie, LA 70006
MLS# 2572922Listed by: 1 PERCENT LISTS LEGACY - New
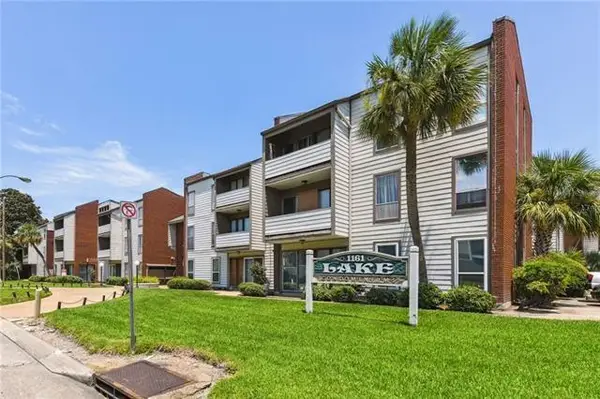 $120,000Active1 beds 1 baths745 sq. ft.
1161 Lake Avenue #206, Metairie, LA 70005
MLS# 2572877Listed by: REMAX N.O. PROPERTIES - New
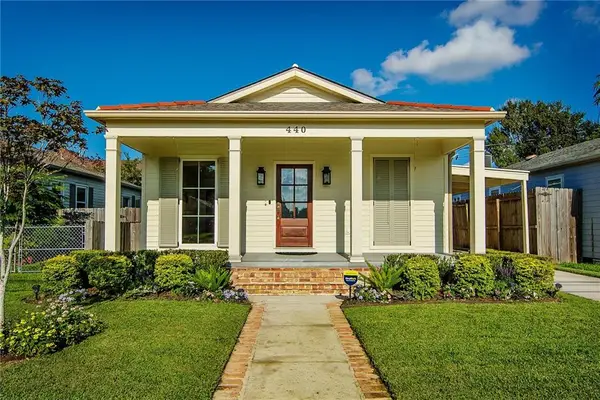 $514,500Active3 beds 2 baths1,372 sq. ft.
440 Metairie Lawn Drive, Metairie, LA 70001
MLS# 2572670Listed by: KELLER WILLIAMS REALTY 455-0100 - New
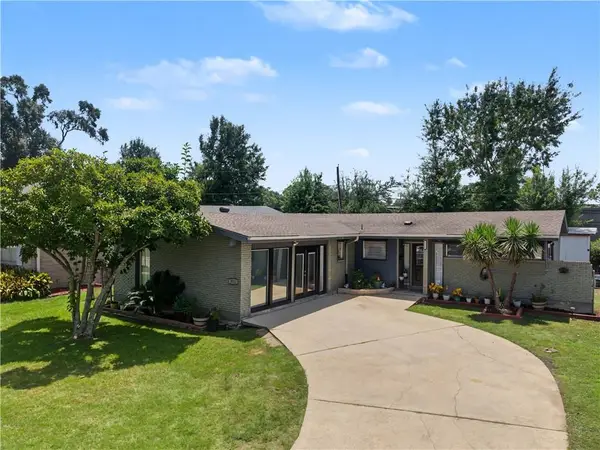 $279,000Active4 beds 2 baths1,963 sq. ft.
5812 Arlene Street, Metairie, LA 70003
MLS# 2572794Listed by: REALTY ONE GROUP IMMOBILIA - Open Tue, 11am to 1pmNew
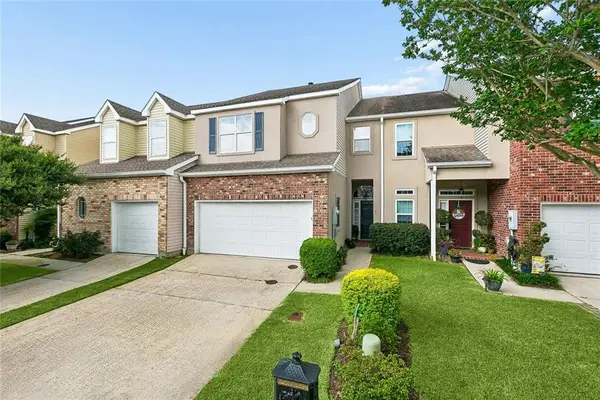 $310,000Active3 beds 3 baths1,990 sq. ft.
5 W Nouveau Lane, Metairie, LA 70003
MLS# 2571916Listed by: HOMESMART REALTY SOUTH - New
 $265,000Active3 beds 2 baths1,400 sq. ft.
521 Waldo Street, Metairie, LA 70003
MLS# 2562994Listed by: KELLER WILLIAMS REALTY 455-0100 - New
 $230,000Active3 beds 1 baths900 sq. ft.
410 Manson Avenue, Metairie, LA 70001
MLS# 2571516Listed by: WATERMARK REALTY, LLC  $495,000Pending4 beds 2 baths2,096 sq. ft.
2505 Elise Avenue, Metairie, LA 70003
MLS# 2569582Listed by: NOLA LIVING REALTY


Protect your home and budget from life's surprises with an Assurant Home Warranty, backed by a partner that supports you through every step of homeownership. Explore Plans.
© 2023 - 2026 ERA Franchise Systems LLC. All rights reserved. ERA Franchise Systems LLC fully supports the principles of the Fair Housing Act and the Equal Opportunity Act. ERA, ERA Real Estate powered, and their respective logos are registered service marks of ERA Franchise Systems LLC. Each office is independently owned and operated.