
2120 Frankel Avenue, Metairie, LA 70003
Local realty services provided by:ERA TOP AGENT REALTY
2120 Frankel Avenue,Metairie, LA 70003
$375,000
- 4 Beds
- 3 Baths
- 2,600 sq. ft.
- Single family
- Active
Upcoming open houses
- Tue, Sep 0812:00 am - 02:00 pm
Listed by: sonnie harmon
Office: keller williams realty services
MLS#:2571075
Source:LA_GSREIN
Price summary
- Price:$375,000
- Price per sq. ft.:$109.55
About this home
**OPEN HOUSE Tue, 9/8 12pm-2pm** Two primary suites, 2,600 square feet, a 2-car garage, and an extra-long driveway- all on a corner lot — this 4-bedroom, 3-bath Metairie home was built for the way families actually live.<br><br>
The downstairs primary offers its own updated ensuite bath with a glass-enclosed walk-in shower, giving parents, adult children, or guests a private first-floor space. The large upstairs primary suite features a huge 9'6" x 9'2" walk-in closet, a jetted soaking tub with hand sprayer, and a separate walk-in shower with two heads including a rain head.<br><br>
The big-ticket items are already handled: a NEW 30-year architectural ROOF, 2 updated HVAC systems w updated duct work, new gutters with leaf filter, interior paint, and some new luxury vinyl plank flooring. Underground plumbing, electrical, and double-pane vinyl windows have all been updated, and the Cable Lock foundation carries a lifetime transferable warranty.<br><br>
The spacious kitchen offers tons of storage, an 8-foot island with breakfast bar seating, and room for a dining or breakfast table. Granite tops, a deep double sink, and stainless range-oven, dishwasher, microwave and refrigerator complete the space.<br><br>
A large bonus flex space at the top of the stairs works as a second living area, office, or playroom. Architectural tray ceilings with curved detailing in the living room and upstairs primary suite, plus 11-foot vaulted ceilings over the rear living room/formal dining.<br><br>
Outside, a large covered patio overlooks a fully fenced spacious backyard with rear yard access — room to park a boat, camper, or RV. Across from Lafreniere Park, minutes from shopping, restaurants, I-10, and Mike Miley Playground.<br><br>
<br><br> Copy link for 3D TOUR -- https://bit.ly/2120Frankel <br><br>...
Contact an agent
Home facts
- Year built:1965
- Listing ID #:2571075
- Added:13 day(s) ago
- Updated:September 05, 2026 at 03:54 PM
Rooms and interior
- Bedrooms:4
- Total bathrooms:3
- Full bathrooms:3
- Rooms Total:14
- Kitchen Description:Dishwasher, Granite Counters, Microwave, Oven, Range, Refrigerator
- Living area:2,600 sq. ft.
Heating and cooling
- Cooling:2 Units, Central Air
- Heating:Central, Heating, Multiple Heating Units
Structure and exterior
- Roof:Shingle
- Year built:1965
- Building area:2,600 sq. ft.
- Lot area:0.19 Acres
- Lot Features:City Lot, Corner Lot, Rectangular Lot
- Architectural Style:Colonial
- Construction Materials:Stucco
- Exterior Features:Covered, Fence
- Foundation Description:Slab
- Levels:2 Story
Utilities
- Water:Public
- Sewer:Public Sewer
Finances and disclosures
- Price:$375,000
- Price per sq. ft.:$109.55
Features and amenities
- Appliances:Dishwasher, Microwave, Oven, Range, Refrigerator
- Laundry features:Dryer, Washer Hookup
- Amenities:Ceiling Fan(s), Stainless Steel Appliances, Vaulted Ceiling(S)
Parking
- Parking description:Boat, Garage, Off Street, Rv Access/Parking, Three or more Spaces
New listings near 2120 Frankel Avenue
- New
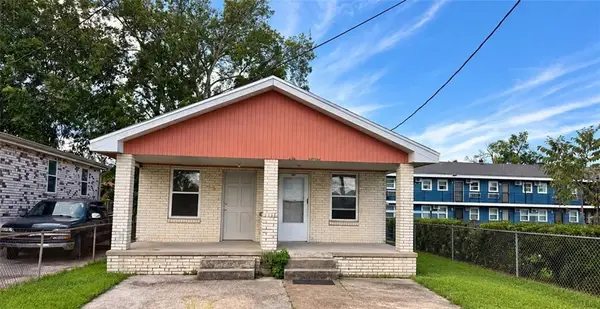 $250,000Active4 beds 2 baths1,885 sq. ft.
1000-1000 1/2 S Bengal Road, Metairie, LA 70003
MLS# 2575534Listed by: PROPERTY QUEST REALTY - Open Tue, 11am to 1pmNew
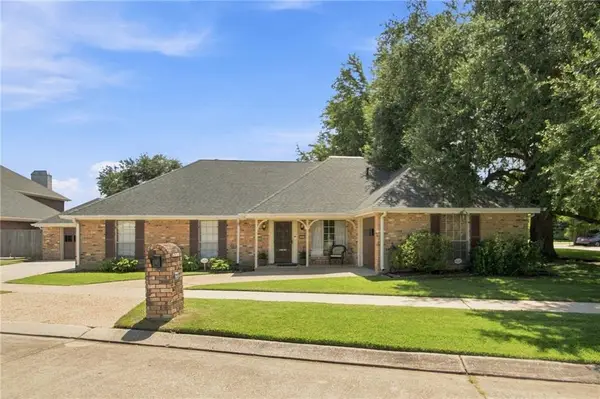 $375,000Active3 beds 2 baths2,230 sq. ft.
4832 Murphy Drive, Metairie, LA 70006
MLS# 2575742Listed by: KELLER WILLIAMS REALTY 455-0100 - New
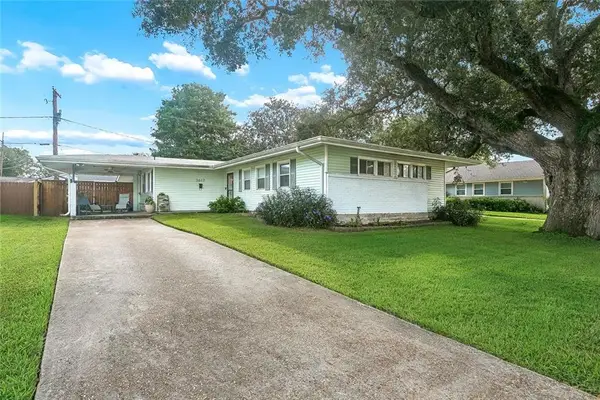 $199,000Active3 beds 2 baths1,575 sq. ft.
3617 Page Drive, Metairie, LA 70003
MLS# 2575777Listed by: XLV REALTY LLC - New
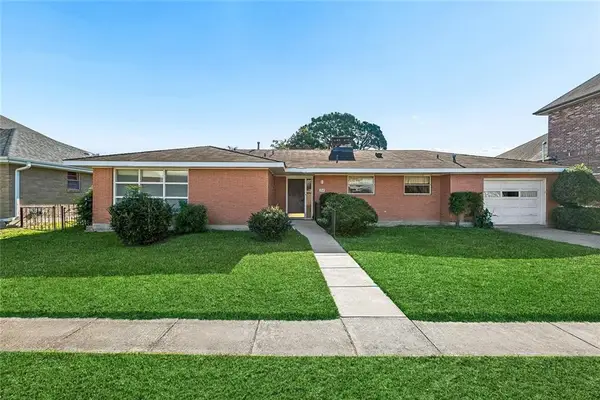 $345,000Active2 beds 2 baths1,431 sq. ft.
1407 Pier Avenue, Metairie, LA 70005
MLS# 2575765Listed by: COMPASS METRO - Open Sun, 12 to 2pmNew
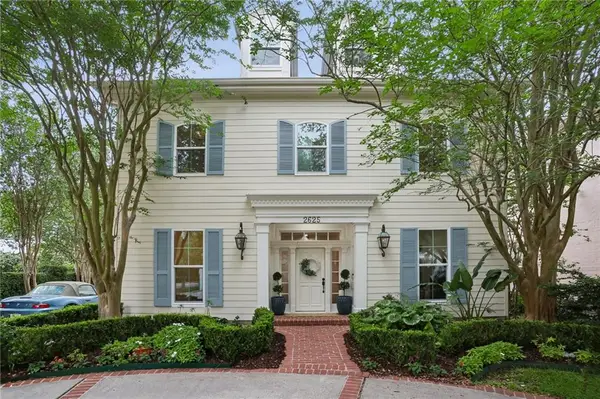 $1,020,000Active4 beds 5 baths4,640 sq. ft.
2625 Labarre Lane, Metairie, LA 70001
MLS# 2575713Listed by: KELLER WILLIAMS REALTY NEW ORLEANS - New
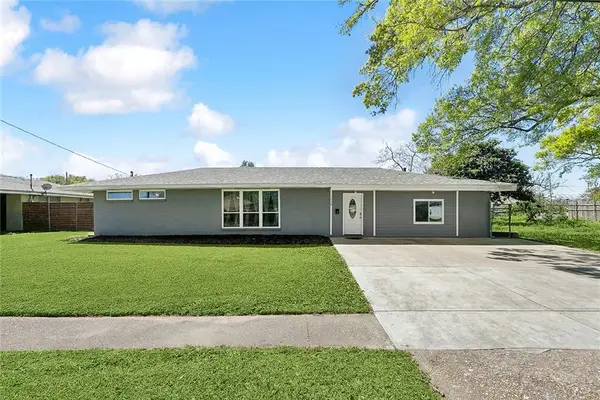 $379,000Active3 beds 2 baths2,325 sq. ft.
1238 Hesper Avenue, Metairie, LA 70005
MLS# 2575612Listed by: 504 REALTY - New
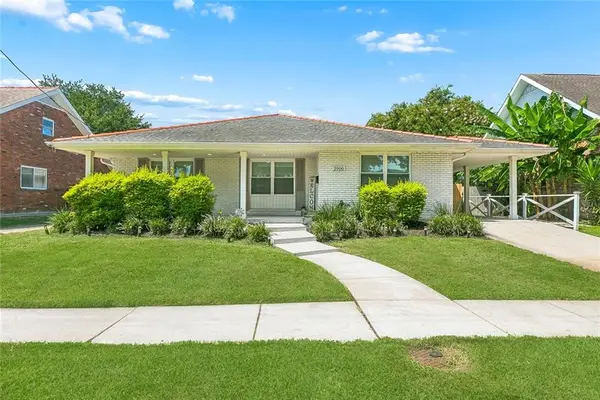 $499,000Active3 beds 2 baths2,375 sq. ft.
2900 Belmont Place, Metairie, LA 70002
MLS# 2575293Listed by: COMPASS DESTREHAN - New
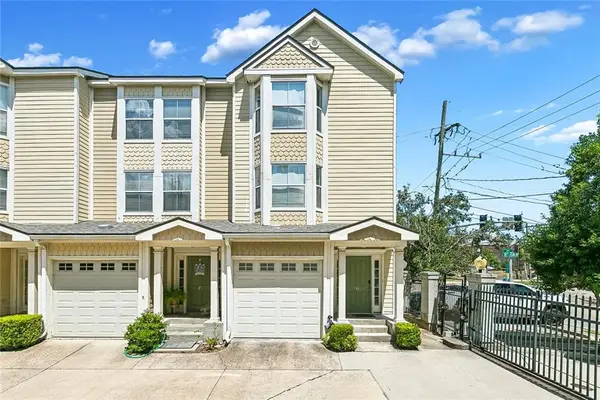 $250,000Active3 beds 3 baths1,425 sq. ft.
1436 Lake Avenue #G, Metairie, LA 70005
MLS# 2575579Listed by: CENTURY 21 J. CARTER & COMPANY - New
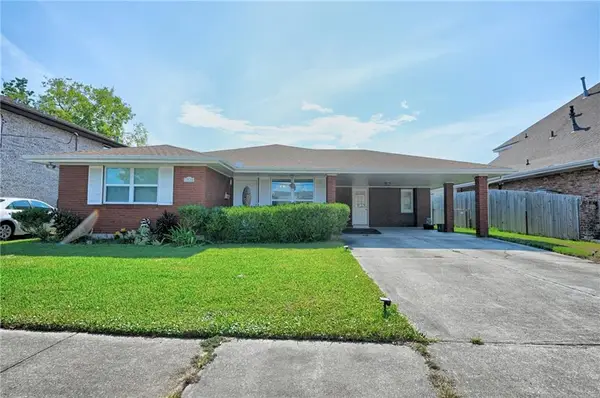 $335,000Active3 beds 2 baths1,571 sq. ft.
1704 Hackberry Avenue, Metairie, LA 70001
MLS# 2574999Listed by: COMPASS METRO - New
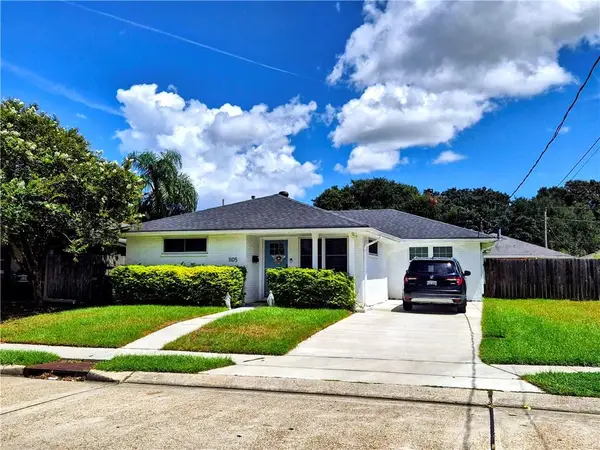 $449,000Active3 beds 2 baths1,746 sq. ft.
1105 Oaklawn Drive, Metairie, LA 70005
MLS# 2575172Listed by: KELLER WILLIAMS REALTY NEW ORLEANS


Protect your home and budget from life's surprises with an Assurant Home Warranty, backed by a partner that supports you through every step of homeownership. Explore Plans.
© 2023 - 2026 ERA Franchise Systems LLC. All rights reserved. ERA Franchise Systems LLC fully supports the principles of the Fair Housing Act and the Equal Opportunity Act. ERA, ERA Real Estate powered, and their respective logos are registered service marks of ERA Franchise Systems LLC. Each office is independently owned and operated.