
2408 N Sibley Street, Metairie, LA 70006
Local realty services provided by:ERA Sarver Real Estate, Inc.
2408 N Sibley Street,Metairie, LA 70006
$270,000
- 2 Beds
- 2 Baths
- 1,262 sq. ft.
- Single family
- Active
Listed by: kim morrow
Office: realty one group immobilia
MLS#:2578916
Source:LA_GSREIN
Price summary
- Price:$270,000
- Price per sq. ft.:$213.95
About this home
Welcome to this beautifully updated 2-bedroom, 2-bath home featuring a renovated kitchen with a center island and plenty of cabinet space for storage and entertaining. The spacious primary suite offers a huge walk-in closet and private bath with a double vanity. Wood laminate flooring flows throughout the home, and a versatile bonus room provides additional space for an office, playroom, or flex area. Enjoy the spacious yard, complete with Tough Shed for convenient storage. This home offers the perfect blend of style, functionality, and space!
Contact an agent
Home facts
- Year built:1974
- Subdivision & Development:Own Your Own
- Listing ID #:2578916
- Added:1 day(s) ago
- Updated:September 28, 2026 at 12:56 AM
Rooms and interior
- Bedrooms:2
- Total bathrooms:2
- Full bathrooms:2
- Rooms Total:6
- Kitchen Description:Dishwasher, Microwave, Oven, Range, Refrigerator
- Living area:1,262 sq. ft.
Heating and cooling
- Cooling:1 Unit, Attic Fan, Central Air
- Heating:Central, Heating
Structure and exterior
- Roof:Shingle
- Year built:1974
- Building area:1,262 sq. ft.
- Lot Features:City Lot, Rectangular Lot
- Architectural Style:Traditional
- Construction Materials:Brick
- Exterior Features:Covered, Fence
- Foundation Description:Slab
- Levels:1 Story
Utilities
- Water:Public
- Sewer:Public Sewer
Finances and disclosures
- Price:$270,000
- Price per sq. ft.:$213.95
Features and amenities
- Appliances:Dishwasher, Microwave, Oven, Range, Refrigerator
- Amenities:Ceiling Fan(s), Security System
Parking
- Parking description:Driveway
New listings near 2408 N Sibley Street
- New
 $268,000Active3 beds 2 baths1,256 sq. ft.
5900 Jean Street, Metairie, LA 70003
MLS# 2578959Listed by: KELLER WILLIAMS REALTY 455-0100 - Open Tue, 12 to 2pmNew
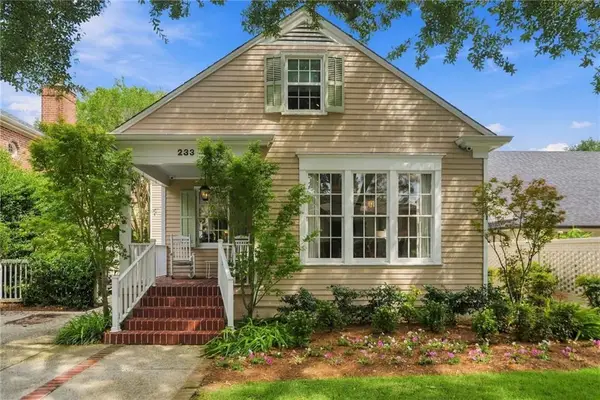 $1,095,000Active5 beds 4 baths3,654 sq. ft.
233 W Livingston Place, Metairie, LA 70005
MLS# 2577838Listed by: PRIEUR PROPERTIES, LLC - New
 $425,000Active3 beds 3 baths1,942 sq. ft.
1308 Papworth Avenue, Metairie, LA 70005
MLS# 2578840Listed by: NOLA LIVING REALTY - New
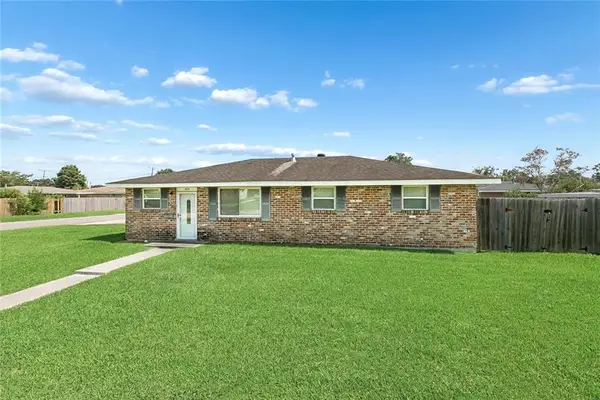 $315,000Active4 beds 2 baths1,580 sq. ft.
523 North Upland Avenue, Metairie, LA 70003
MLS# 2578776Listed by: MCENERY RESIDENTIAL, LLC - New
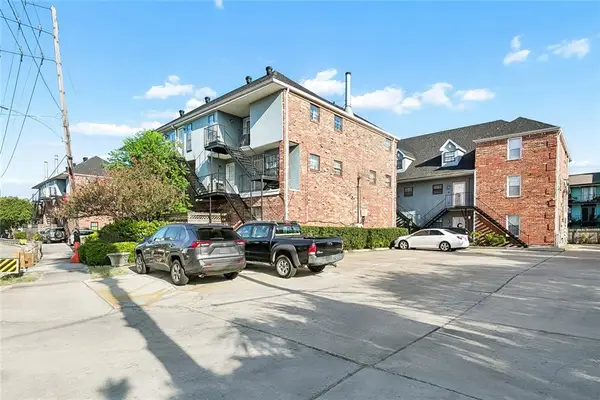 $115,000Active2 beds 2 baths1,152 sq. ft.
3629 Ridgelake Drive #33, Metairie, LA 70002
MLS# 2578378Listed by: RE/MAX AFFILIATES - New
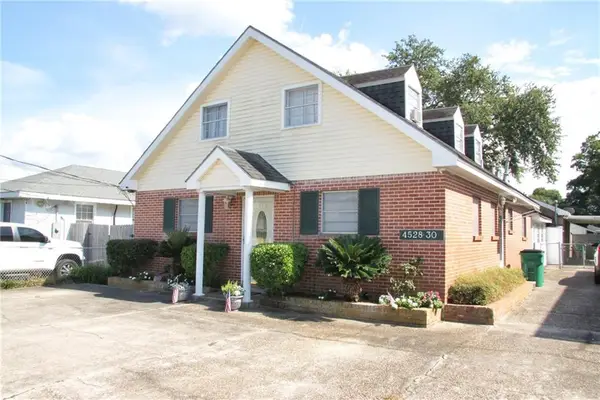 $295,500Active6 beds 3 baths2,582 sq. ft.
4528-30 Ligustrum Street, Metairie, LA 70001
MLS# 2578731Listed by: HOMESMART REALTY SOUTH - New
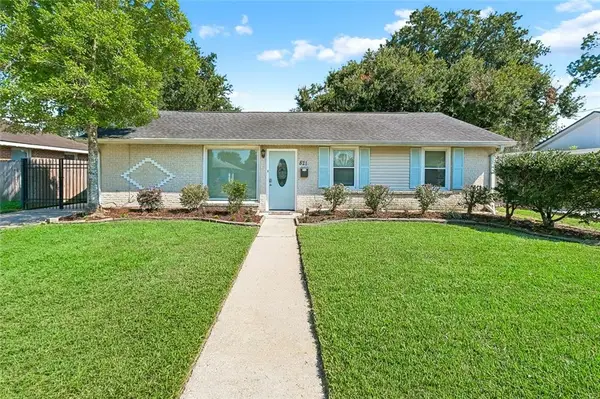 $228,500Active3 beds 1 baths1,170 sq. ft.
821 N Sibley Street, Metairie, LA 70003
MLS# 2578128Listed by: NOLA LIVING REALTY - Open Tue, 12 to 2pmNew
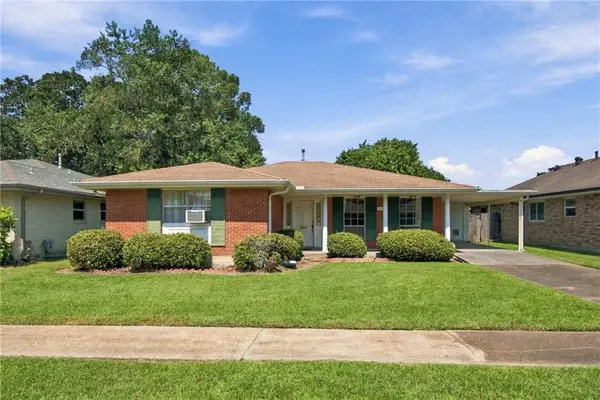 $230,000Active3 beds 2 baths1,432 sq. ft.
6105 Bridget Street, Metairie, LA 70003
MLS# 2578154Listed by: RICCI REAL ESTATE - New
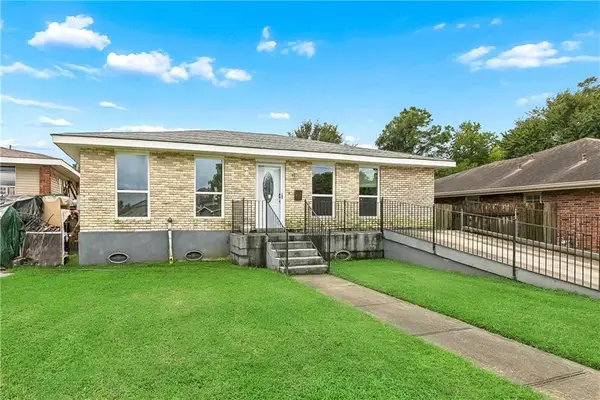 $315,000Active3 beds 2 baths1,755 sq. ft.
5220 Meadowdale Street, Metairie, LA 70006
MLS# 2577871Listed by: MIRAMBELL REALTY


Protect your home and budget from life's surprises with an Assurant Home Warranty, backed by a partner that supports you through every step of homeownership. Explore Plans.
© 2023 - 2026 ERA Franchise Systems LLC. All rights reserved. ERA Franchise Systems LLC fully supports the principles of the Fair Housing Act and the Equal Opportunity Act. ERA, ERA Real Estate powered, and their respective logos are registered service marks of ERA Franchise Systems LLC. Each office is independently owned and operated.