
2505 Elise Avenue, Metairie, LA 70003
Local realty services provided by:ERA TOP AGENT REALTY
2505 Elise Avenue,Metairie, LA 70003
$495,000
- 4 Beds
- 2 Baths
- 2,096 sq. ft.
- Single family
- Active
Upcoming open houses
- Sun, Aug 1611:00 am - 01:00 pm
Listed by: eric hernandez
Office: nola living realty
MLS#:2569582
Source:LA_GSREIN
Price summary
- Price:$495,000
- Price per sq. ft.:$214.75
About this home
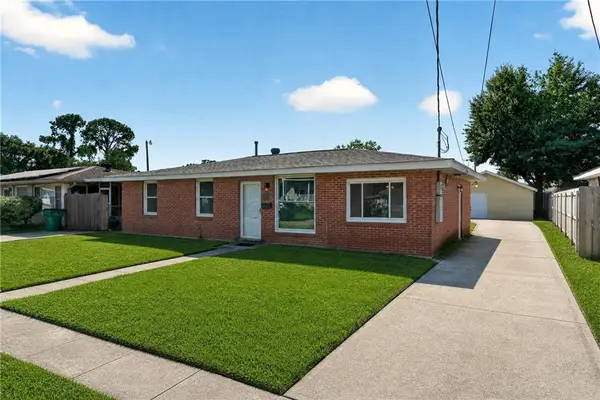
Welcome to 2505 Elise Avenue in the heart of Metairie. This beautifully designed 6 year old 4 bedroom 2 bath home offers an ideal blend of style comfort and functionality. Sitting on a 70 foot wide lot allowing for rear yard access. Open floor plan overlooking you back patio gives great floor indoor outdoor parties. Lots of windows giving plenty of natural light along with coffered ceilings in the den. Surround sound in the den patio nd primary bedroom. House is wired for camera and alarms. Underlighting in the kitchen cabinets. Come fall in love with your new home.
Contact an agent
Home facts
- Year built:2019
- Listing ID #:2569582
- Added:1 day(s) ago
- Updated:August 16, 2026 at 01:06 PM
Rooms and interior
- Bedrooms:4
- Total bathrooms:2
- Full bathrooms:2
- Rooms Total:6
- Kitchen Description:Dishwasher, Disposal, Oven, Range, Refrigerator
- Living area:2,096 sq. ft.
Heating and cooling
- Cooling:1 Unit
- Heating:Central, Gas, Heating
Structure and exterior
- Roof:Shingle
- Year built:2019
- Building area:2,096 sq. ft.
- Lot Features:City Lot, Oversized Lot
- Architectural Style:Contemporary
- Construction Materials:Stucco
- Exterior Features:Covered, Fence, Outdoor Kitchen, Oversized, Porch
- Foundation Description:Raised
- Levels:1 Story
Utilities
- Water:Public
- Sewer:Public Sewer
Finances and disclosures
- Price:$495,000
- Price per sq. ft.:$214.75
Features and amenities
- Appliances:Dishwasher, Oven, Range, Refrigerator
- Laundry features:Washer Hookup
- Amenities:Cable TV, Ceiling Fan(s), Stainless Steel Appliances, Stone Counters, Tray Ceiling(s), Window Screens
Parking
- Parking description:Three or more Spaces
New listings near 2505 Elise Avenue
- New
 $230,000Active3 beds 1 baths900 sq. ft.
410 Manson Avenue, Metairie, LA 70001
MLS# 2571516Listed by: WATERMARK REALTY, LLC - New
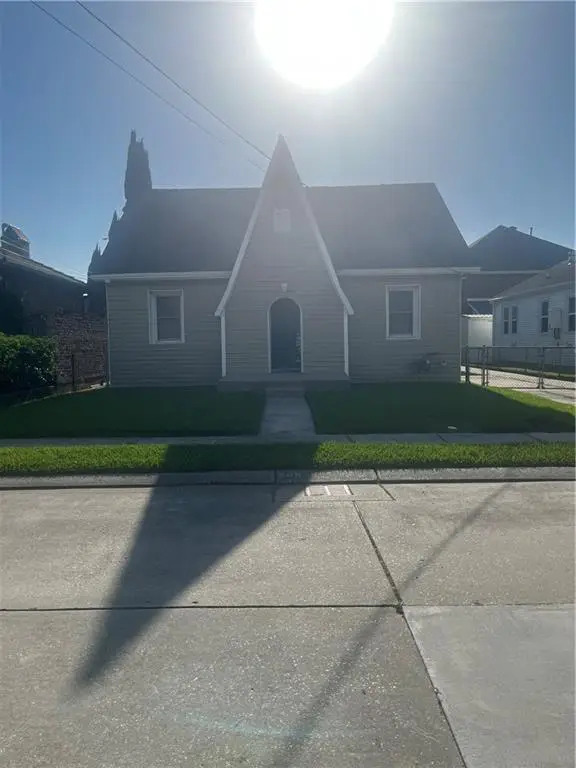 $574,900Active0 Acres
508 Labarre Drive, Metairie, LA 70001
MLS# 2572666Listed by: UNITED REAL ESTATE PARTNERS - New
 $295,000Active3 beds 1 baths1,200 sq. ft.
3714 Derbigny Street, Metairie, LA 70001
MLS# 2572579Listed by: 1% LISTS REALTY PROFESSIONALS - Open Tue, 11:30am to 2pmNew
 $500,000Active4 beds 4 baths3,928 sq. ft.
4400 Elmwood Parkway, Metairie, LA 70003
MLS# 2572556Listed by: COMPASS METRO - New
 $149,000Active1 beds 1 baths683 sq. ft.
2511 Metairie Lawn Drive #113, Metairie, LA 70002
MLS# 2572533Listed by: CENTURY 21 J. CARTER & COMPANY - New
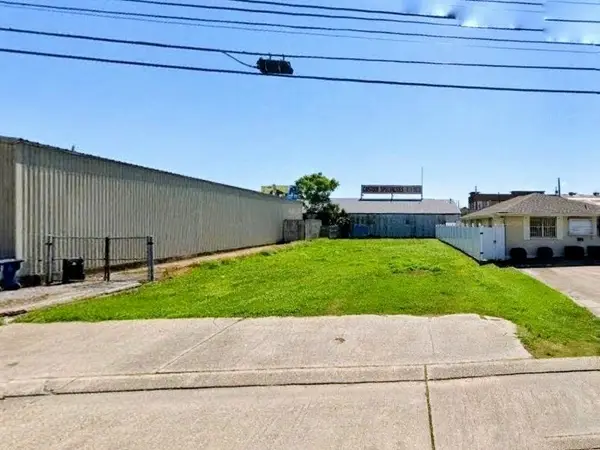 $375,000Active0.14 Acres
2829 Athania Parkway, Metairie, LA 70002
MLS# 2570994Listed by: ANTHONY POSEY PROPERTIES, INC - New
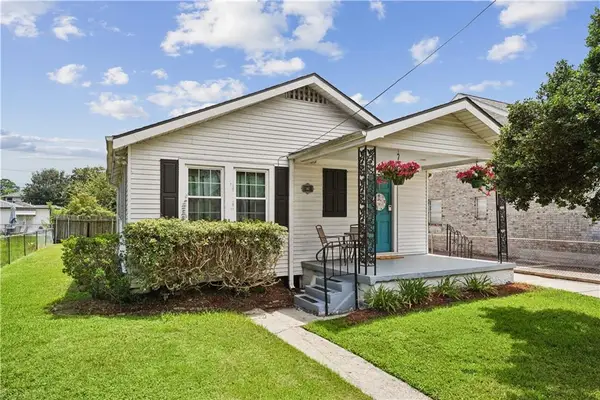 $320,000Active2 beds 1 baths956 sq. ft.
467 Focis Street, Metairie, LA 70005
MLS# 2572453Listed by: CRESCENT SOTHEBY'S INTERNATIONAL REALTY - New
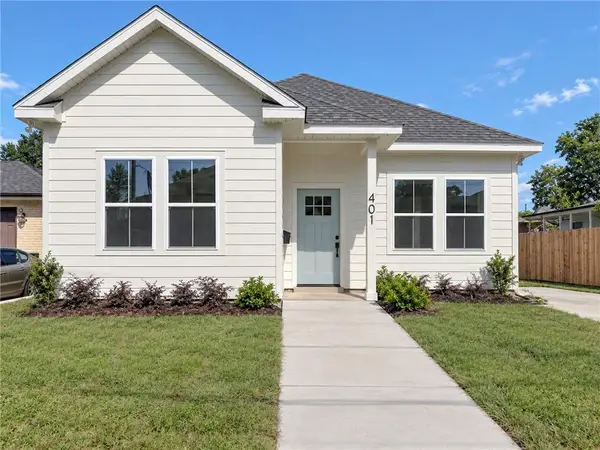 $459,000Active3 beds 2 baths1,488 sq. ft.
401 E William David Parkway, Metairie, LA 70005
MLS# 2572484Listed by: LA REALTY GROUP LLC - New
 $244,900Active3 beds 2 baths1,179 sq. ft.
606 N Wilson Street #ST, Metairie, LA 70003
MLS# 2572429Listed by: ARMSTRONG REALTY


Protect your home and budget from life's surprises with an Assurant Home Warranty, backed by a partner that supports you through every step of homeownership. Explore Plans.
© 2023 - 2026 ERA Franchise Systems LLC. All rights reserved. ERA Franchise Systems LLC fully supports the principles of the Fair Housing Act and the Equal Opportunity Act. ERA, ERA Real Estate powered, and their respective logos are registered service marks of ERA Franchise Systems LLC. Each office is independently owned and operated.