
2705 Nebraska Avenue, Metairie, LA 70003
Local realty services provided by:ERA TOP AGENT REALTY
Listed by: donna bergeron
Office: united real estate partners llc.
MLS#:2570749
Source:LA_GSREIN
Price summary
- Price:$215,900
- Price per sq. ft.:$137.69
About this home
Cute 3-bedroom, 2 bath home that is walking distance to Chapelle High School. Convenient to shopping and interstate. Home has new vinyl plank flooring in bedrooms. A large primary bedroom with a huge walk in closet that has a big primary bathroom with jacuzzi tub, separate shower. Extra room for dining, home office or playroom. Roof is 8 years young, and a/c was installed 3 years ago. Vinyl siding, sidewalks and gutters are new. Other recent updates include insulation and sewer line (pvc Pipes).
Contact an agent
Home facts
- Year built:1973
- Subdivision & Development:Westgate
- Listing ID #:2570749
- Added:43 day(s) ago
- Updated:September 15, 2026 at 09:19 AM
Rooms and interior
- Bedrooms:3
- Total bathrooms:2
- Full bathrooms:2
- Rooms Total:7
- Living area:1,568 sq. ft.
Heating and cooling
- Cooling:1 Unit, Central Air
- Heating:Central, Heating
Structure and exterior
- Roof:Asphalt, Shingle
- Year built:1973
- Building area:1,568 sq. ft.
- Lot Features:City Lot, Rectangular Lot
- Architectural Style:Ranch
- Construction Materials:Brick, Vinyl Siding
- Exterior Features:Fence
- Foundation Description:Slab
- Levels:1 Story
Utilities
- Water:Public
- Sewer:Public Sewer
Finances and disclosures
- Price:$215,900
- Price per sq. ft.:$137.69
Parking
- Parking description:Two Spaces
New listings near 2705 Nebraska Avenue
- New
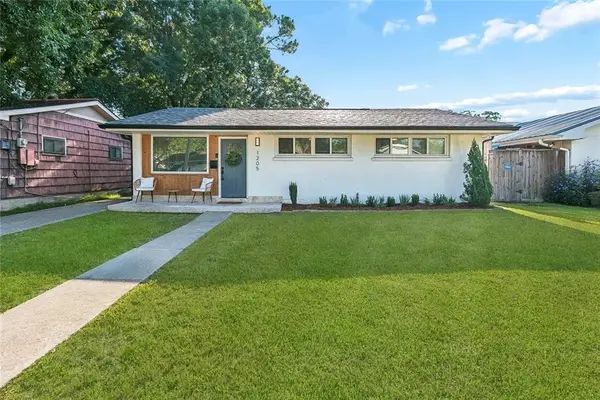 $295,000Active3 beds 2 baths1,037 sq. ft.
1205 Waltham Street, Metairie, LA 70001
MLS# 2577285Listed by: NOLA LIVING REALTY - New
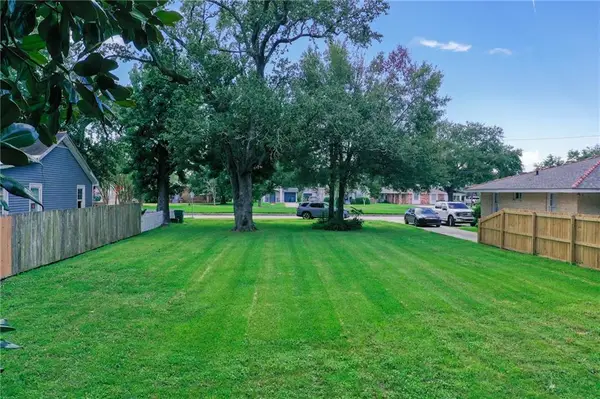 $225,000Active0 Acres
207 Transcontinental Drive, Metairie, LA 70001
MLS# 2577760Listed by: BARKER & CO REAL ESTATE - New
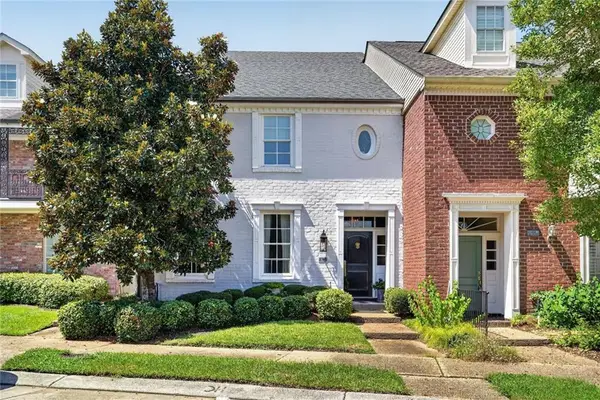 $949,000Active3 beds 4 baths3,166 sq. ft.
205 Rue St Ann St Street, Metairie, LA 70005
MLS# 2577555Listed by: BURK BROKERAGE, LLC - New
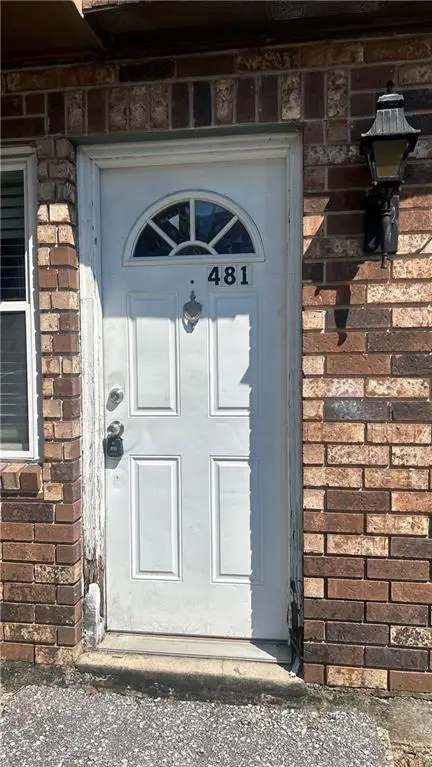 $70,000Active2 beds 2 baths1,000 sq. ft.
6220 Riverside Drive #481, Metairie, LA 70003
MLS# 2577619Listed by: QUIANNA & COMPANY REALTY FIRM - New
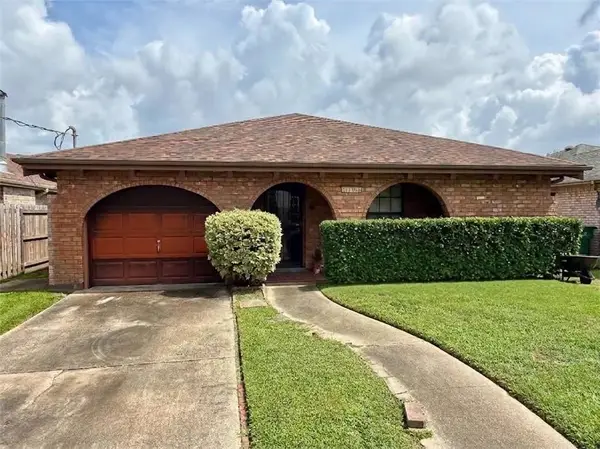 $255,000Active3 beds 2 baths1,703 sq. ft.
1701 Highland Avenue, Metairie, LA 70001
MLS# 2577255Listed by: KELLER WILLIAMS REALTY 455-0100 - Open Tue, 11:30am to 1:30pmNew
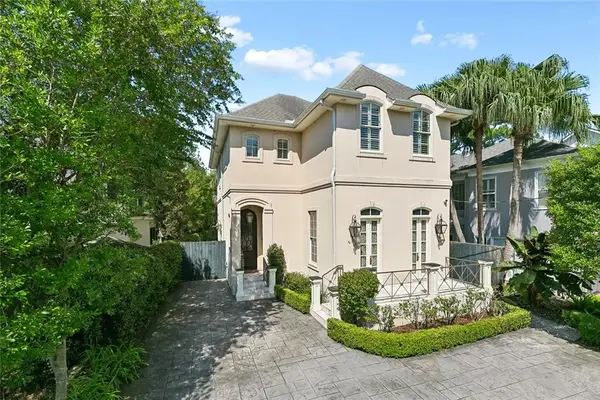 $1,399,000Active3 beds 3 baths3,494 sq. ft.
180 E Oakridge Park, Metairie, LA 70005
MLS# 2574070Listed by: MCCARTHY GROUP REALTORS - New
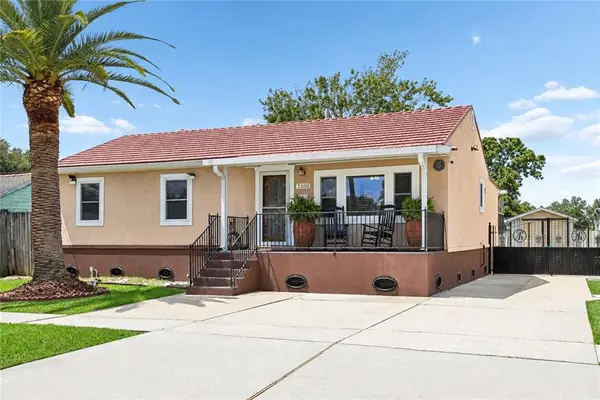 $282,000Active3 beds 2 baths1,488 sq. ft.
2100 Michigan Avenue, Kenner, LA 70062
MLS# 2571218Listed by: LALLA REAL ESTATE, LLC - New
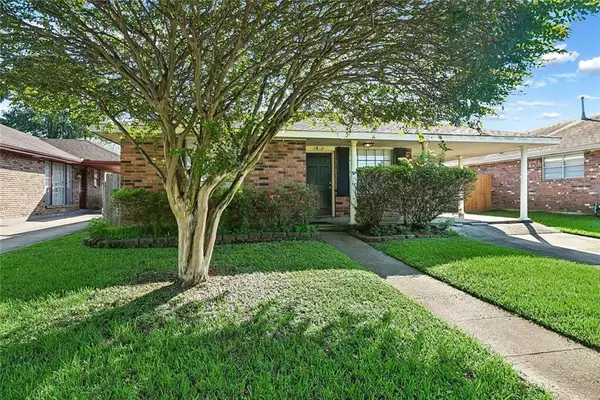 $265,000Active3 beds 2 baths1,277 sq. ft.
1917 Kent Avenue, Metairie, LA 70001
MLS# 2577415Listed by: MIRAMBELL REALTY - New
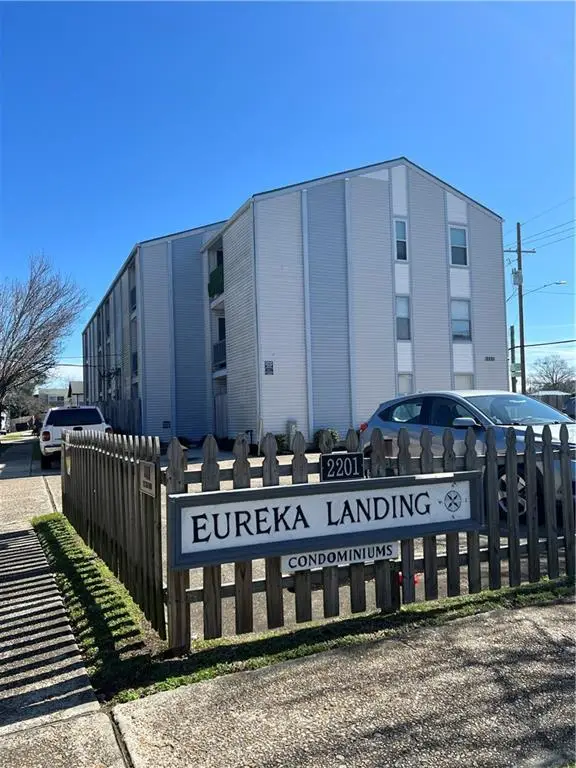 $75,000Active1 beds 1 baths583 sq. ft.
2201 Houma Boulevard #310, Metairie, LA 70001
MLS# 2577440Listed by: REALTY ONE GROUP IMMOBILIA - New
 $286,000Active3 beds 2 baths1,417 sq. ft.
1009 Neyrey Drive, Metairie, LA 70001
MLS# 2577391Listed by: BORROUSO REALTY


Protect your home and budget from life's surprises with an Assurant Home Warranty, backed by a partner that supports you through every step of homeownership. Explore Plans.
© 2023 - 2026 ERA Franchise Systems LLC. All rights reserved. ERA Franchise Systems LLC fully supports the principles of the Fair Housing Act and the Equal Opportunity Act. ERA, ERA Real Estate powered, and their respective logos are registered service marks of ERA Franchise Systems LLC. Each office is independently owned and operated.