
3736 Pontiac Street, Metairie, LA 70002
Local realty services provided by:ERA TOP AGENT REALTY
3736 Pontiac Street,Metairie, LA 70002
$339,900
- 3 Beds
- 2 Baths
- 1,744 sq. ft.
- Single family
- Active
Listed by: stacie carubba
Office: crescent sotheby's international
MLS#:2558777
Source:LA_GSREIN
Price summary
- Price:$339,900
- Price per sq. ft.:$166.29
About this home
Step into this beautifully renovated one-story ranch-style home that effortlessly blends charm with modern convenience. Fully updated in 2019, this bright and airy residence features an open-concept floor plan great for everyday living and entertaining.
Enjoy cooking in the stylish kitchen, complete with a large island, sleek finishes, and updated appliances. The spacious bathrooms have also been tastefully modernized, and you'll love the generous closet space throughout.
A true bonus is the oversized laundry room, complete with built-in cabinets and a sink, offering both practicality and extra storage. The home also boasts a decorative fireplace, tankless hot water heater, and smart upgrades including a security system with cameras and a smart doorbell.
Nestled in a convenient location minutes to Veterans Blvd, I-10, shops, and restaurants, this home offers both comfort and connectivity.
Contact an agent
Home facts
- Year built:1972
- Listing ID #:2558777
- Added:1 day(s) ago
- Updated:May 28, 2026 at 03:56 PM
Rooms and interior
- Bedrooms:3
- Total bathrooms:2
- Full bathrooms:2
- Rooms Total:9
- Kitchen Description:Dishwasher, Microwave, Oven, Range, Refrigerator
- Living area:1,744 sq. ft.
Heating and cooling
- Cooling:Central Air
- Heating:Central, Heating
Structure and exterior
- Roof:Shingle
- Year built:1972
- Building area:1,744 sq. ft.
- Lot Features:City Lot, Rectangular Lot
- Architectural Style:Ranch
- Construction Materials:Brick
- Foundation Description:Slab
- Levels:1 Story
Utilities
- Water:Public
- Sewer:Public Sewer
Finances and disclosures
- Price:$339,900
- Price per sq. ft.:$166.29
Features and amenities
- Appliances:Dishwasher, Microwave, Oven, Range, Refrigerator, Washer
- Laundry features:Dryer, Washer
Parking
- Parking description:Carport, Off Street, Three or more Spaces
New listings near 3736 Pontiac Street
- Open Sun, 12 to 2pmNew
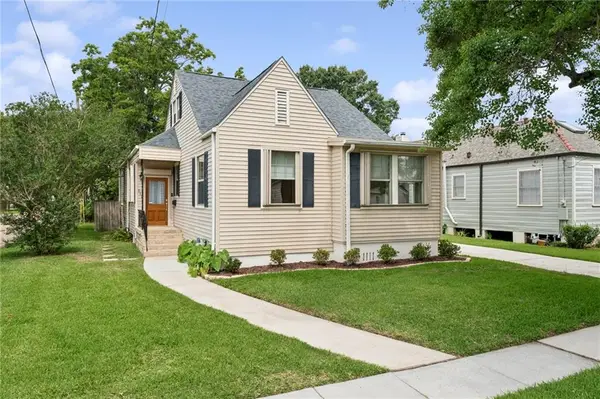 $449,000Active3 beds 3 baths2,605 sq. ft.
512 Athania Parkway, Metairie, LA 70001
MLS# 2558850Listed by: MCENERY RESIDENTIAL, LLC - New
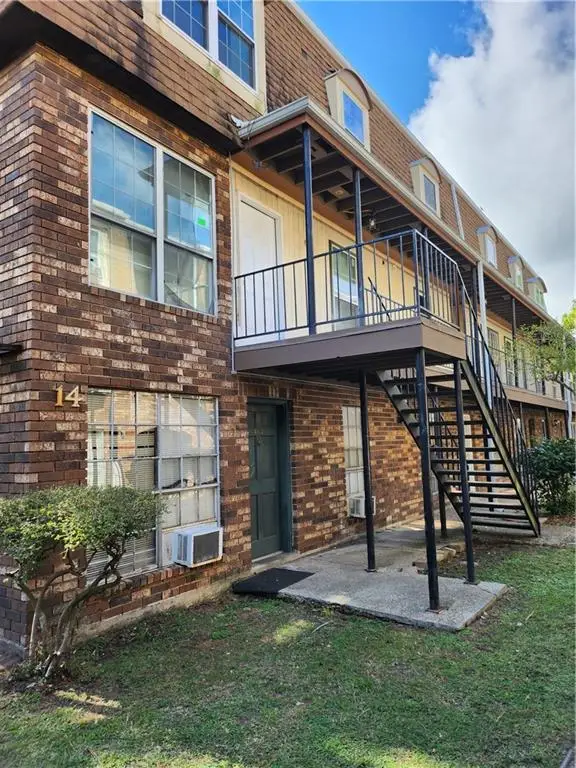 $57,900Active1 beds 1 baths636 sq. ft.
6220 Riverside Drive #561, Metairie, LA 70003
MLS# 2560150Listed by: UNITED REAL ESTATE PARTNERS LLC - New
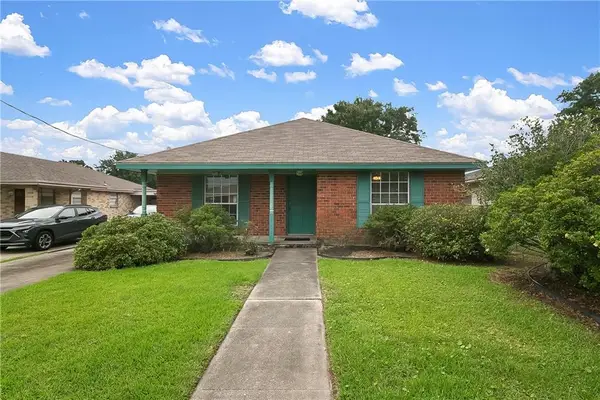 $269,000Active3 beds 2 baths1,773 sq. ft.
4820 Trenton Street, Metairie, LA 70006
MLS# 2560036Listed by: XLV REALTY LLC - New
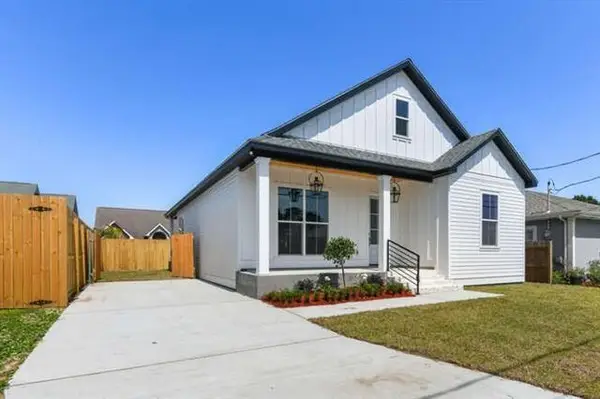 $399,000Active3 beds 2 baths1,725 sq. ft.
1308 N Sibley Street, Metairie, LA 70003
MLS# 2560179Listed by: COMPASS METRO - New
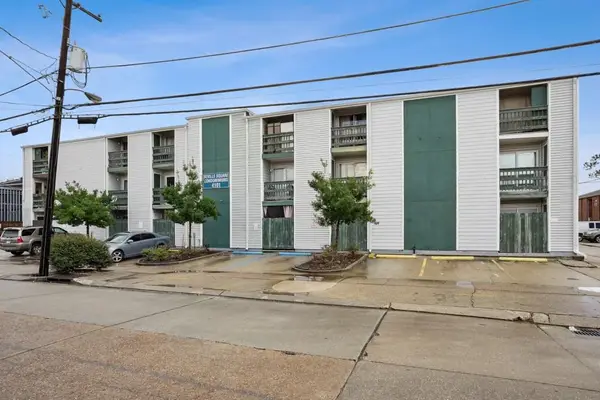 $108,000Active1 beds 1 baths582 sq. ft.
4101 Hessmer Avenue #312, Metairie, LA 70002
MLS# 2558553Listed by: RE/MAX LIVING - New
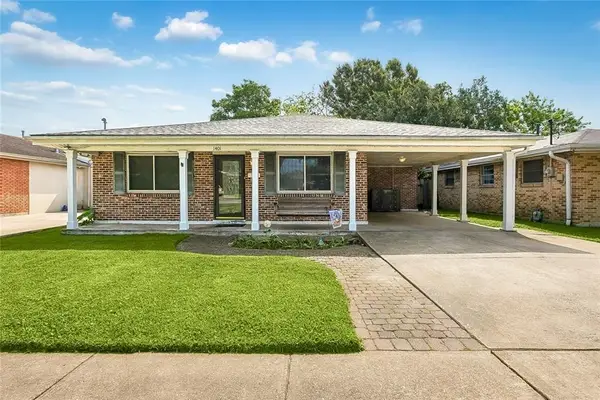 $249,000Active3 beds 2 baths1,694 sq. ft.
1401 Kent Avenue, Metairie, LA 70001
MLS# 2559828Listed by: GALIANO REALTY - New
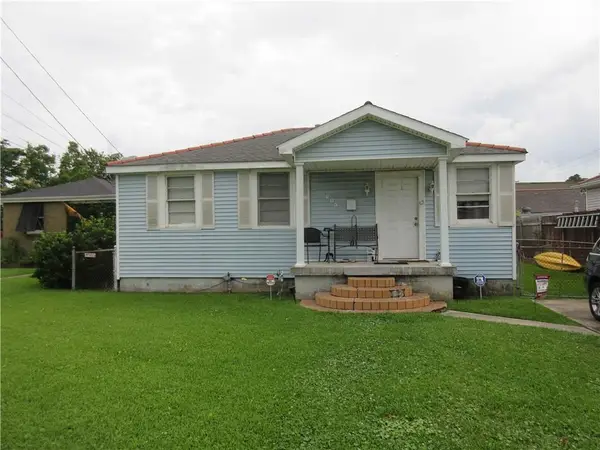 $210,000Active3 beds 1 baths914 sq. ft.
205 Mandarin Street, Metairie, LA 70005
MLS# 2559835Listed by: OLDE METAIRIE ROAD REALTY, LLC - New
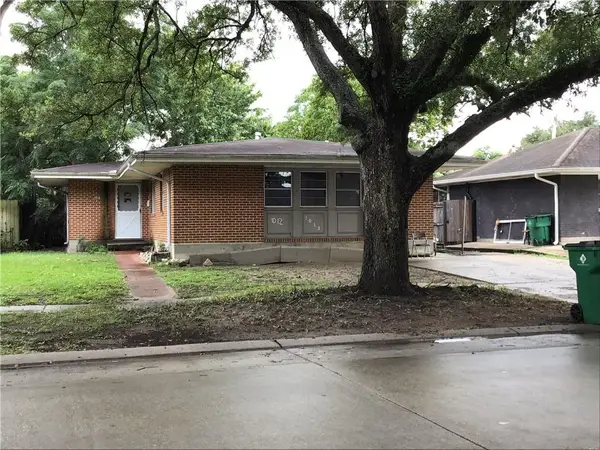 $215,000Active3 beds 2 baths1,370 sq. ft.
1012 Airline Pk Boulevard, Metairie, LA 70003
MLS# 2559987Listed by: LARRY TRUNK INC. - New
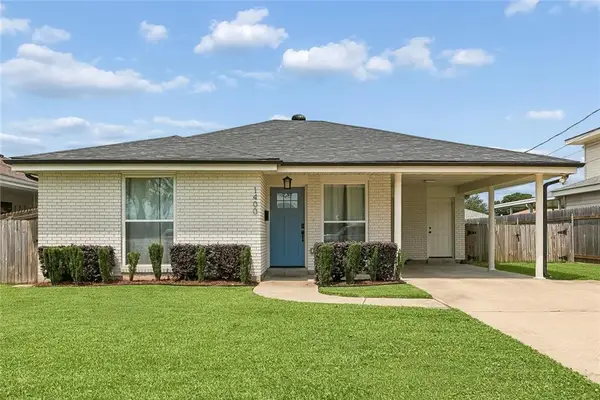 $325,000Active3 beds 2 baths1,208 sq. ft.
1400 Madison Street, Metairie, LA 70001
MLS# 2559950Listed by: HOMESMART REALTY SOUTH


Protect your home and budget from life's surprises with an Assurant Home Warranty, backed by a partner that supports you through every step of homeownership. Explore Plans.
© 2023 - 2026 ERA Franchise Systems LLC. All rights reserved. ERA Franchise Systems LLC fully supports the principles of the Fair Housing Act and the Equal Opportunity Act. ERA, ERA Real Estate powered, and their respective logos are registered service marks of ERA Franchise Systems LLC. Each office is independently owned and operated.