
3749 Bauvais Street, Metairie, LA 70001
Local realty services provided by:ERA TOP AGENT REALTY
Listed by: stephen ford, gigi burk
Office: burk brokerage, llc.
MLS#:2567415
Source:LA_GSREIN
Price summary
- Price:$499,000
- Price per sq. ft.:$153.54
About this home
Welcome to 3749(51) Bauvais Street - Pristine Condition | Oversized Lot | Auxiliary Unit <p></p>
Situated on an oversized lot in a fantastic corridor of Metairie, this property is exceptional. The main home (3751) is 2,145sqft in size and offers a formal Living Room, large Kitchen with central island, counter seating and walk-in Pantry, designated Dining Area, and Powder Bath. The large first floor Primary Bedroom opens directly to the screened in front porch and has an en-suite Bath and large walk-in closet with direct access to the Laundry Room! The second floor holds two additional Bedrooms that share the second full Bathroom. The main home enjoys a large fenced-in front yard and driveway, and lush landscaped backyard with tastefully installed above-ground pool with lounge deck! Bamboo wood floors, surrounding double-pane windows and multiple french doors, classic picture molding and crown molding, updated amenities, and diligent maintenance over the years provides for an amazing move-in ready opportunity! <p></p>
AUXILIARY UNIT 3749 - an exceptional bonus feature of this home is the attached Guest Suite/In-Law Suite offering an ADDITIONAL 958sqft, full Bedroom, full Bathroom, full Kitchen, and Laundry not counted in the listing specifications. This Suite has its own Front Porch w/ Private Access, Driveway, central HVAC, water heater, and covered back porch area - the unit can operate completely on its own and accommodate any best-use arrangement: Visiting guests, family, rental income, etc... The material details of this unit are charming with original real wood floors, curved wood door and windows trims, crystal knob and skeleton key hardware. This unit is more dated than the main home (3751) and has apparent wear/tear from over the years, but all superficial and easy to revitalize! <p></p>
*2025 Roof Install, updated Plumbing, updated Electrical (main unit), affordable Flood Insurance, Termite Contract, 2 Electric Meters, 1 Gas Meter, 1 Water Meter*...
Contact an agent
Home facts
- Year built:1940
- Listing ID #:2567415
- Added:52 day(s) ago
- Updated:September 03, 2026 at 08:27 AM
Rooms and interior
- Bedrooms:3
- Total bathrooms:3
- Full bathrooms:2
- Half bathrooms:1
- Rooms Total:12
- Kitchen Description:Dishwasher, Disposal, Oven, Range, Refrigerator
- Living area:2,145 sq. ft.
Heating and cooling
- Cooling:3+ Units, Central Air
- Heating:Central, Heating, Multiple Heating Units
Structure and exterior
- Roof:Shingle
- Year built:1940
- Building area:2,145 sq. ft.
- Lot Features:City Lot, Oversized Lot
- Architectural Style:Traditional
- Construction Materials:Vinyl Siding
- Exterior Features:Enclosed Porch, Fence, Porch
- Foundation Description:Raised
- Levels:2 Story
Utilities
- Water:Public
- Sewer:Public Sewer
Finances and disclosures
- Price:$499,000
- Price per sq. ft.:$153.54
Features and amenities
- Appliances:Dishwasher, Oven, Range, Refrigerator
- Laundry features:Washer Hookup
- Amenities:Attic, Ceiling Fan(s), Guest Accommodations, Pull Down Attic Stairs, Security System
- Pool features:Above Ground, Heated
Parking
- Parking description:Boat, Off Street, Rv Access/Parking, Three or more Spaces
New listings near 3749 Bauvais Street
- New
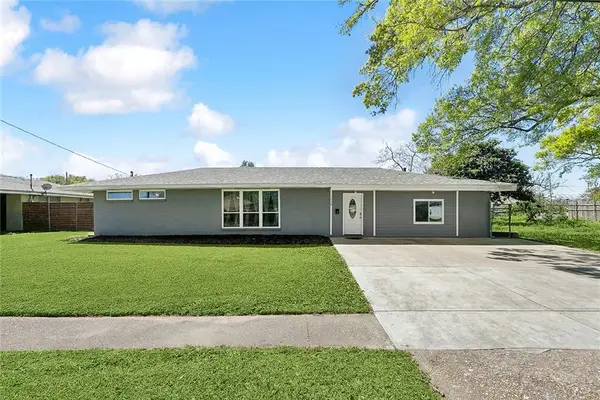 $379,000Active3 beds 2 baths2,325 sq. ft.
1238 Hesper Avenue, Metairie, LA 70005
MLS# 2575612Listed by: 504 REALTY - New
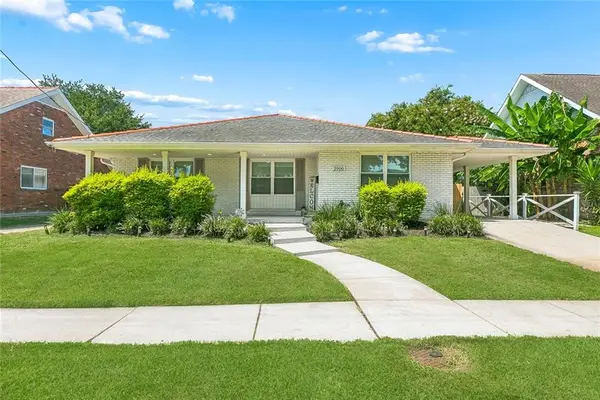 $499,000Active3 beds 2 baths2,375 sq. ft.
2900 Belmont Place, Metairie, LA 70002
MLS# 2575293Listed by: COMPASS DESTREHAN - New
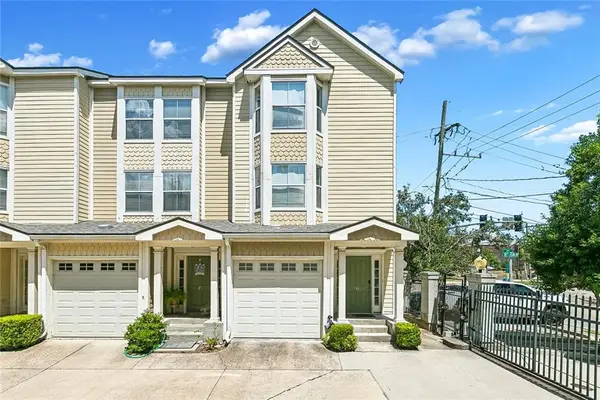 $250,000Active3 beds 3 baths1,425 sq. ft.
1436 Lake Avenue #G, Metairie, LA 70005
MLS# 2575579Listed by: CENTURY 21 J. CARTER & COMPANY - New
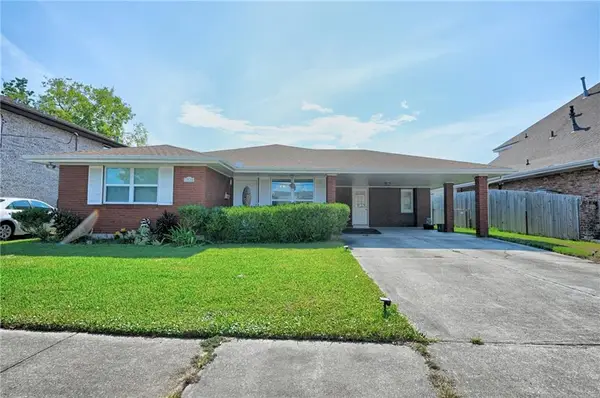 $335,000Active3 beds 2 baths1,571 sq. ft.
1704 Hackberry Avenue, Metairie, LA 70001
MLS# 2574999Listed by: COMPASS METRO - New
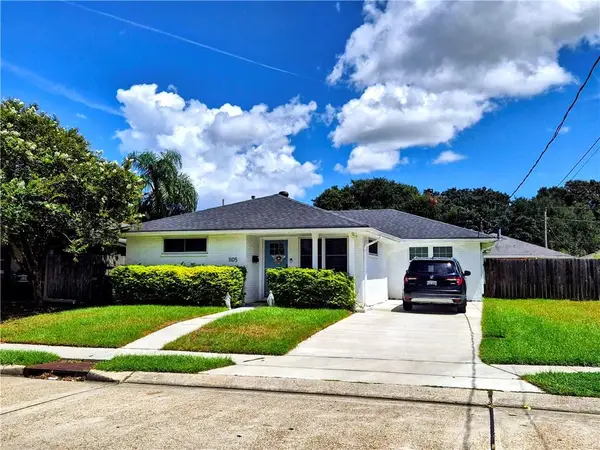 $449,000Active3 beds 2 baths1,746 sq. ft.
1105 Oaklawn Drive, Metairie, LA 70005
MLS# 2575172Listed by: KELLER WILLIAMS REALTY NEW ORLEANS - New
 $262,000Active3 beds 2 baths1,630 sq. ft.
1804 Bullard Avenue, Metairie, LA 70003
MLS# 2575321Listed by: ENGEL & VLKERS NEW ORLEANS - New
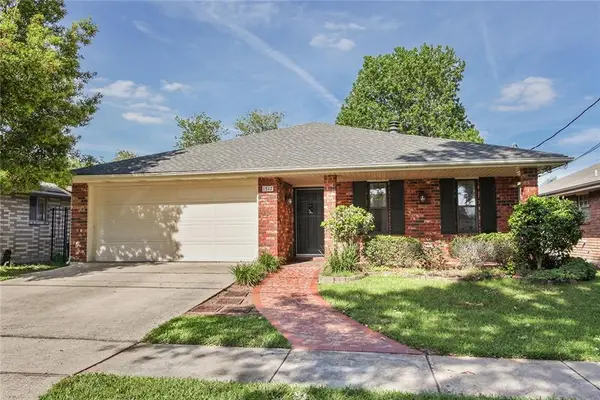 $347,000Active3 beds 2 baths2,011 sq. ft.
1517 Apple Street, Metairie, LA 70001
MLS# 2575614Listed by: CRESCENT CITY LIVING, LLC - New
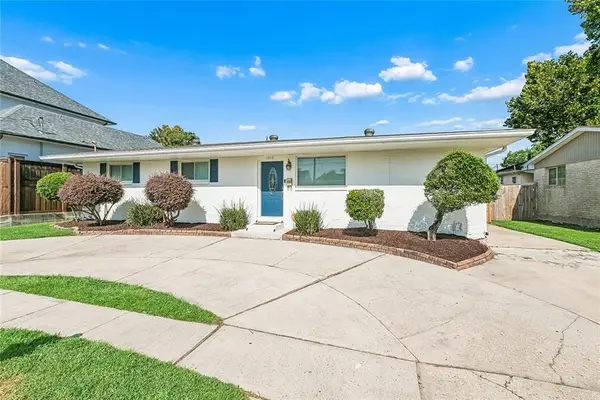 $315,000Active3 beds 2 baths1,300 sq. ft.
1313 Chickasaw Avenue, Metairie, LA 70005
MLS# 2575620Listed by: LPT REALTY, LLC. - New
 $93,000Active1 beds 1 baths542 sq. ft.
2330 Edenborn Avenue #326, Metairie, LA 70001
MLS# 2574044Listed by: KELLER WILLIAMS REALTY 455-0100 - New
 $224,900Active3 beds 2 baths1,100 sq. ft.
1601 Apple Street, Metairie, LA 70001
MLS# 2575604Listed by: CONGRESS REALTY, INC.


Protect your home and budget from life's surprises with an Assurant Home Warranty, backed by a partner that supports you through every step of homeownership. Explore Plans.
© 2023 - 2026 ERA Franchise Systems LLC. All rights reserved. ERA Franchise Systems LLC fully supports the principles of the Fair Housing Act and the Equal Opportunity Act. ERA, ERA Real Estate powered, and their respective logos are registered service marks of ERA Franchise Systems LLC. Each office is independently owned and operated.