
3816 Lemon Street, Metairie, LA 70006
Local realty services provided by:ERA TOP AGENT REALTY
3816 Lemon Street,Metairie, LA 70006
$305,000
- 3 Beds
- 2 Baths
- 1,833 sq. ft.
- Single family
- Active
Listed by: heidi blount, steven blount
Office: watermark realty, llc.
MLS#:2571508
Source:LA_GSREIN
Price summary
- Price:$305,000
- Price per sq. ft.:$129.57
About this home
SPACIOUS 3BR/2BA HOME WITH LARGE LOT, FENCED BACKYARD WITH FRUIT TREES, COVERED PATIO, & 1 CAR GARAGE IN POPULAR PONCHARTRAIN GARDENS SUBDIVISION! Conveniently located close to shops, restaurants, area schools & Lafreniere Park only 3 miles away! *** FRESHLY PAINTED WITH AN ATTRACTIVE NEUTRAL COLOR THROUGHOUT *** Home offers formal dining room with elegant chandelier lighting. Kitchen boasts beautiful cherry cabinetry, tray ceiling, separate pantry & breakfast nook with bay windows. All appliances provided including stainless steel refrigerator, dishwasher, microwave, 5 burner gas cook top & double oven! Spacious family room with decorative corner fireplace with brick hearth. Primary bedroom suite has private entrance to covered backyard patio to relax & unwind after a busy day. Laminate wood flooring throughout home with ceramic tile in wet areas. NO CARPET! Other special features include ceiling fans, crown molding, & decorative arched design & trim features in primary & guest bathrooms. Indoor laundry room includes utility sink, ample cabinet storage with washer/dryer included! Patio furniture & extra refrigerator in garage can remain with the property....
Contact an agent
Home facts
- Year built:1984
- Subdivision & Development:Pontchartrain Gardens
- Listing ID #:2571508
- Added:52 day(s) ago
- Updated:September 14, 2026 at 03:59 PM
Rooms and interior
- Bedrooms:3
- Total bathrooms:2
- Full bathrooms:2
- Rooms Total:8
- Kitchen Description:Cooktop, Dishwasher, Disposal, Microwave, Refrigerator
- Living area:1,833 sq. ft.
Heating and cooling
- Cooling:1 Unit, Central Air
- Heating:Central, Heating
Structure and exterior
- Roof:Shingle
- Year built:1984
- Building area:1,833 sq. ft.
- Lot area:0.16 Acres
- Lot Features:City Lot, Rectangular Lot
- Architectural Style:Ranch
- Construction Materials:Brick
- Exterior Features:Concrete, Covered, Fence, Porch
- Foundation Description:Slab
- Levels:1 Story
Schools
- High school:Bonnabel
- Middle school:Meisler
- Elementary school:Birney
Utilities
- Water:Public
- Sewer:Public Sewer
Finances and disclosures
- Price:$305,000
- Price per sq. ft.:$129.57
Features and amenities
- Appliances:Cooktop, Dishwasher, Microwave, Refrigerator, Washer
- Laundry features:Dryer, Washer
- Amenities:Attic, Ceiling Fan(s), Pull Down Attic Stairs, Smoke Detector(s), Stainless Steel Appliances, Tray Ceiling(s)
Parking
- Parking description:Attached, Garage, Garage Door Opener, One Space
New listings near 3816 Lemon Street
- New
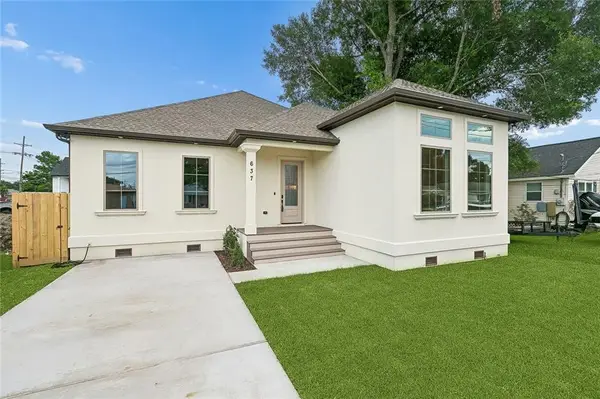 $469,000Active3 beds 3 baths2,202 sq. ft.
637 Linden Street, Metairie, LA 70003
MLS# 2579490Listed by: HOMESMART REALTY SOUTH - New
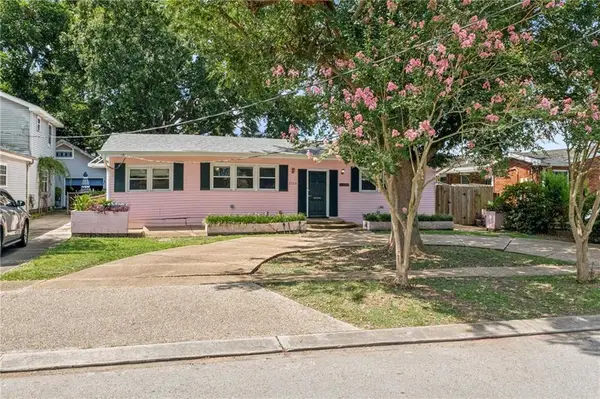 $237,000Active0 Acres
3124 42nd Street, Metairie, LA 70001
MLS# 2579446Listed by: MCENERY RESIDENTIAL, LLC - New
 $685,000Active3 beds 3 baths2,300 sq. ft.
524 Jefferson Avenue, Metairie, LA 70001
MLS# 2579000Listed by: KELLER WILLIAMS REALTY SERVICES - New
 $50,000Active1 beds 1 baths500 sq. ft.
4008 Durand Street #2, Metairie, LA 70001
MLS# 2578383Listed by: SOUTHERN REAL ESTATE PROFESSIONALS, LLC - New
 $50,000Active1 beds 1 baths500 sq. ft.
4008 Durand Street #3, Metairie, LA 70001
MLS# 2578501Listed by: SOUTHERN REAL ESTATE PROFESSIONALS, LLC - New
 $98,900Active1 beds 1 baths780 sq. ft.
1161 Lake Avenue #308, Metairie, LA 70005
MLS# 2579316Listed by: COMPASS KENNER - New
 $205,000Active0 Acres
1704 Mayan Lane, Metairie, LA 70005
MLS# 2579321Listed by: ETHEL KIDD REAL ESTATE, L.L.C. - New
 $619,000Active4 beds 3 baths2,205 sq. ft.
1729 Vegas Drive, Metairie, LA 70003
MLS# 2579244Listed by: TAG REALTY LLC - New
 $625,000Active3 beds 2 baths2,250 sq. ft.
218 Metairie Heights Avenue, Metairie, LA 70001
MLS# 2579016Listed by: HOMESMART REALTY SOUTH - New
 $324,900Active3 beds 2 baths1,730 sq. ft.
1301 Michigan Avenue, Kenner, LA 70062
MLS# 2577044Listed by: CRESCENT SOTHEBY'S INTERNATIONAL REALTY


Protect your home and budget from life's surprises with an Assurant Home Warranty, backed by a partner that supports you through every step of homeownership. Explore Plans.
© 2023 - 2026 ERA Franchise Systems LLC. All rights reserved. ERA Franchise Systems LLC fully supports the principles of the Fair Housing Act and the Equal Opportunity Act. ERA, ERA Real Estate powered, and their respective logos are registered service marks of ERA Franchise Systems LLC. Each office is independently owned and operated.