
3952 Augusta Street, Metairie, LA 70001
Local realty services provided by:ERA Sarver Real Estate, Inc.
Upcoming open houses
- Tue, Sep 0111:00 am - 01:00 pm
Listed by: laurie lecompte
Office: register real estate, inc.
MLS#:2573282
Source:LA_GSREIN
Price summary
- Price:$435,000
- Price per sq. ft.:$132.1
About this home
A fantastic opportunity in the heart of Metairie — this spacious home delivers solid bones, generous living spaces, and valuable updates already completed, with room to personalize further at this price point. Step inside to a welcoming foyer with slate floors that flow into the formal living and dining rooms. The den is spacious and offers a warm, relaxed gathering space complete with a wet bar — great for hosting friends and family on special occasions or just hanging out for a sporting event! The primary bedroom is on the first floor along with an additional bedroom/office. There is 1 full bath and 2 half baths on the first floor. Upstairs you will find 2 additional large bedrooms and a full bath. It could be the perfect spot for your teenagers or in-law suite. There are closets galore in this home! There is also a walk in attic which provides additional storage. The built-in vacuum system adds convenience, and the updated A/Cs (2022) and hot water heater (2022) give peace of mind for years to come. The home’s layout provides flexibility for both everyday living and special occasions. Situated on a corner lot in a prime location, this property offers plenty of parking, both in the circle driveway in the front of the home and on the side driveway — this is a rare advantage in Metairie! At this price, it allows buyers room for additional upgrades and customization, giving them the chance to tailor the property to their style while benefiting from major systems (AC & HWH) already updated. This home also has an alarm system for enhanced peace of mind. Refrigerator, Microwave, Washer/Dryer and Kitchen Table & Chairs all stay with the home. So much potential with this home, the possibilities are endless! All measurements are approximate and not guaranteed, buyer to verify during DDI period....
Contact an agent
Home facts
- Year built:1972
- Subdivision & Development:Manson
- Listing ID #:2573282
- Added:5 day(s) ago
- Updated:September 01, 2026 at 03:39 PM
Rooms and interior
- Bedrooms:4
- Total bathrooms:4
- Full bathrooms:2
- Half bathrooms:2
- Rooms Total:9
- Kitchen Description:Cooktop, Double Oven, Microwave, Refrigerator
- Living area:3,213 sq. ft.
Heating and cooling
- Cooling:2 Units, Central Air
- Heating:Central, Heating, Multiple Heating Units
Structure and exterior
- Roof:Shingle
- Year built:1972
- Building area:3,213 sq. ft.
- Lot Features:City Lot, Corner Lot
- Architectural Style:Traditional
- Construction Materials:Brick
- Exterior Features:Concrete, Fence
- Foundation Description:Slab
- Levels:2 Story
Utilities
- Water:Public
- Sewer:Public Sewer
Finances and disclosures
- Price:$435,000
- Price per sq. ft.:$132.1
Features and amenities
- Appliances:Cooktop, Microwave, Refrigerator, Washer
- Laundry features:Dryer, Washer
- Amenities:Attic, Cable TV, Ceiling Fan(s), Pull Down Attic Stairs, Security System, Smoke Detector(s)
Parking
- Parking description:Driveway, Three or more Spaces
New listings near 3952 Augusta Street
- Open Tue, 9am to 5pmNew
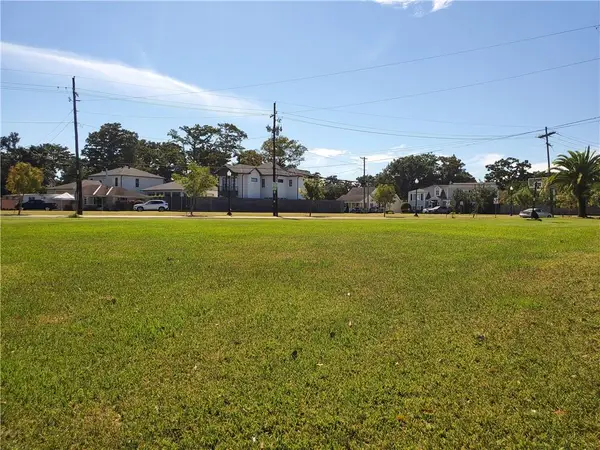 $790,000Active0.26 Acres
500 Andrews Avenue, Metairie, LA 70005
MLS# 2575138Listed by: HOMESMART REALTY SOUTH - Open Tue, 9am to 5pmNew
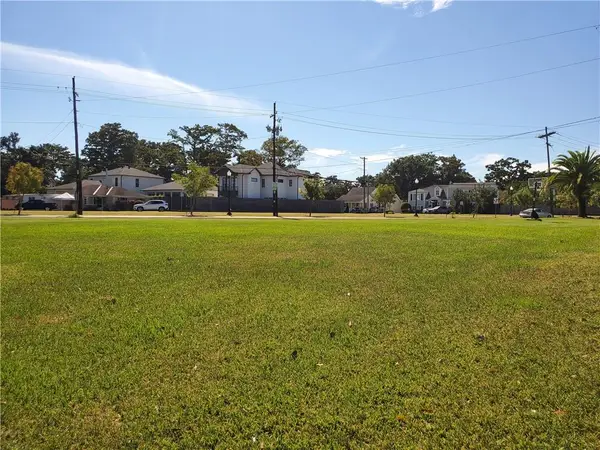 $469,000Active0 Acres
500-502 Andrews Avenue, Metairie, LA 70005
MLS# 2575107Listed by: HOMESMART REALTY SOUTH - Open Tue, 9am to 5pmNew
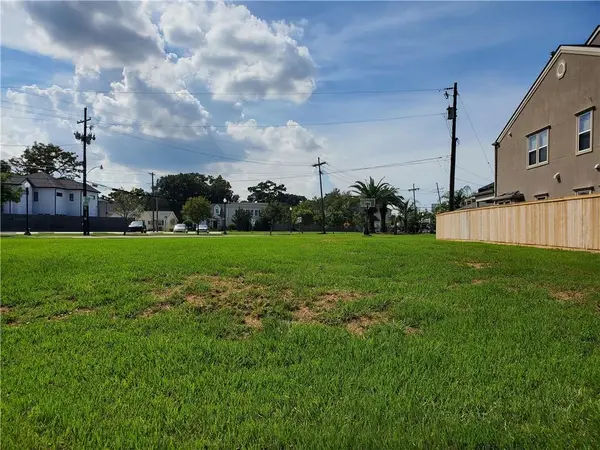 $369,000Active0.12 Acres
504-506 Andrews Avenue, Metairie, LA 70005
MLS# 2575114Listed by: HOMESMART REALTY SOUTH - Open Tue, 9am to 5pmNew
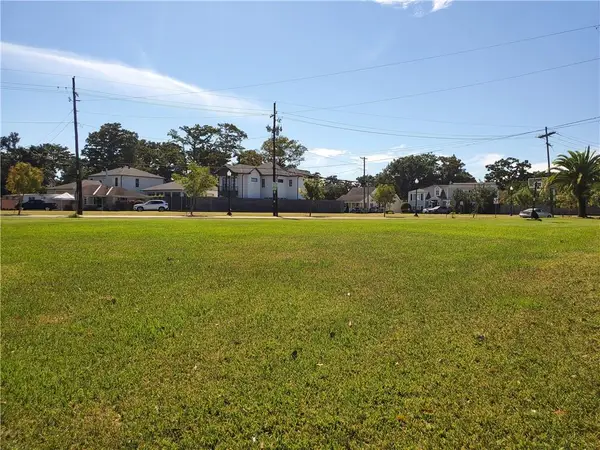 $790,000Active0.26 Acres
500-506 Andrews Avenue, Metairie, LA 70005
MLS# 2574998Listed by: HOMESMART REALTY SOUTH - New
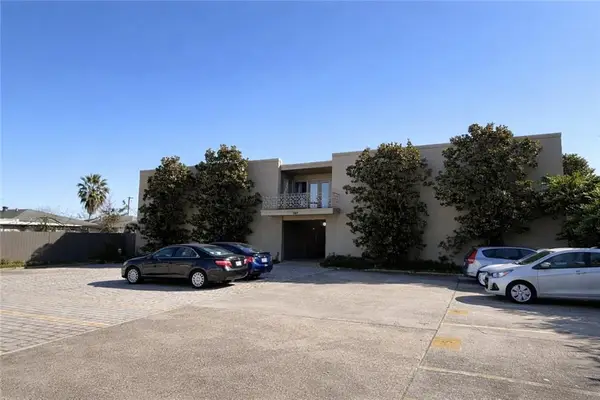 $2,400,000Active32 beds 22 baths17,600 sq. ft.
3107 Orris Lane, Metairie, LA 70002
MLS# 2575099Listed by: NOLA LIVING REALTY - Open Tue, 11am to 1:30pmNew
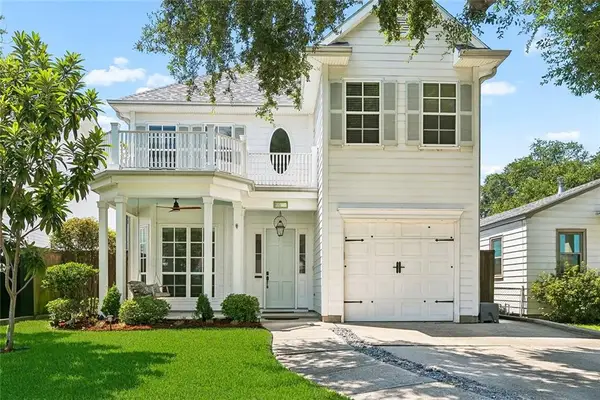 $825,000Active4 beds 3 baths3,000 sq. ft.
604 Metairie Lawn Drive, Metairie, LA 70001
MLS# 2574474Listed by: KELLER WILLIAMS REALTY 455-0100 - New
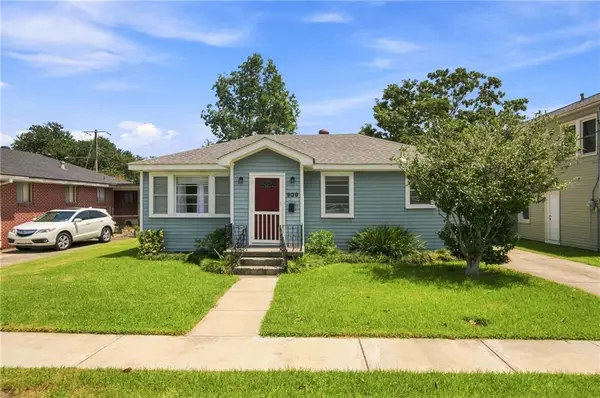 $295,000Active3 beds 2 baths1,276 sq. ft.
909 Athania Parkway, Metairie, LA 70001
MLS# 2574866Listed by: KELLER WILLIAMS REALTY 455-0100 - New
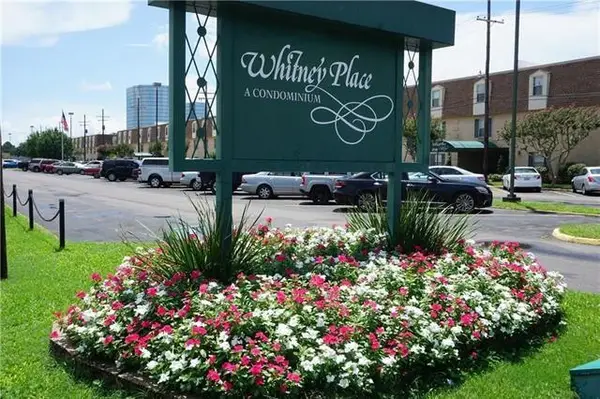 $122,500Active1 beds 1 baths700 sq. ft.
2732 Whitney Place #201, Metairie, LA 70002
MLS# 2574604Listed by: RE/MAX LIVING - New
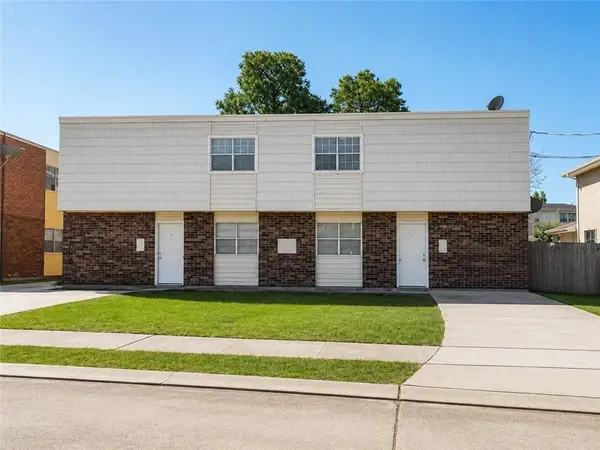 $525,000Active8 beds 8 baths4,284 sq. ft.
3712-14 Rockford Heights Drive, Metairie, LA 70002
MLS# 2574279Listed by: FALAYA - New
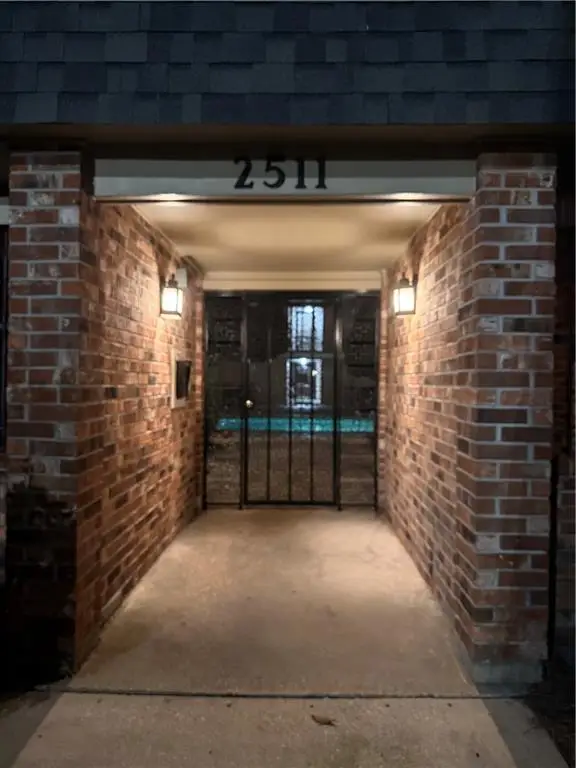 $139,900Active1 beds 1 baths683 sq. ft.
2511 Metairie Lawn Drive #214, Metairie, LA 70002
MLS# 2574495Listed by: CINDY LATTER REAL ESTATE LLC


Protect your home and budget from life's surprises with an Assurant Home Warranty, backed by a partner that supports you through every step of homeownership. Explore Plans.
© 2023 - 2026 ERA Franchise Systems LLC. All rights reserved. ERA Franchise Systems LLC fully supports the principles of the Fair Housing Act and the Equal Opportunity Act. ERA, ERA Real Estate powered, and their respective logos are registered service marks of ERA Franchise Systems LLC. Each office is independently owned and operated.