
4109 Cleveland Place, Metairie, LA 70003
Local realty services provided by:ERA TOP AGENT REALTY
Listed by: niki tripi
Office: coldwell banker tec metairie
MLS#:2574401
Source:LA_GSREIN
Price summary
- Price:$559,000
- Price per sq. ft.:$135.45
About this home
Stunning mid-century modern home in a desirable Metairie location offering 4 bedrooms & 3 full baths with distinctive architectural character! Fully renovated in 2021 with a fresh designer aesthetic, this home blends bold pops of color, sleek finishes, timeless style, & modern sophistication throughout. The open-concept first floor is filled with natural light from oversized windows & skylights, complemented by large-format terrazzo tile flooring. The chef’s kitchen is designed to impress with abundant cabinetry accented by designer hardware, 2 huge pantries, & expansive quartz countertops. A premium appliance package includes a dishwasher, drawer microwave, disposal, separate electric oven, 48-inch refrigerator, & 48-inch gas range/oven. The first floor also includes a bedroom that offers flexibility as a well-appointed home office. An abundance of storage closets can be found throughout the home. Upstairs, all 3 bedrooms feature custom-designed closets, including the spacious primary suite with an impressive walk-in closet & gorgeous ensuite bath. The large laundry room provides exceptional storage with cabinetry, countertop workspace, custom-designed tile flooring, washer, & dryer. Step outside to a private courtyard with a hand-painted mural & built-in bench seating. The backyard is enclosed by a brand-new fence, while roll-down storm shutters provide added peace of mind. The 2-car garage has additional workshop space with a convenient sink & commode. Additional improvements include select windows installed in 2024, a water heater in 2024 & roof in 2022. The Seller's AE flood policy may be assumable at only $944/year. Certain furnishings & décor may remain, including the piano, rug, sofa, chairs, artwork, & kitchen barstools. Stylish, classy, & thoughtfully renovated, this one-of-a-kind Metairie home is ready to make an impression. Schedule your private showing today & experience it for yourself!...
Contact an agent
Home facts
- Year built:1950
- Subdivision & Development:Country Club Homes
- Listing ID #:2574401
- Added:8 day(s) ago
- Updated:September 05, 2026 at 03:54 PM
Rooms and interior
- Bedrooms:4
- Total bathrooms:3
- Full bathrooms:3
- Rooms Total:16
- Living area:3,113 sq. ft.
Heating and cooling
- Cooling:1 Unit, Central Air
- Heating:Central, Heating
Structure and exterior
- Roof:Shingle
- Year built:1950
- Building area:3,113 sq. ft.
- Lot area:0.2 Acres
- Lot Features:City Lot, Oversized Lot
- Construction Materials:Brick, Hardboard
- Exterior Features:Balcony, Courtyard, Covered, Fence, Porch
- Foundation Description:Slab
- Levels:2 Story
Utilities
- Water:Public
- Sewer:Public Sewer
Finances and disclosures
- Price:$559,000
- Price per sq. ft.:$135.45
Features and amenities
- Amenities:Carbon Monoxide Detector, Smoke Detector(s), Stainless Steel Appliances, Stone Counters, Storm Window(S)
Parking
- Parking description:Attached, Garage, Garage Door Opener, Two Spaces
New listings near 4109 Cleveland Place
- New
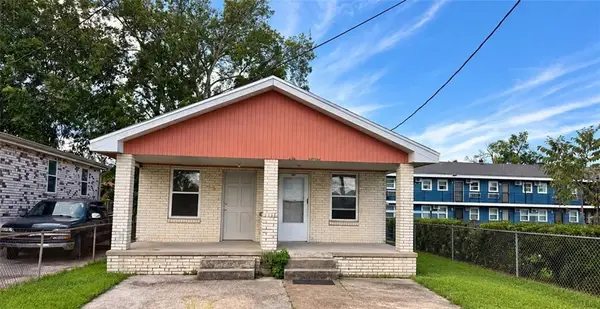 $250,000Active4 beds 2 baths1,885 sq. ft.
1000-1000 1/2 S Bengal Road, Metairie, LA 70003
MLS# 2575534Listed by: PROPERTY QUEST REALTY - Open Tue, 11am to 1pmNew
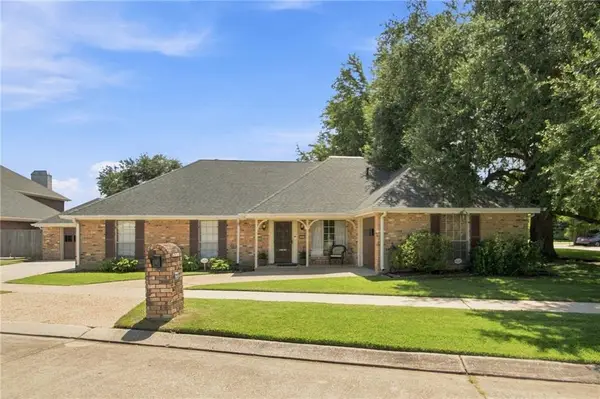 $375,000Active3 beds 2 baths2,230 sq. ft.
4832 Murphy Drive, Metairie, LA 70006
MLS# 2575742Listed by: KELLER WILLIAMS REALTY 455-0100 - New
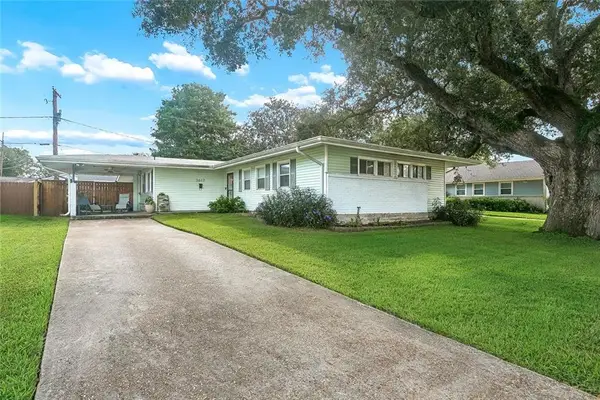 $199,000Active3 beds 2 baths1,575 sq. ft.
3617 Page Drive, Metairie, LA 70003
MLS# 2575777Listed by: XLV REALTY LLC - New
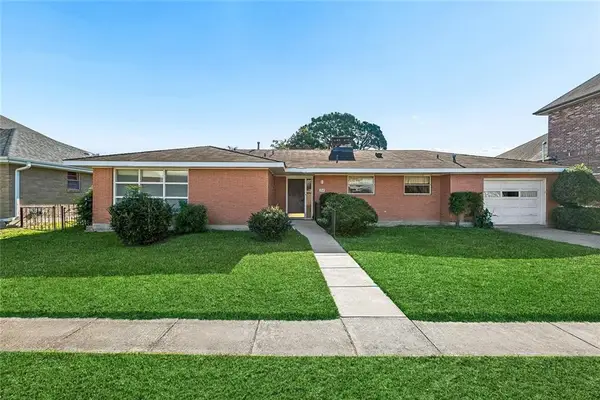 $345,000Active2 beds 2 baths1,431 sq. ft.
1407 Pier Avenue, Metairie, LA 70005
MLS# 2575765Listed by: COMPASS METRO - Open Sun, 12 to 2pmNew
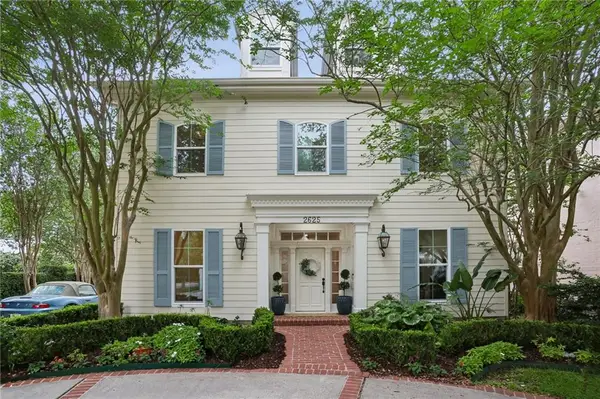 $1,020,000Active4 beds 5 baths4,640 sq. ft.
2625 Labarre Lane, Metairie, LA 70001
MLS# 2575713Listed by: KELLER WILLIAMS REALTY NEW ORLEANS - New
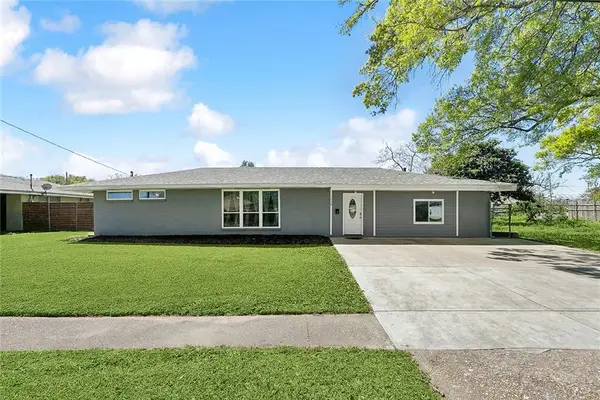 $379,000Active3 beds 2 baths2,325 sq. ft.
1238 Hesper Avenue, Metairie, LA 70005
MLS# 2575612Listed by: 504 REALTY - New
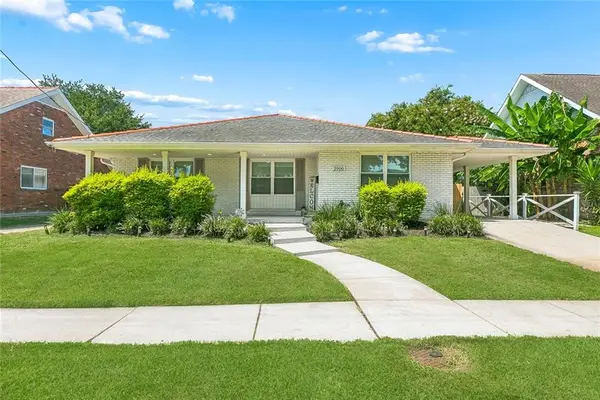 $499,000Active3 beds 2 baths2,375 sq. ft.
2900 Belmont Place, Metairie, LA 70002
MLS# 2575293Listed by: COMPASS DESTREHAN - New
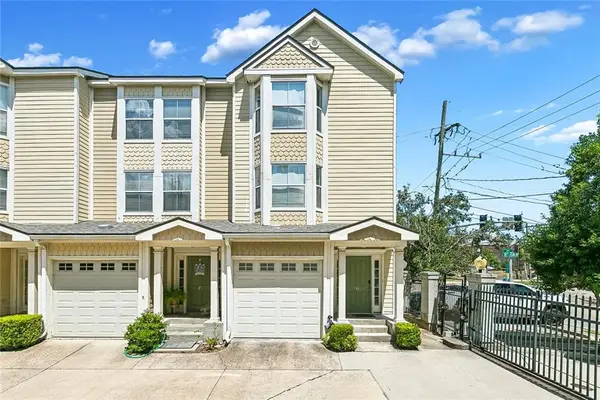 $250,000Active3 beds 3 baths1,425 sq. ft.
1436 Lake Avenue #G, Metairie, LA 70005
MLS# 2575579Listed by: CENTURY 21 J. CARTER & COMPANY - New
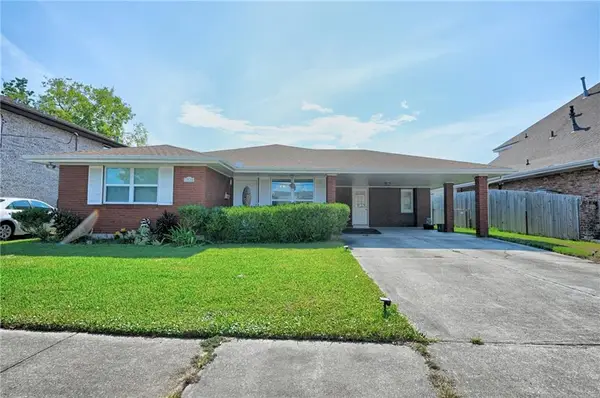 $335,000Active3 beds 2 baths1,571 sq. ft.
1704 Hackberry Avenue, Metairie, LA 70001
MLS# 2574999Listed by: COMPASS METRO - New
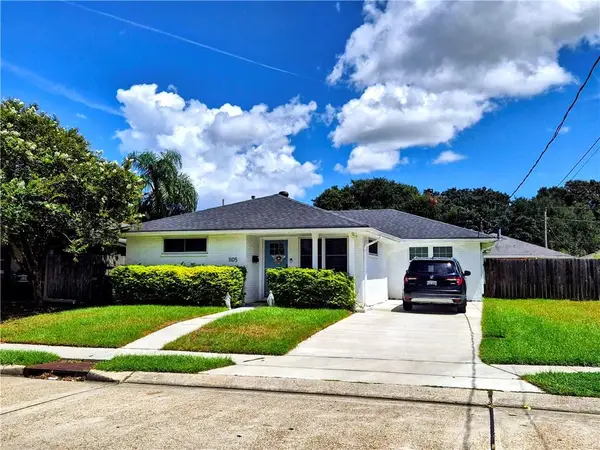 $449,000Active3 beds 2 baths1,746 sq. ft.
1105 Oaklawn Drive, Metairie, LA 70005
MLS# 2575172Listed by: KELLER WILLIAMS REALTY NEW ORLEANS


Protect your home and budget from life's surprises with an Assurant Home Warranty, backed by a partner that supports you through every step of homeownership. Explore Plans.
© 2023 - 2026 ERA Franchise Systems LLC. All rights reserved. ERA Franchise Systems LLC fully supports the principles of the Fair Housing Act and the Equal Opportunity Act. ERA, ERA Real Estate powered, and their respective logos are registered service marks of ERA Franchise Systems LLC. Each office is independently owned and operated.