
4405 Neyrey Drive, Metairie, LA 70002
Local realty services provided by:ERA Sarver Real Estate, Inc.
4405 Neyrey Drive,Metairie, LA 70002
$519,000
- 3 Beds
- 4 Baths
- 2,141 sq. ft.
- Single family
- Active
Listed by: tricia king
Office: compass uptown-maple st
MLS#:2572356
Source:LA_GSREIN
Price summary
- Price:$519,000
- Price per sq. ft.:$169.61
About this home
OPEN SUNDAY AUGUST 23, 2026 FROM 12:00 PM - 2:00 PM A DESIGNER SHOW CASE HOME! A remarkable designer transformation awaits where an exquisite reimagining of the original residence has created a sophisticated, highly functional home designed for modern living and effortless entertaining. Thoughtfully redesigned from the ground up, This residence showcases a smart new floor plan, luxurious new kitchen and baths, all new flooring, fresh interior and exterior paint, and a new roof in 2022. Every space has been carefully considered, creating an elevated aesthetic with exceptional attention to detail. The beautifully reconfigured floor plan offers three exceptionally large bedrooms, including a sumptuous first floor primary suite. The private primary retreat features a gorgeous new bath suite, spacious walk in closet, and dedicated laundry area creating a true private sanctuary. Upstairs, two generously proportioned private bedrooms provide exceptional flexibility for family, guests, or work-from-home living. The home’s newly designed kitchen is equally impressive, featuring sophisticated finishes and premium materials perfectly suited for both intimate gatherings and grand entertaining. Adding an extraordinary dimension to the property is the approximately 480 square foot detached guest house, complete with a kitchenette and full bath. Whether envisioned as a private guest retreat, poolside entertaining pavilion, home office, or additional living quarters, this versatile space offers endless possibilities. Outside, beautifully refreshed landscaping frames the property, while a majestic mature oak tree creates an enchanting focal point and timeless sense of place. The long driveway provides abundant off street parking for multiple vehicles an exceptional convenience rarely found in such a desirable location. Beyond the property, enjoy an enviable Metairie lifestyle with convenient access to Veterans Boulevard, W. Esplanade Avenue, Causeway Boulevard, and the surrounding shopping and dining destinations. A complete designer reimagination. A flexible and sophisticated floor plan. A spectacular guest retreat. An extraordinary setting. Elevated design meets effortless everyday living an exceptional Metairie residence ready to be experienced. Bonus fourth bedroom in guest house completes this exquisite home. All appliances remain and are included in the sale....
Contact an agent
Home facts
- Year built:1966
- Listing ID #:2572356
- Added:41 day(s) ago
- Updated:September 14, 2026 at 03:59 PM
Rooms and interior
- Bedrooms:3
- Total bathrooms:4
- Full bathrooms:3
- Half bathrooms:1
- Rooms Total:10
- Kitchen Description:Dishwasher, Disposal, Microwave, Oven, Range, Refrigerator
- Living area:2,141 sq. ft.
Heating and cooling
- Cooling:1 Unit, Central Air
- Heating:Central, Heating
Structure and exterior
- Roof:Asphalt, Shingle
- Year built:1966
- Building area:2,141 sq. ft.
- Lot Features:City Lot, Rectangular Lot
- Architectural Style:Traditional
- Construction Materials:Brick
- Exterior Features:Concrete, Covered
- Foundation Description:Slab
- Levels:2 Story
Utilities
- Water:Public
- Sewer:Public Sewer
Finances and disclosures
- Price:$519,000
- Price per sq. ft.:$169.61
Features and amenities
- Appliances:Dishwasher, Microwave, Oven, Range, Refrigerator, Washer
- Laundry features:Dryer, Washer, Washer Hookup
- Amenities:Attic, Stainless Steel Appliances, Stone Counters
- Pool features:In Ground
Parking
- Parking description:Off Street, Three or more Spaces
New listings near 4405 Neyrey Drive
- New
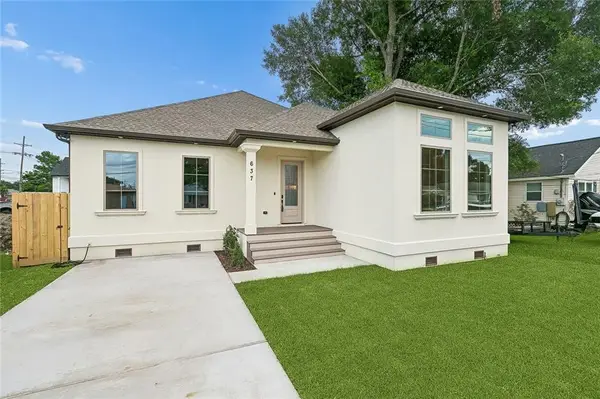 $469,000Active3 beds 3 baths2,202 sq. ft.
637 Linden Street, Metairie, LA 70003
MLS# 2579490Listed by: HOMESMART REALTY SOUTH - New
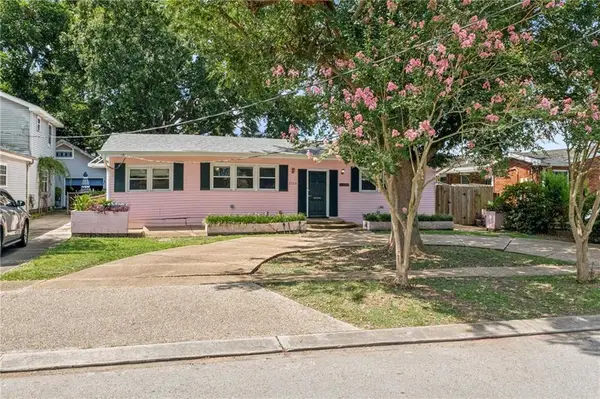 $237,000Active0 Acres
3124 42nd Street, Metairie, LA 70001
MLS# 2579446Listed by: MCENERY RESIDENTIAL, LLC - New
 $685,000Active3 beds 3 baths2,300 sq. ft.
524 Jefferson Avenue, Metairie, LA 70001
MLS# 2579000Listed by: KELLER WILLIAMS REALTY SERVICES - New
 $50,000Active1 beds 1 baths500 sq. ft.
4008 Durand Street #2, Metairie, LA 70001
MLS# 2578383Listed by: SOUTHERN REAL ESTATE PROFESSIONALS, LLC - New
 $50,000Active1 beds 1 baths500 sq. ft.
4008 Durand Street #3, Metairie, LA 70001
MLS# 2578501Listed by: SOUTHERN REAL ESTATE PROFESSIONALS, LLC - New
 $98,900Active1 beds 1 baths780 sq. ft.
1161 Lake Avenue #308, Metairie, LA 70005
MLS# 2579316Listed by: COMPASS KENNER - New
 $205,000Active0 Acres
1704 Mayan Lane, Metairie, LA 70005
MLS# 2579321Listed by: ETHEL KIDD REAL ESTATE, L.L.C. - New
 $619,000Active4 beds 3 baths2,205 sq. ft.
1729 Vegas Drive, Metairie, LA 70003
MLS# 2579244Listed by: TAG REALTY LLC - New
 $625,000Active3 beds 2 baths2,250 sq. ft.
218 Metairie Heights Avenue, Metairie, LA 70001
MLS# 2579016Listed by: HOMESMART REALTY SOUTH - New
 $324,900Active3 beds 2 baths1,730 sq. ft.
1301 Michigan Avenue, Kenner, LA 70062
MLS# 2577044Listed by: CRESCENT SOTHEBY'S INTERNATIONAL REALTY


Protect your home and budget from life's surprises with an Assurant Home Warranty, backed by a partner that supports you through every step of homeownership. Explore Plans.
© 2023 - 2026 ERA Franchise Systems LLC. All rights reserved. ERA Franchise Systems LLC fully supports the principles of the Fair Housing Act and the Equal Opportunity Act. ERA, ERA Real Estate powered, and their respective logos are registered service marks of ERA Franchise Systems LLC. Each office is independently owned and operated.