
4421 Neyrey Drive, Metairie, LA 70002
Local realty services provided by:ERA TOP AGENT REALTY
4421 Neyrey Drive,Metairie, LA 70002
$650,000
- 4 Beds
- 4 Baths
- 3,734 sq. ft.
- Single family
- Active
Listed by: nina cefalu
Office: watermark realty, llc.
MLS#:2579531
Source:LA_GSREIN
Price summary
- Price:$650,000
- Price per sq. ft.:$124.54
About this home
This newly renovated beautiful and unique square footage home offers hardwood floors throughout downstairs, oversized bedrooms, walk-in closets, granite countertops with modern neutral tones that provide ample natural light, large storage room with half bath and parking. More than enough room for family life and entertaining. This home is zoned R-2 and has an addition giving flexibility to live and work from home, mother-in-law suite, or guest suite with private entrance. Call today for a private showing.
Contact an agent
Home facts
- Year built:1977
- Listing ID #:2579531
- Added:1 day(s) ago
- Updated:October 01, 2026 at 02:52 AM
Rooms and interior
- Bedrooms:4
- Total bathrooms:4
- Full bathrooms:3
- Half bathrooms:1
- Rooms Total:10
- Kitchen Description:Granite Counters
- Living area:3,734 sq. ft.
Heating and cooling
- Cooling:Central Air
- Heating:Central, Heating
Structure and exterior
- Roof:Shingle
- Year built:1977
- Building area:3,734 sq. ft.
- Lot Features:City Lot, Corner Lot, Irregular Lot
- Architectural Style:French Provincial
- Construction Materials:Brick
- Exterior Features:Concrete, Fence
- Foundation Description:Slab
- Levels:2 Story
Utilities
- Water:Public
- Sewer:Public Sewer
Finances and disclosures
- Price:$650,000
- Price per sq. ft.:$124.54
Features and amenities
- Laundry features:Washer Hookup
- Amenities:Carbon Monoxide Detector, Ceiling Fan(s), Guest Accommodations
Parking
- Parking description:Driveway, Off Street
New listings near 4421 Neyrey Drive
- New
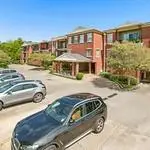 $575,000Active2 beds 2 baths1,763 sq. ft.
801 Rue Burgundy Street #319, Metairie, LA 70005
MLS# 2579441Listed by: HOMESMART REALTY SOUTH - New
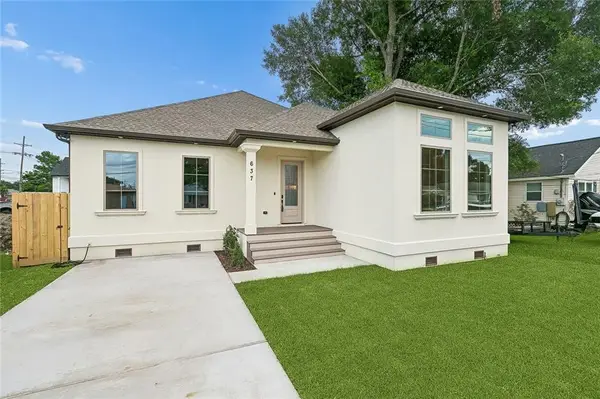 $469,000Active3 beds 3 baths2,202 sq. ft.
637 Linden Street, Metairie, LA 70003
MLS# 2579490Listed by: HOMESMART REALTY SOUTH - New
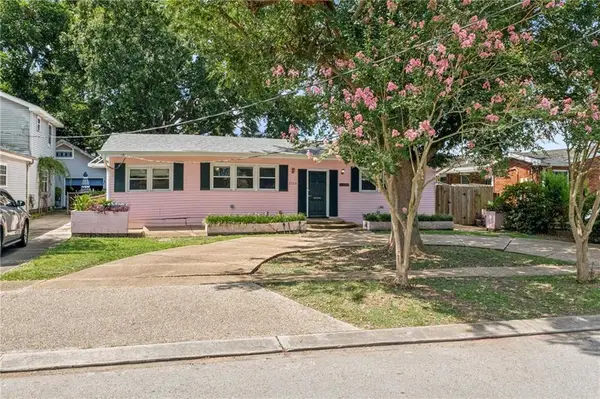 $237,000Active0 Acres
3124 42nd Street, Metairie, LA 70001
MLS# 2579446Listed by: MCENERY RESIDENTIAL, LLC - New
 $685,000Active3 beds 3 baths2,300 sq. ft.
524 Jefferson Avenue, Metairie, LA 70001
MLS# 2579000Listed by: KELLER WILLIAMS REALTY SERVICES - New
 $50,000Active1 beds 1 baths500 sq. ft.
4008 Durand Street #2, Metairie, LA 70001
MLS# 2578383Listed by: SOUTHERN REAL ESTATE PROFESSIONALS, LLC - New
 $50,000Active1 beds 1 baths500 sq. ft.
4008 Durand Street #3, Metairie, LA 70001
MLS# 2578501Listed by: SOUTHERN REAL ESTATE PROFESSIONALS, LLC - New
 $98,900Active1 beds 1 baths780 sq. ft.
1161 Lake Avenue #308, Metairie, LA 70005
MLS# 2579316Listed by: COMPASS KENNER - New
 $205,000Active0 Acres
1704 Mayan Lane, Metairie, LA 70005
MLS# 2579321Listed by: ETHEL KIDD REAL ESTATE, L.L.C. - New
 $619,000Active4 beds 3 baths2,205 sq. ft.
1729 Vegas Drive, Metairie, LA 70003
MLS# 2579244Listed by: TAG REALTY LLC


Protect your home and budget from life's surprises with an Assurant Home Warranty, backed by a partner that supports you through every step of homeownership. Explore Plans.
© 2023 - 2026 ERA Franchise Systems LLC. All rights reserved. ERA Franchise Systems LLC fully supports the principles of the Fair Housing Act and the Equal Opportunity Act. ERA, ERA Real Estate powered, and their respective logos are registered service marks of ERA Franchise Systems LLC. Each office is independently owned and operated.