
4600 Carthage Street, Metairie, LA 70002
Local realty services provided by:ERA TOP AGENT REALTY
4600 Carthage Street,Metairie, LA 70002
$499,000
- 4 Beds
- 3 Baths
- 2,836 sq. ft.
- Single family
- Active
Listed by: debbie ferrante
Office: crane realtors
MLS#:2565514
Source:LA_GSREIN
Price summary
- Price:$499,000
- Price per sq. ft.:$148.69
About this home
Wonderful neighborhood within walking distance to the Levee. Home features 4 bedrooms and 3 full baths. In addition ,the living room could be used as a downstairs bedroom with attached full bath with shower and seating area. Two upstairs baths include spa tubs and updated counter tops Kitchen features granite countertops and stainless appliances All current appliances remain including refrigerator, washer, dryer, ice maker, microwave, oven, cooktop, and dishwasher, All of the carpet upstairs is brand new. Chair lift for stairs has been removed, but the seller will leave the system if wanted. Home also features a patio, fireplace and attached 2 car garage.
Contact an agent
Home facts
- Year built:1970
- Listing ID #:2565514
- Added:46 day(s) ago
- Updated:August 21, 2026 at 03:37 PM
Rooms and interior
- Bedrooms:4
- Total bathrooms:3
- Full bathrooms:3
- Rooms Total:11
- Kitchen Description:Cooktop, Dishwasher, Granite Counters, Ice Maker, Microwave, Oven, Refrigerator, Trash Compactor
- Living area:2,836 sq. ft.
Heating and cooling
- Cooling:3+ Units, Central Air
- Heating:Central, Heating, Multiple Heating Units
Structure and exterior
- Year built:1970
- Building area:2,836 sq. ft.
- Lot Features:City Lot, Rectangular Lot
- Architectural Style:Traditional
- Construction Materials:Brick
- Exterior Features:Concrete, Fence
- Foundation Description:Slab
- Levels:2 Story
Utilities
- Water:Public
- Sewer:Public Sewer
Finances and disclosures
- Price:$499,000
- Price per sq. ft.:$148.69
Features and amenities
- Appliances:Cooktop, Dishwasher, Microwave, Oven, Refrigerator, Trash Compactor, Washer
- Laundry features:Dryer, Washer, Washer Hookup
- Amenities:Cable TV
Parking
- Parking description:Attached, Garage, Garage Door Opener, Two Spaces
New listings near 4600 Carthage Street
- Open Sun, 2am to 4pmNew
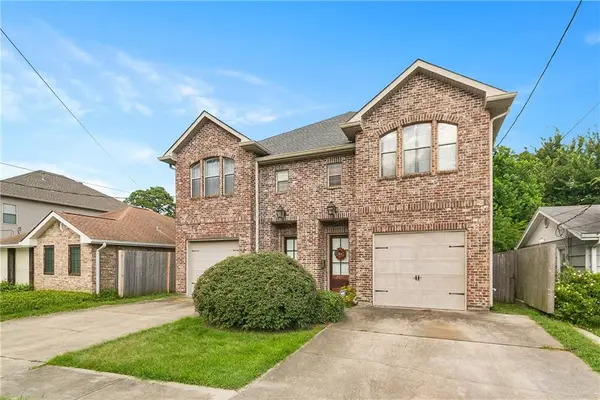 $369,900Active3 beds 3 baths2,330 sq. ft.
805 Waltham Street, Metairie, LA 70001
MLS# 2573213Listed by: HOMESMART REALTY SOUTH - New
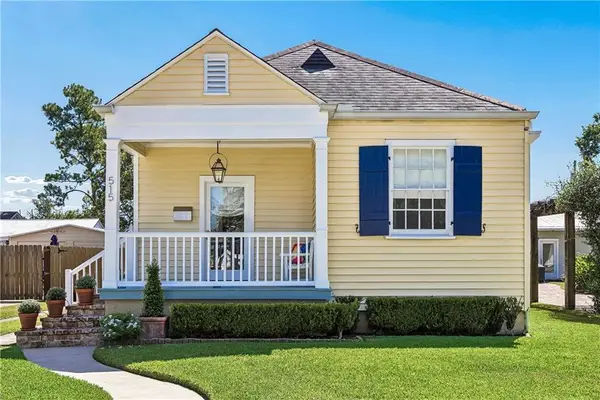 $389,000Active2 beds 2 baths1,255 sq. ft.
515 Athania Parkway, Metairie, LA 70001
MLS# 2573729Listed by: CRESCENT SOTHEBY'S INTERNATIONAL REALTY - New
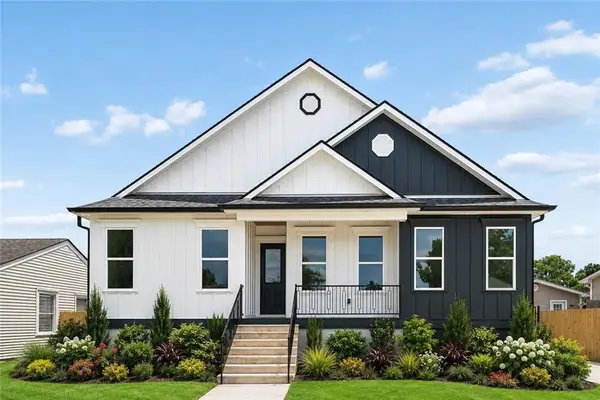 $579,900Active4 beds 3 baths2,316 sq. ft.
1901 Minnesota Avenue, Kenner, LA 70062
MLS# 2573668Listed by: RE/MAX AFFILIATES - Open Sun, 11am to 1pmNew
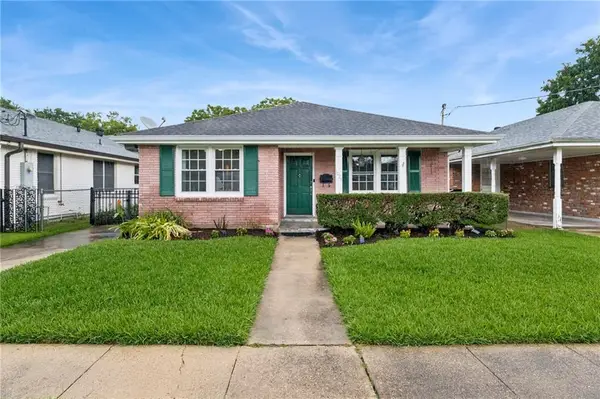 $325,000Active2 beds 1 baths1,232 sq. ft.
1025 Orion Avenue, Metairie, LA 70005
MLS# 2573638Listed by: FQR REALTORS - New
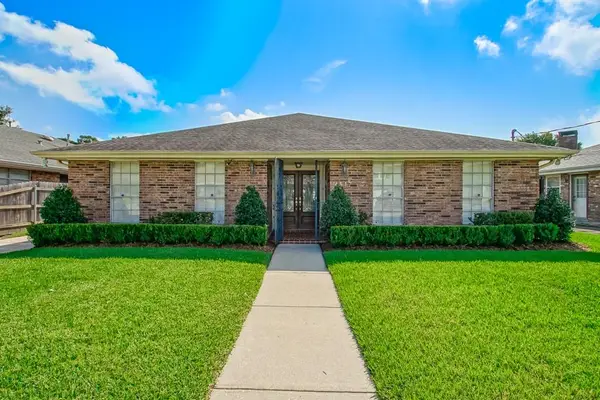 $368,500Active3 beds 2 baths2,432 sq. ft.
4517 Laudun Street, Metairie, LA 70006
MLS# 2573117Listed by: HOMESMART REALTY SOUTH - New
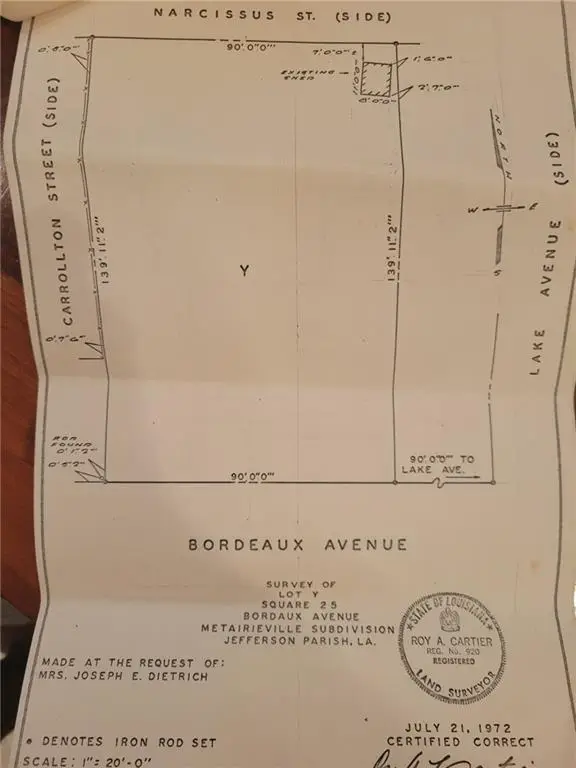 $895,000Active0 Acres
Bordeaux Street, Metairie, LA 70005
MLS# 2573679Listed by: RE/MAX AFFILIATES - New
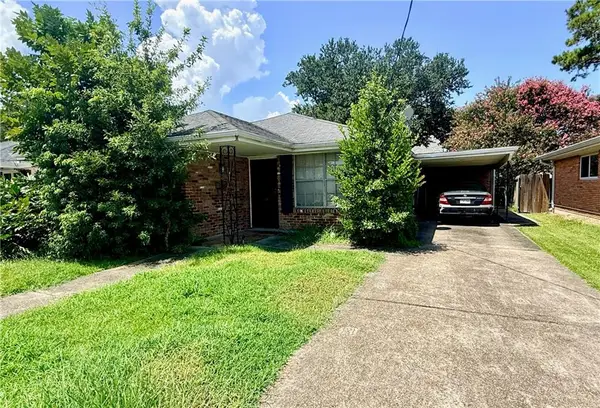 $275,000Active3 beds 2 baths1,465 sq. ft.
3112 Metairie Court, Metairie, LA 70002
MLS# 2573341Listed by: ROSS REALTY, LLC - New
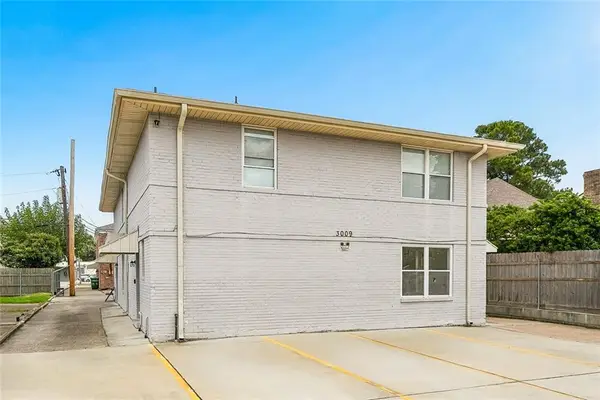 $549,900Active8 beds 4 baths3,600 sq. ft.
3009 20th Street, Metairie, LA 70002
MLS# 2572963Listed by: KELLER WILLIAMS REALTY 455-0100 - New
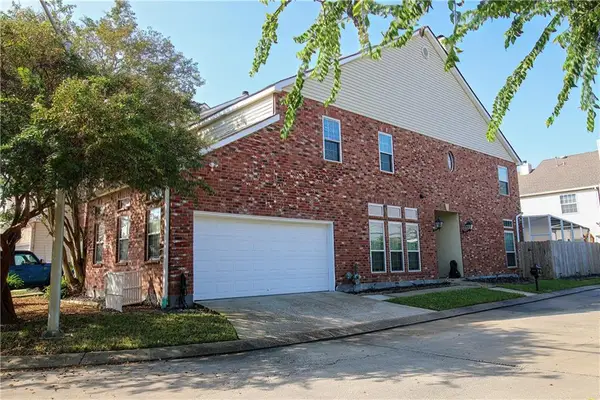 $355,000Active3 beds 3 baths1,990 sq. ft.
30 E Nouveau Lane, Metairie, LA 70003
MLS# 2573650Listed by: REALTY ONE GROUP IMMOBILIA - New
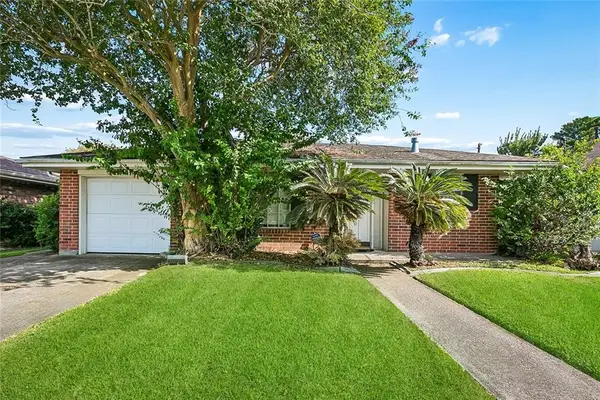 $159,000Active3 beds 2 baths1,309 sq. ft.
4409 Duke Street, Metairie, LA 70001
MLS# 2573391Listed by: GALIANO REALTY


Protect your home and budget from life's surprises with an Assurant Home Warranty, backed by a partner that supports you through every step of homeownership. Explore Plans.
© 2023 - 2026 ERA Franchise Systems LLC. All rights reserved. ERA Franchise Systems LLC fully supports the principles of the Fair Housing Act and the Equal Opportunity Act. ERA, ERA Real Estate powered, and their respective logos are registered service marks of ERA Franchise Systems LLC. Each office is independently owned and operated.