
4625 Saint Martin Street, Metairie, LA 70006
Local realty services provided by:ERA Sarver Real Estate, Inc.
4625 Saint Martin Street,Metairie, LA 70006
$399,900Last list price
- 4 Beds
- 3 Baths
- - sq. ft.
- Single family
- Sold
Listed by: lisa o'dwyer
Office: o'dwyer realty
MLS#:2561825
Source:LA_GSREIN
Sorry, we are unable to map this address
Price summary
- Price:$399,900
About this home
Charming Acadian-style home located at 4625 Saint Martin Street, Metairie, LA 70006. Nestled in a highly desirable neighborhood, this inviting residence offers 4 bedrooms and 3 full bathrooms, including a spacious primary suite conveniently located on the main floor. Upstairs features brand-new carpeting and a versatile bonus room with a private bedroom and full bath for guests, a home office, or a media room.
The home boasts a spacious living room, a separate formal dining room, a well-designed galley kitchen, and a cozy wood-burning fireplace. Abundant storage is found throughout the home, providing exceptional functionality and organization. Off-street parking accommodates 3 or more vehicles, adding to the home's everyday convenience.
Ideally located within walking distance of schools, a neighborhood playground, and the Lake Pontchartrain levee, this home also enjoys quick access to the airport, major medical facilities, shopping, and a wide variety of restaurants. Combining comfort, convenience, and an outstanding location, this is a wonderful opportunity to own a home in one of Metairie's most sought-after neighborhoods....
Contact an agent
Home facts
- Year built:1991
- Listing ID #:2561825
- Added:51 day(s) ago
- Updated:September 03, 2026 at 06:55 AM
Rooms and interior
- Bedrooms:4
- Total bathrooms:3
- Full bathrooms:3
- Rooms Total:8
- Kitchen Description:Cooktop, Dishwasher, Microwave, Oven, Range, Refrigerator
Heating and cooling
- Cooling:2 Units, Central Air
- Heating:Central, Heating
Structure and exterior
- Roof:Asphalt, Shingle
- Year built:1991
- Lot Features:City Lot, Rectangular Lot
- Architectural Style:Acadian
- Construction Materials:Brick, Vinyl Siding
- Foundation Description:Slab
- Levels:2 Story
Schools
- High school:Kehoe
- Middle school:J.C. Ellis
- Elementary school:Harold Keller
Utilities
- Water:Public
- Sewer:Public Sewer
Finances and disclosures
- Price:$399,900
Features and amenities
- Appliances:Cooktop, Dishwasher, Microwave, Oven, Range, Refrigerator, Washer
- Laundry features:Dryer, Washer
- Amenities:Cable TV, Ceiling Fan(s), Security System, Tray Ceiling(s)
Parking
- Parking description:Driveway, Off Street
New listings near 4625 Saint Martin Street
- Open Sun, 12 to 2pmNew
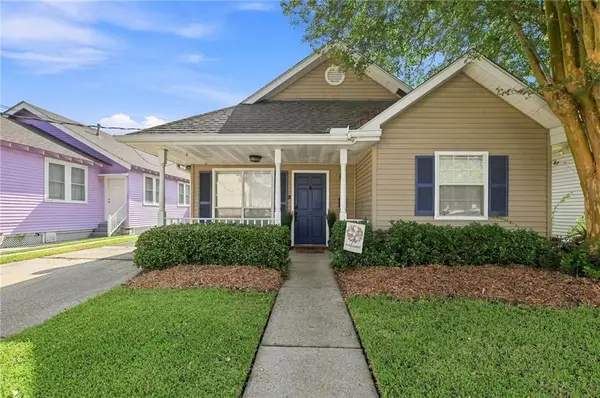 $449,000Active3 beds 2 baths1,555 sq. ft.
131 Aris Avenue, Metairie, LA 70005
MLS# 2574735Listed by: BERKSHIRE HATHAWAY HOMESERVICES PREFERRED, REALTOR - New
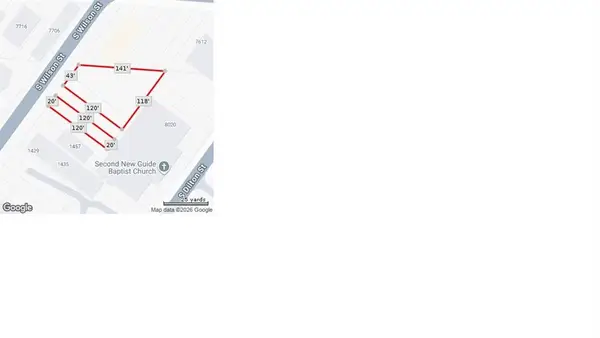 $125,000Active0.24 Acres
1455 South Wilson Avenue, Metairie, LA 70003
MLS# 2575438Listed by: COMPASS METRO - Open Sat, 11am to 1pmNew
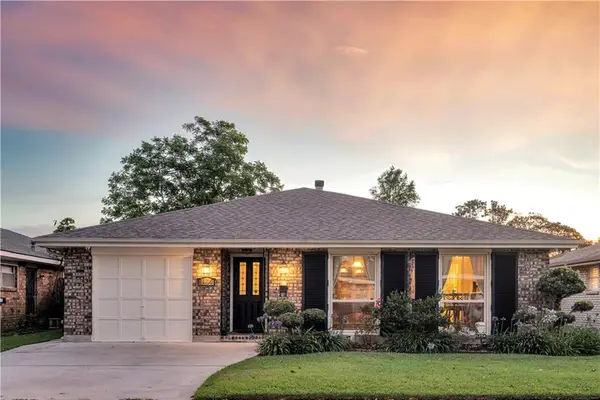 $475,000Active3 beds 2 baths2,213 sq. ft.
1404 Focis Street, Metairie, LA 70005
MLS# 2574863Listed by: CRESCENT SOTHEBY'S INTERNATIONAL REALTY - New
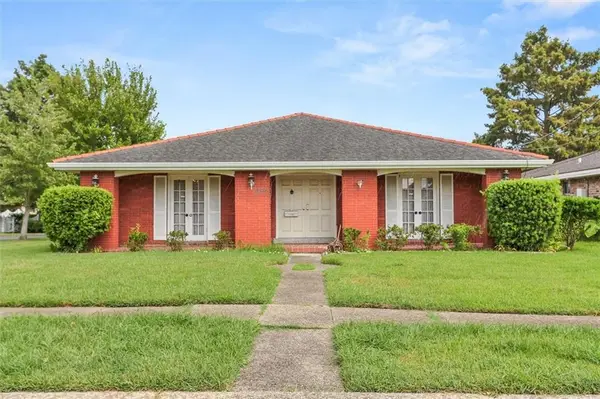 $424,900Active3 beds 2 baths2,250 sq. ft.
1913 Madison Street, Metairie, LA 70001
MLS# 2575256Listed by: COMPASS KENNER - New
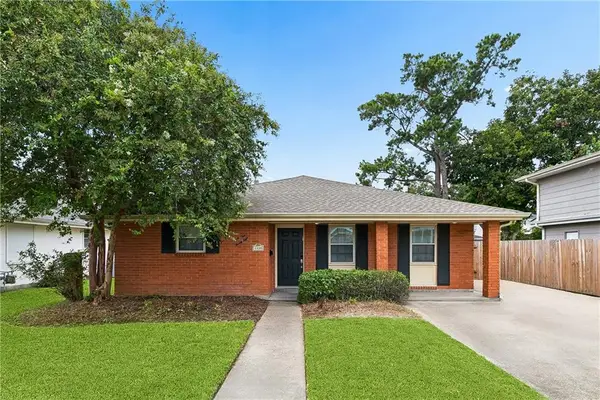 $315,000Active3 beds 2 baths1,619 sq. ft.
4428 Lefkoe Street, Metairie, LA 70006
MLS# 2575254Listed by: NOLA LIVING REALTY - New
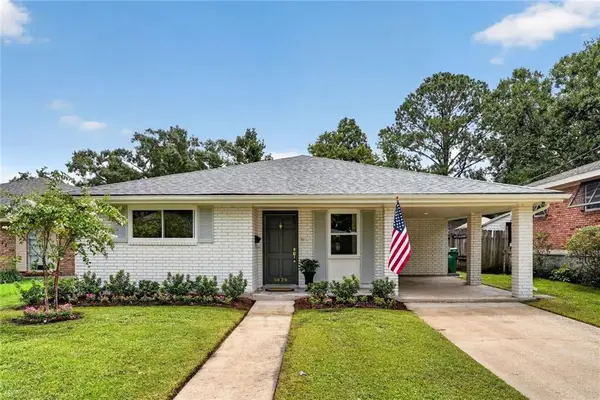 $350,000Active3 beds 2 baths1,532 sq. ft.
5020 Hastings Street, Metairie, LA 70006
MLS# 2575127Listed by: FORTE REALTY, LLC - New
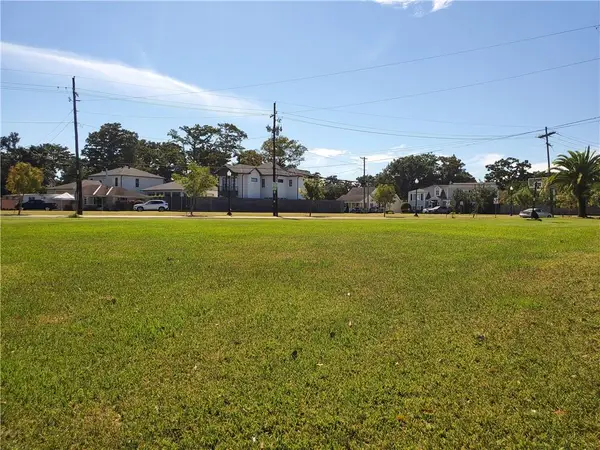 $790,000Active0.26 Acres
500 Andrews Avenue, Metairie, LA 70005
MLS# 2575138Listed by: HOMESMART REALTY SOUTH - New
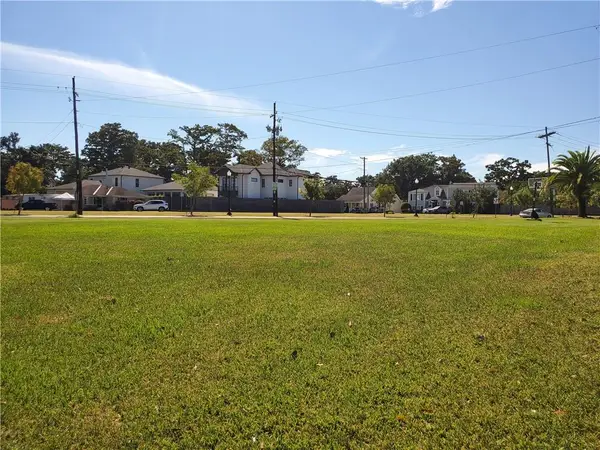 $469,000Active0 Acres
500-502 Andrews Avenue, Metairie, LA 70005
MLS# 2575107Listed by: HOMESMART REALTY SOUTH - New
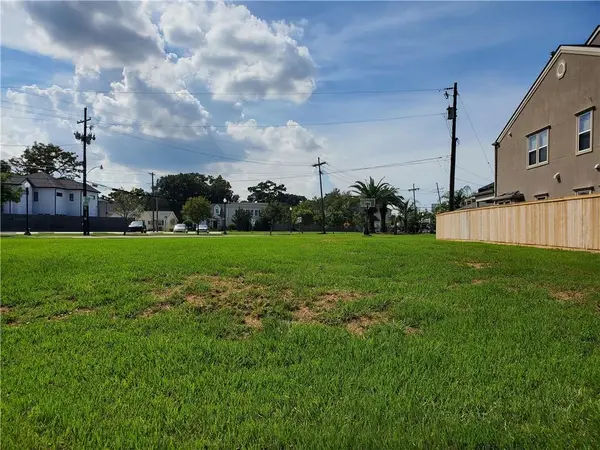 $369,000Active0.12 Acres
504-506 Andrews Avenue, Metairie, LA 70005
MLS# 2575114Listed by: HOMESMART REALTY SOUTH - New
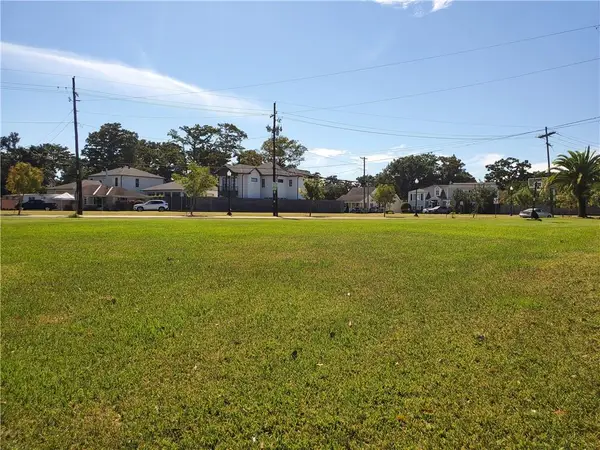 $790,000Active0.26 Acres
500-506 Andrews Avenue, Metairie, LA 70005
MLS# 2574998Listed by: HOMESMART REALTY SOUTH


Protect your home and budget from life's surprises with an Assurant Home Warranty, backed by a partner that supports you through every step of homeownership. Explore Plans.
© 2023 - 2026 ERA Franchise Systems LLC. All rights reserved. ERA Franchise Systems LLC fully supports the principles of the Fair Housing Act and the Equal Opportunity Act. ERA, ERA Real Estate powered, and their respective logos are registered service marks of ERA Franchise Systems LLC. Each office is independently owned and operated.