
4832 Murphy Drive, Metairie, LA 70006
Local realty services provided by:ERA TOP AGENT REALTY
4832 Murphy Drive,Metairie, LA 70006
$375,000
- 3 Beds
- 2 Baths
- 2,230 sq. ft.
- Single family
- Active
Upcoming open houses
- Tue, Sep 0811:00 am - 01:00 pm
Listed by: tangie stephens, jessica jambon
Office: keller williams realty 455-0100
MLS#:2575742
Source:LA_GSREIN
Price summary
- Price:$375,000
- Price per sq. ft.:$123.56
About this home
***Open House ~ Tuesday, September 8th 11-1pm***<br><br>Welcome home to this spacious corner-lot property offering plenty of room to spread out!<br><br>
This home features 3 bedrooms and 2 full baths downstairs, plus a huge upstairs bonus room that offers endless possibilities for a game room, home office, media room, or additional living space.<br><br>
The spacious den features a cozy fireplace, creating the perfect gathering space for family and friends. **NEW HVAC SYSTEM **
Roof from 2021 <br>
Enjoy the convenience of 2 garages, providing ample parking and storage. Step outside to a backyard with a patio, perfect for entertaining. <br><br>
The Corner lot also offers the potential to expand the existing fenced area, giving you even more outdoor space to enjoy. Possible Rear Yard Access!
Contact an agent
Home facts
- Year built:1972
- Listing ID #:2575742
- Added:1 day(s) ago
- Updated:September 05, 2026 at 03:54 PM
Rooms and interior
- Bedrooms:3
- Total bathrooms:2
- Full bathrooms:2
- Rooms Total:8
- Kitchen Description:Dishwasher, Disposal, Refrigerator
- Living area:2,230 sq. ft.
Heating and cooling
- Cooling:1 Unit, Central Air
- Heating:Central, Heating
Structure and exterior
- Roof:Shingle
- Year built:1972
- Building area:2,230 sq. ft.
- Lot area:0.16 Acres
- Lot Features:City Lot, Irregular Lot
- Architectural Style:Traditional
- Construction Materials:Brick
- Exterior Features:Concrete, Fence
- Foundation Description:Slab
- Levels:2 Story
Utilities
- Water:Public
- Sewer:Public Sewer
Finances and disclosures
- Price:$375,000
- Price per sq. ft.:$123.56
Features and amenities
- Appliances:Dishwasher, Refrigerator, Washer
- Laundry features:Dryer, Washer, Washer Hookup
- Amenities:Security System
Parking
- Parking description:Attached, Detached, Garage
New listings near 4832 Murphy Drive
- New
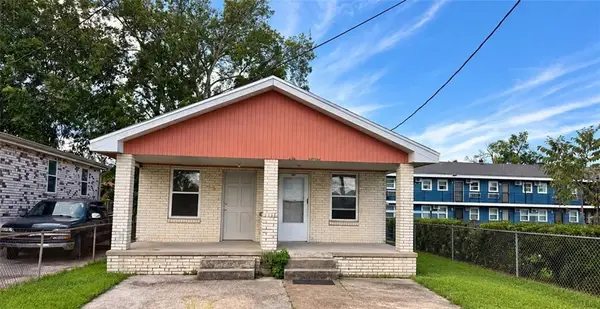 $250,000Active4 beds 2 baths1,885 sq. ft.
1000-1000 1/2 S Bengal Road, Metairie, LA 70003
MLS# 2575534Listed by: PROPERTY QUEST REALTY - New
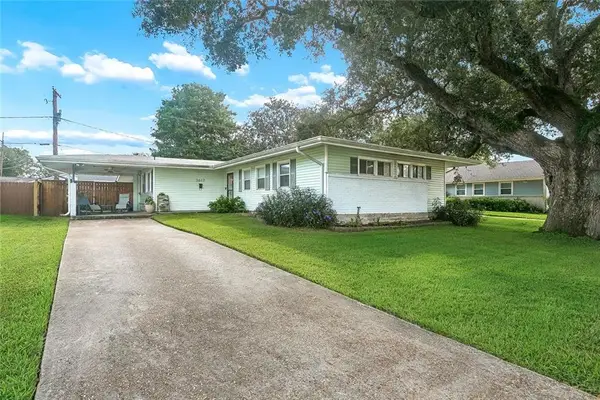 $199,000Active3 beds 2 baths1,575 sq. ft.
3617 Page Drive, Metairie, LA 70003
MLS# 2575777Listed by: XLV REALTY LLC - New
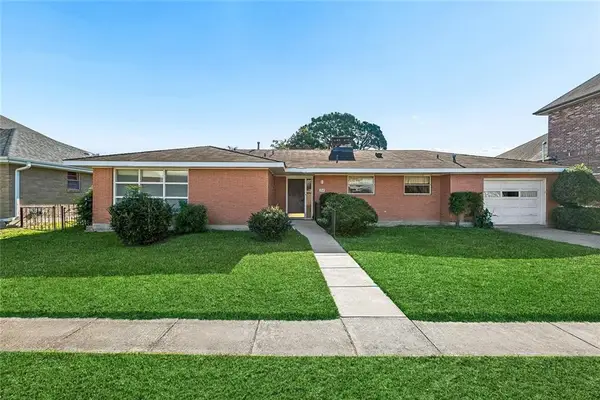 $345,000Active2 beds 2 baths1,431 sq. ft.
1407 Pier Avenue, Metairie, LA 70005
MLS# 2575765Listed by: COMPASS METRO - Open Sun, 12 to 2pmNew
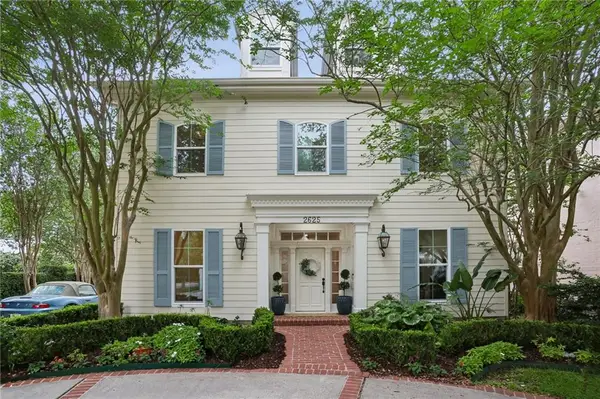 $1,020,000Active4 beds 5 baths4,640 sq. ft.
2625 Labarre Lane, Metairie, LA 70001
MLS# 2575713Listed by: KELLER WILLIAMS REALTY NEW ORLEANS - New
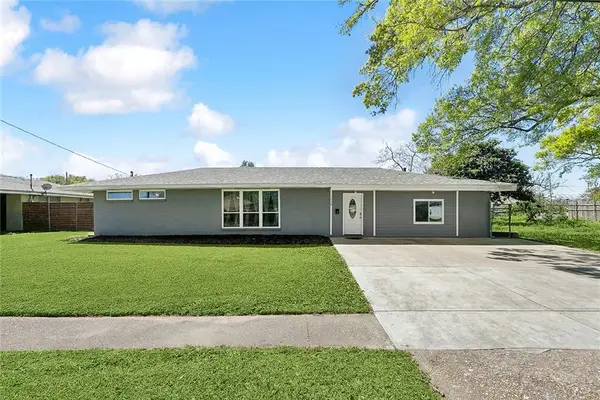 $379,000Active3 beds 2 baths2,325 sq. ft.
1238 Hesper Avenue, Metairie, LA 70005
MLS# 2575612Listed by: 504 REALTY - New
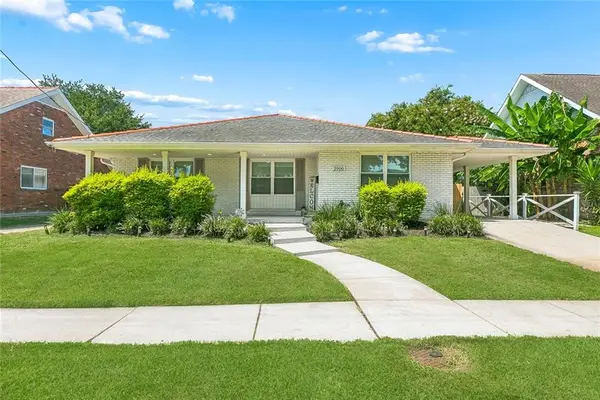 $499,000Active3 beds 2 baths2,375 sq. ft.
2900 Belmont Place, Metairie, LA 70002
MLS# 2575293Listed by: COMPASS DESTREHAN - New
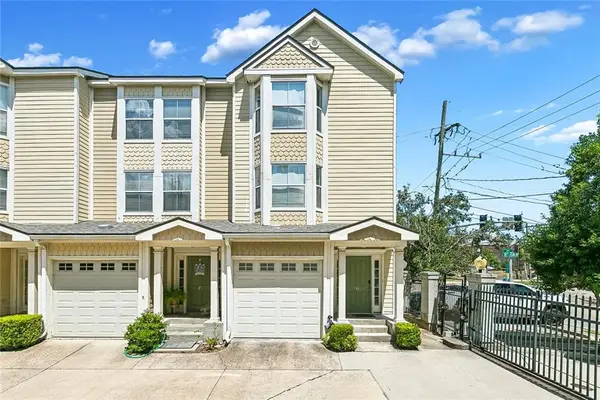 $250,000Active3 beds 3 baths1,425 sq. ft.
1436 Lake Avenue #G, Metairie, LA 70005
MLS# 2575579Listed by: CENTURY 21 J. CARTER & COMPANY - New
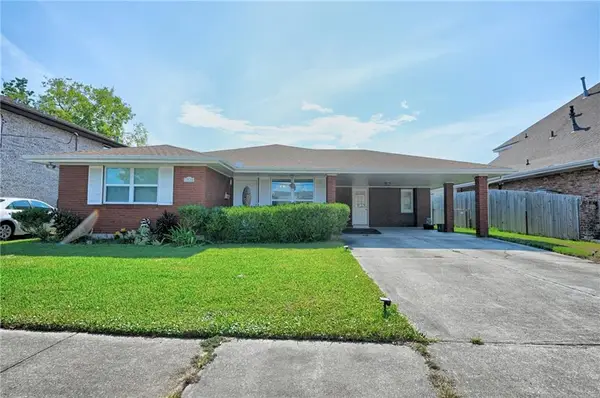 $335,000Active3 beds 2 baths1,571 sq. ft.
1704 Hackberry Avenue, Metairie, LA 70001
MLS# 2574999Listed by: COMPASS METRO - New
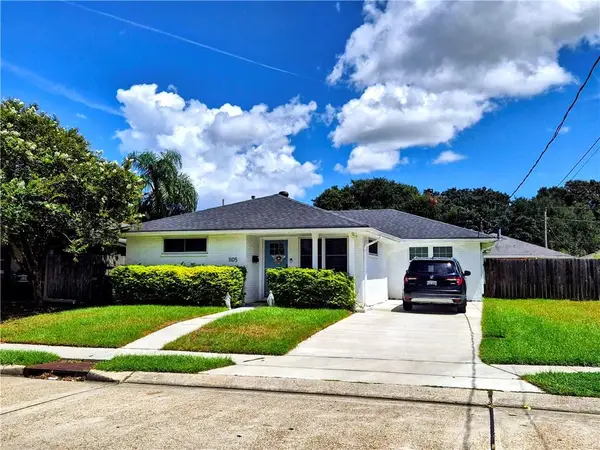 $449,000Active3 beds 2 baths1,746 sq. ft.
1105 Oaklawn Drive, Metairie, LA 70005
MLS# 2575172Listed by: KELLER WILLIAMS REALTY NEW ORLEANS


Protect your home and budget from life's surprises with an Assurant Home Warranty, backed by a partner that supports you through every step of homeownership. Explore Plans.
© 2023 - 2026 ERA Franchise Systems LLC. All rights reserved. ERA Franchise Systems LLC fully supports the principles of the Fair Housing Act and the Equal Opportunity Act. ERA, ERA Real Estate powered, and their respective logos are registered service marks of ERA Franchise Systems LLC. Each office is independently owned and operated.