
5 W Nouveau Lane, Metairie, LA 70003
Local realty services provided by:ERA Sarver Real Estate, Inc.
5 W Nouveau Lane,Metairie, LA 70003
$310,000
- 3 Beds
- 3 Baths
- 1,990 sq. ft.
- Single family
- Active
Listed by: lynne mire
Office: homesmart realty south
MLS#:2571916
Source:LA_GSREIN
Price summary
- Price:$310,000
- Price per sq. ft.:$125.51
- Monthly HOA dues:$140
About this home
A really lovely townhome & private garden oasis await you in the gated community of 46 townhomes known as Merlot Court! The "Lafitte" floor plan was the most popular floor plan in this development & features separate living & dining areas, 3 large bedrooms up with huge walk-in closets (the primary bedrm has 2 & features a tray ceiling), 10' ceilings downstairs, a double garage, newer roof (2021), upgraded kitchen appliances, a covered deck & a landscaped garden. The low HOA fee covers lawn mainenance & sprinkler system for front yards & common areas, electric gates & video surveillance, termite & pest control, pressure washing & any necessary painting of exterior fronts every 2 yrs, and more. There's a pantry in the kitchen, & lots of storage thruout. The washer & dryer are included. Everything you need is conveniently close for work, school, shopping, entertainment & dining out. Buyers must accept Association Bylaws, Covenant & Rules & Regulations. HOA Rules REQUIRE that all purchaser(s) MUST BE OWNER OCCUPANT(S)!! No additional rental units are allowed. So, are you ready to give up your yardwork on weekends??--Acquire this beautiful property and start enjoying your life a lot more!! Open Tues 8/18/26 from 11AM to 1PM....
Contact an agent
Home facts
- Year built:1998
- Listing ID #:2571916
- Added:44 day(s) ago
- Updated:September 14, 2026 at 03:59 PM
Rooms and interior
- Bedrooms:3
- Total bathrooms:3
- Full bathrooms:2
- Half bathrooms:1
- Rooms Total:8
- Bathrooms Description:Jetted Tub
- Kitchen Description:Dishwasher, Disposal, Microwave, Oven, Range, Refrigerator
- Living area:1,990 sq. ft.
Heating and cooling
- Cooling:2 Units, Central Air
- Heating:Central, Heating, Multiple Heating Units
Structure and exterior
- Roof:Asphalt, Shingle
- Year built:1998
- Building area:1,990 sq. ft.
- Lot Features:City Lot, Rectangular Lot
- Construction Materials:Brick, Stucco, Vinyl Siding
- Exterior Features:Courtyard, Fence, Sprinkler/Irrigation
- Foundation Description:Slab
- Levels:2 Story
Utilities
- Water:Public
- Sewer:Public Sewer
Finances and disclosures
- Price:$310,000
- Price per sq. ft.:$125.51
Features and amenities
- Appliances:Dishwasher, Microwave, Oven, Range, Refrigerator, Washer
- Laundry features:Dryer, Washer, Washer Hookup
- Amenities:Attic, Ceiling Fan(s), Gated Community, Pull Down Attic Stairs, Stainless Steel Appliances, Tray Ceiling(s)
Parking
- Parking description:Attached, Garage, Garage Door Opener, Two Spaces
New listings near 5 W Nouveau Lane
- New
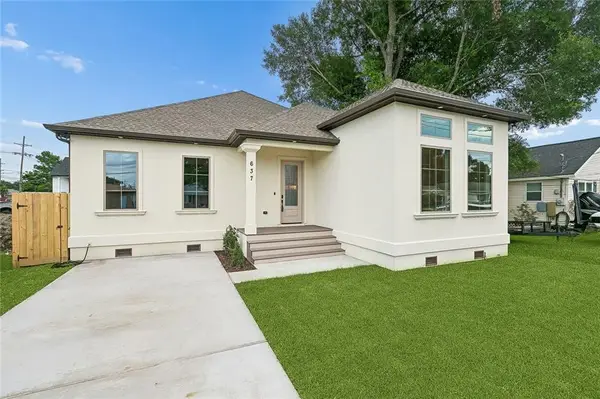 $469,000Active3 beds 3 baths2,202 sq. ft.
637 Linden Street, Metairie, LA 70003
MLS# 2579490Listed by: HOMESMART REALTY SOUTH - New
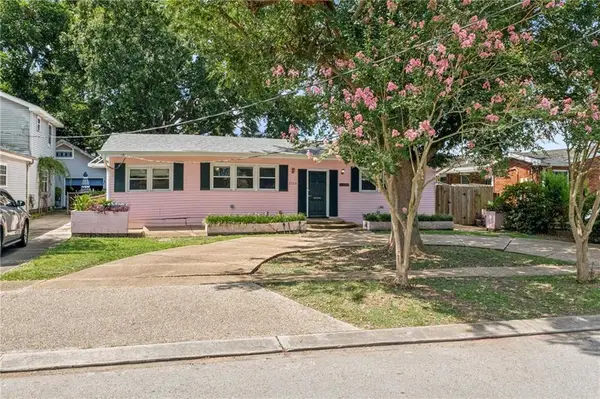 $237,000Active0 Acres
3124 42nd Street, Metairie, LA 70001
MLS# 2579446Listed by: MCENERY RESIDENTIAL, LLC - New
 $685,000Active3 beds 3 baths2,300 sq. ft.
524 Jefferson Avenue, Metairie, LA 70001
MLS# 2579000Listed by: KELLER WILLIAMS REALTY SERVICES - New
 $50,000Active1 beds 1 baths500 sq. ft.
4008 Durand Street #2, Metairie, LA 70001
MLS# 2578383Listed by: SOUTHERN REAL ESTATE PROFESSIONALS, LLC - New
 $50,000Active1 beds 1 baths500 sq. ft.
4008 Durand Street #3, Metairie, LA 70001
MLS# 2578501Listed by: SOUTHERN REAL ESTATE PROFESSIONALS, LLC - New
 $98,900Active1 beds 1 baths780 sq. ft.
1161 Lake Avenue #308, Metairie, LA 70005
MLS# 2579316Listed by: COMPASS KENNER - New
 $205,000Active0 Acres
1704 Mayan Lane, Metairie, LA 70005
MLS# 2579321Listed by: ETHEL KIDD REAL ESTATE, L.L.C. - New
 $619,000Active4 beds 3 baths2,205 sq. ft.
1729 Vegas Drive, Metairie, LA 70003
MLS# 2579244Listed by: TAG REALTY LLC - New
 $625,000Active3 beds 2 baths2,250 sq. ft.
218 Metairie Heights Avenue, Metairie, LA 70001
MLS# 2579016Listed by: HOMESMART REALTY SOUTH - New
 $324,900Active3 beds 2 baths1,730 sq. ft.
1301 Michigan Avenue, Kenner, LA 70062
MLS# 2577044Listed by: CRESCENT SOTHEBY'S INTERNATIONAL REALTY


Protect your home and budget from life's surprises with an Assurant Home Warranty, backed by a partner that supports you through every step of homeownership. Explore Plans.
© 2023 - 2026 ERA Franchise Systems LLC. All rights reserved. ERA Franchise Systems LLC fully supports the principles of the Fair Housing Act and the Equal Opportunity Act. ERA, ERA Real Estate powered, and their respective logos are registered service marks of ERA Franchise Systems LLC. Each office is independently owned and operated.