
513 N Starrett Road, Metairie, LA 70003
Local realty services provided by:ERA TOP AGENT REALTY
513 N Starrett Road,Metairie, LA 70003
$275,000
- 3 Beds
- 1 Baths
- 1,218 sq. ft.
- Single family
- Active
Listed by: emily leblanc
Office: berkshire hathaway homeservices preferred, realtor
MLS#:2578979
Source:LA_GSREIN
Price summary
- Price:$275,000
- Price per sq. ft.:$225.78
About this home
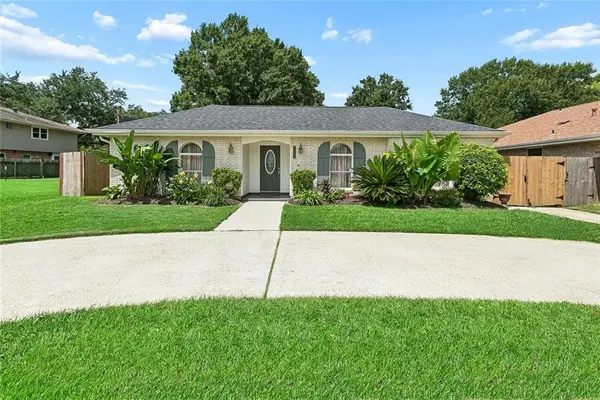
Completely updated and ready to welcome you home! This 3-bedroom, 1-bath home features brand-new flooring throughout, a beautifully renovated bathroom, and a renovated kitchen with crisp white cabinetry, a subway tile backsplash, brand-new appliances, including a gas stove and a pantry. New windows with a transferrable warranty, new electrical throughout, updated light fixtures, and energy-efficient recessed lighting bring modern comfort to this inviting home. A versatile bonus room offers space for a home office, playroom, or hobbies. Outside, enjoy a new covered patio overlooking the oversized backyard, with plenty of room for entertaining, gardening, and outdoor fun. Fresh exterior paint and new landscaping add welcoming curb appeal. Schedule your showing today!
Contact an agent
Home facts
- Year built:1967
- Subdivision & Development:Upland
- Listing ID #:2578979
- Added:1 day(s) ago
- Updated:October 01, 2026 at 11:53 PM
Rooms and interior
- Bedrooms:3
- Total bathrooms:1
- Full bathrooms:1
- Rooms Total:8
- Kitchen Description:Cooktop, Dishwasher, Disposal, Granite Counters, Microwave, Oven, Range, Refrigerator
- Living area:1,218 sq. ft.
Heating and cooling
- Cooling:1 Unit, Central Air
- Heating:Central, Heating
Structure and exterior
- Roof:Shingle
- Year built:1967
- Building area:1,218 sq. ft.
- Lot Features:City Lot, Oversized Lot
- Architectural Style:Ranch
- Construction Materials:Brick, Hardboard
- Exterior Features:Covered, Fence
- Foundation Description:Slab
- Levels:1 Story
Utilities
- Water:Public
- Sewer:Public Sewer
Finances and disclosures
- Price:$275,000
- Price per sq. ft.:$225.78
Features and amenities
- Appliances:Cooktop, Dishwasher, Microwave, Oven, Range, Refrigerator
- Laundry features:Washer Hookup
- Amenities:Attic, Carbon Monoxide Detector, Ceiling Fan(s), Pull Down Attic Stairs, Stainless Steel Appliances
Parking
- Parking description:Carport, Off Street
New listings near 513 N Starrett Road
- New
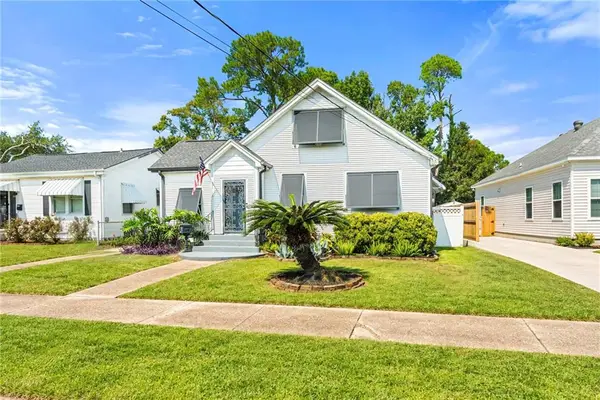 $399,000Active4 beds 2 baths2,486 sq. ft.
3763 Roman Street, Metairie, LA 70001
MLS# 2579721Listed by: CENTURY 21 J. CARTER & COMPANY - Open Sun, 12 to 2pmNew
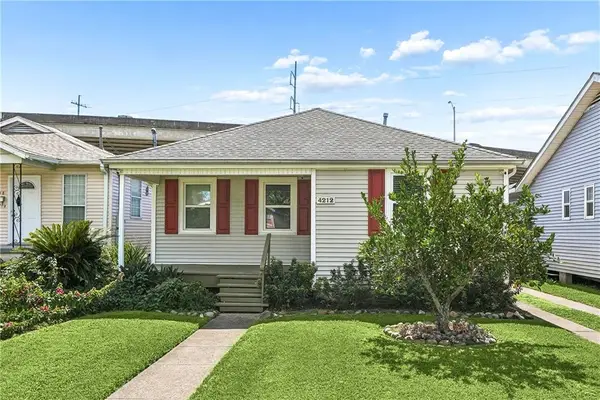 $239,900Active3 beds 2 baths1,291 sq. ft.
4212 Heaslip Avenue, Metairie, LA 70001
MLS# 2579159Listed by: BERKSHIRE HATHAWAY HOMESERVICES PREFERRED, REALTOR - New
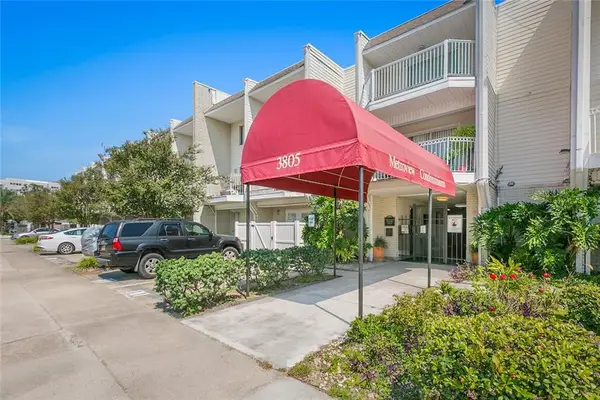 $118,500Active1 beds 1 baths760 sq. ft.
3805 Houma Boulevard #A-120, Metairie, LA 70006
MLS# 2579301Listed by: NOLA LIVING REALTY - New
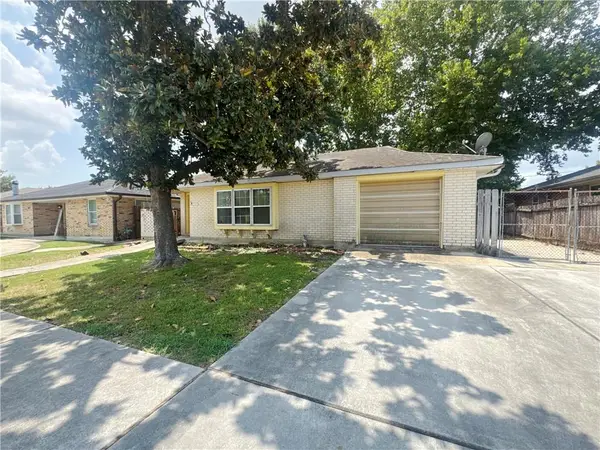 $149,900Active3 beds 2 baths1,539 sq. ft.
2108 Abadie Avenue, Metairie, LA 70003
MLS# 2579725Listed by: HERA REALTY - New
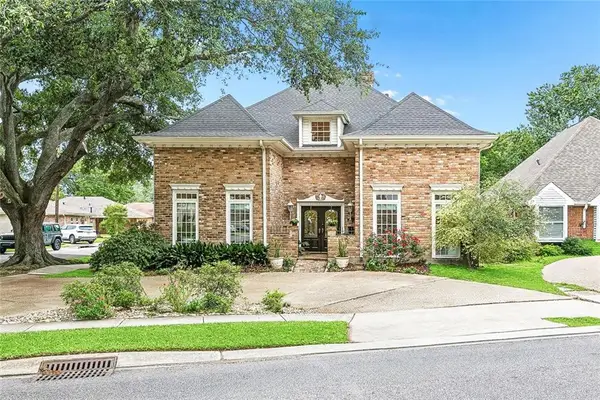 $499,000Active4 beds 4 baths2,958 sq. ft.
4100 Transcontinental Drive, Metairie, LA 70006
MLS# 2578961Listed by: KELLER WILLIAMS REALTY 455-0100 - New
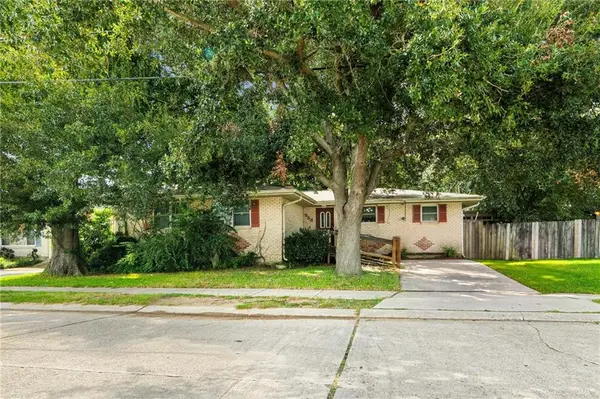 $425,000Active3 beds -- baths2,274 sq. ft.
958 Rosa Avenue, Metairie, LA 70005
MLS# 2579646Listed by: HOSPITALITY REALTY - New
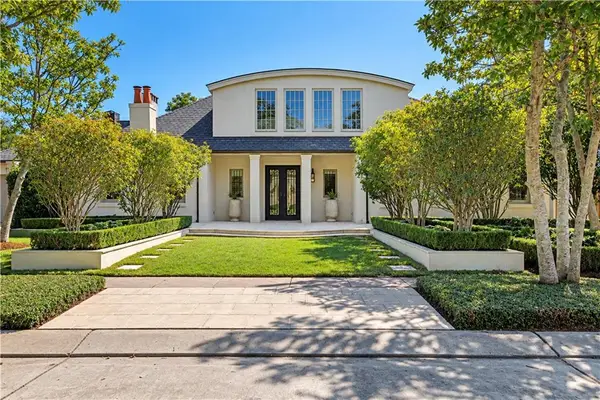 $3,000,000Active6 beds 5 baths5,136 sq. ft.
21 Tokalon Place, Metairie, LA 70001
MLS# 2578989Listed by: MIRAMBELL REALTY - Open Sun, 1 to 3pmNew
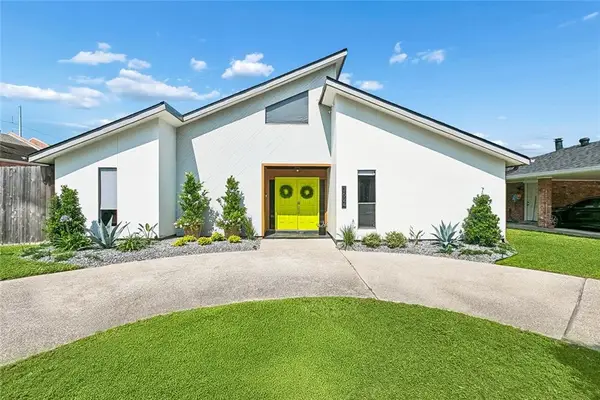 $519,000Active3 beds 2 baths2,559 sq. ft.
3624 N Hullen Street, Metairie, LA 70002
MLS# 2577453Listed by: KELLER WILLIAMS REALTY NEW ORLEANS - New
 $365,000Active4 beds 2 baths2,229 sq. ft.
4508 Barnett Street, Metairie, LA 70006
MLS# 2578322Listed by: KELLER WILLIAMS REALTY 455-0100


Protect your home and budget from life's surprises with an Assurant Home Warranty, backed by a partner that supports you through every step of homeownership. Explore Plans.
© 2023 - 2026 ERA Franchise Systems LLC. All rights reserved. ERA Franchise Systems LLC fully supports the principles of the Fair Housing Act and the Equal Opportunity Act. ERA, ERA Real Estate powered, and their respective logos are registered service marks of ERA Franchise Systems LLC. Each office is independently owned and operated.