
520 Rosewood Drive, Metairie, LA 70001
Local realty services provided by:ERA TOP AGENT REALTY
520 Rosewood Drive,Metairie, LA 70001
$489,000
- 2 Beds
- 2 Baths
- 1,205 sq. ft.
- Single family
- Active
Listed by: rebecca thomson
Office: redfin corporation
MLS#:2556639
Source:LA_GSREIN
Price summary
- Price:$489,000
- Price per sq. ft.:$405.81
About this home
NEW PRICE – NOW JUST $489,000! Plus, the seller is offering $5,000 toward renovation costs, making this one of the best values in Metairie—on the cusp of Old Metairie. Enjoy an unbeatable location within walking distance of Pontiff Playground & Dog Park and just minutes from Metairie Road's premier dining, shopping, and entertainment.
Situated on a desirable 50' x 100' corner lot, this beautifully renovated raised cottage was completely updated in 2023 with a new roof, Hardie® siding, fresh interior and exterior paint, wood-look laminate flooring, and stainless steel appliances.
Currently configured as a 2-bedroom, 2-bath, this home offers a rare opportunity to easily create a 3-bedroom, 2-bath by simply adding one wall and one door. It's an affordable renovation that can add instant equity in a neighborhood where three-bedroom homes command significantly higher values. See the proposed 3-bedroom floor plan in the photo gallery.
Located in the highly sought-after St. Catherine of Siena School District, this move-in-ready home offers the perfect combination of location, lifestyle, and investment potential....
Contact an agent
Home facts
- Year built:1942
- Listing ID #:2556639
- Added:101 day(s) ago
- Updated:August 13, 2026 at 03:39 PM
Rooms and interior
- Bedrooms:2
- Total bathrooms:2
- Full bathrooms:2
- Rooms Total:6
- Living area:1,205 sq. ft.
Heating and cooling
- Cooling:Central Air
- Heating:Central, Heating
Structure and exterior
- Roof:Shingle
- Year built:1942
- Building area:1,205 sq. ft.
- Lot area:0.11 Acres
- Lot Features:Corner Lot, Outside City Limits
- Architectural Style:Cottage
- Construction Materials:HardiPlank Type
- Exterior Features:Covered, Porch
- Foundation Description:Raised
- Levels:1 Story
Schools
- High school:Riverdale
- Middle school:Joseph C
- Elementary school:Joseph C
Utilities
- Water:Public
- Sewer:Public Sewer
Finances and disclosures
- Price:$489,000
- Price per sq. ft.:$405.81
Features and amenities
- Amenities:Ceiling Fan(s), Stainless Steel Appliances
Parking
- Parking description:Off Street
New listings near 520 Rosewood Drive
- New
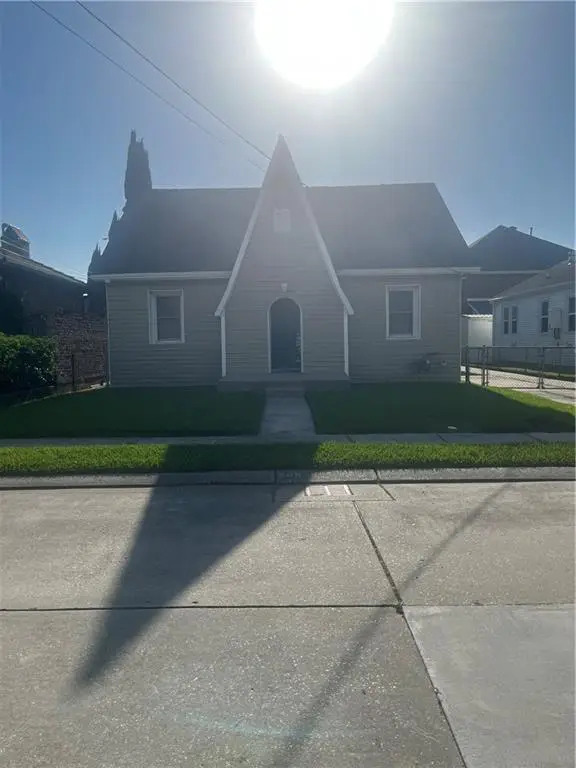 $574,900Active3 beds 2 baths1,353 sq. ft.
508 Labarre Drive, Metairie, LA 70001
MLS# 2571041Listed by: UNITED REAL ESTATE PARTNERS - New
 $295,000Active3 beds 1 baths1,200 sq. ft.
3714 Derbigny Street, Metairie, LA 70001
MLS# 2572579Listed by: 1% LISTS REALTY PROFESSIONALS - Open Tue, 11:30am to 2pmNew
 $500,000Active4 beds 4 baths3,928 sq. ft.
4400 Elmwood Parkway, Metairie, LA 70003
MLS# 2572556Listed by: COMPASS METRO - New
 $149,000Active1 beds 1 baths683 sq. ft.
2511 Metairie Lawn Drive #113, Metairie, LA 70002
MLS# 2572533Listed by: CENTURY 21 J. CARTER & COMPANY - New
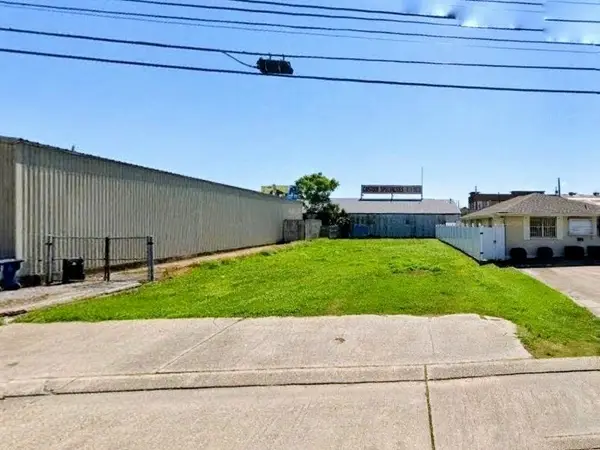 $375,000Active0.14 Acres
2829 Athania Parkway, Metairie, LA 70002
MLS# 2570994Listed by: ANTHONY POSEY PROPERTIES, INC - New
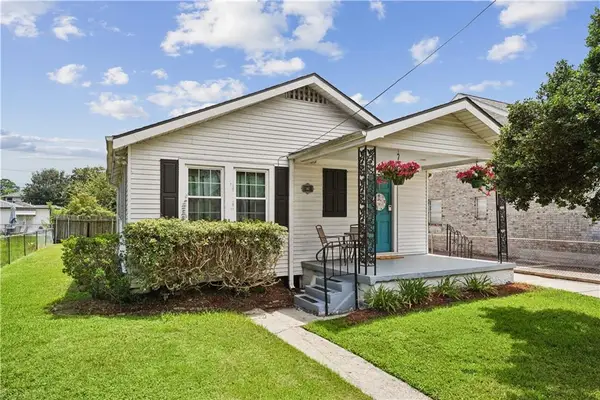 $320,000Active2 beds 1 baths956 sq. ft.
467 Focis Street, Metairie, LA 70005
MLS# 2572453Listed by: CRESCENT SOTHEBY'S INTERNATIONAL REALTY - New
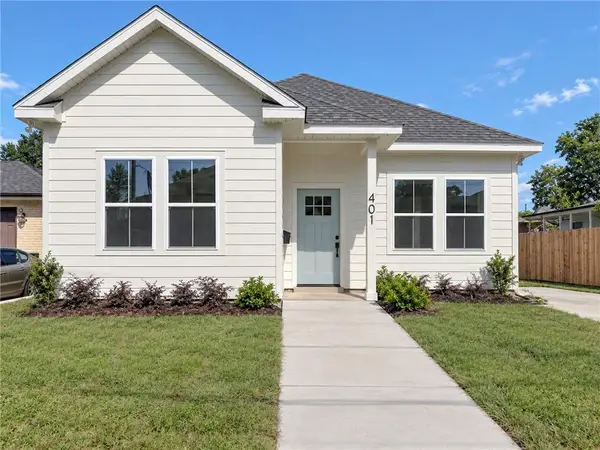 $459,000Active3 beds 2 baths1,488 sq. ft.
401 E William David Parkway, Metairie, LA 70005
MLS# 2572484Listed by: LA REALTY GROUP LLC - New
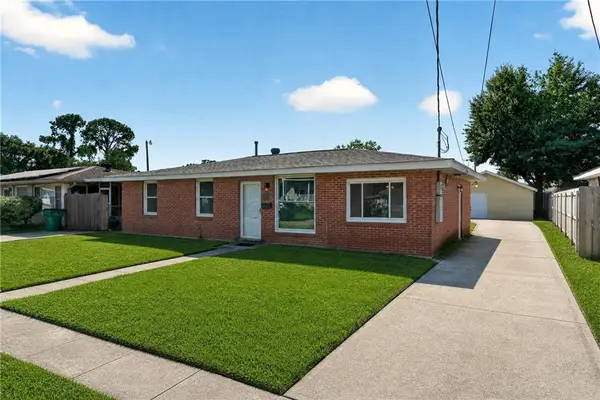 $244,900Active3 beds 2 baths1,179 sq. ft.
606 N Wilson Street #ST, Metairie, LA 70003
MLS# 2572429Listed by: ARMSTRONG REALTY  $289,900Active0 Acres
457 Carrollton Avenue, Metairie, 70005
MLS# 2544901Listed by: GENERATIONS REALTY GROUP, LLC- New
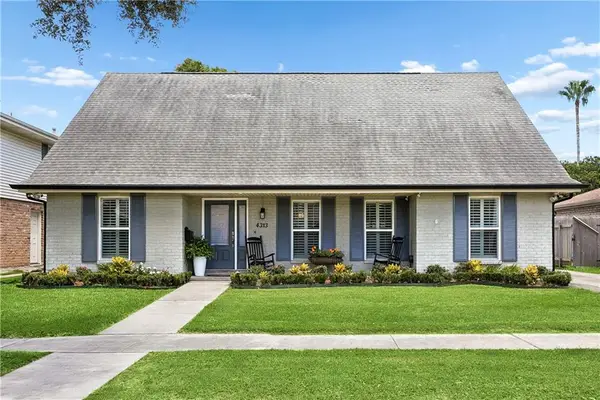 $550,000Active4 beds 3 baths2,576 sq. ft.
4313 N Turnbull Drive, Metairie, LA 70002
MLS# 2571957Listed by: KELLER WILLIAMS REALTY 455-0100


Protect your home and budget from life's surprises with an Assurant Home Warranty, backed by a partner that supports you through every step of homeownership. Explore Plans.
© 2023 - 2026 ERA Franchise Systems LLC. All rights reserved. ERA Franchise Systems LLC fully supports the principles of the Fair Housing Act and the Equal Opportunity Act. ERA, ERA Real Estate powered, and their respective logos are registered service marks of ERA Franchise Systems LLC. Each office is independently owned and operated.