
5812 Arlene Street, Metairie, LA 70003
Local realty services provided by:ERA TOP AGENT REALTY
5812 Arlene Street,Metairie, LA 70003
$279,000
- 4 Beds
- 2 Baths
- 1,963 sq. ft.
- Single family
- Active
Listed by: edgardo zeron
Office: realty one group immobilia
MLS#:2572794
Source:LA_GSREIN
Price summary
- Price:$279,000
- Price per sq. ft.:$132.86
About this home
Need four bedrooms, room to spread out, and a convenient Metairie location all under $280,000? This may be the opportunity you’ve been waiting for. Situated on a dead-end street with limited through traffic, this four-bedroom, two-bath home offers approximately 1,963 square feet of flexible living space designed to adapt to your everyday needs.
Step inside to a spacious main living room filled with natural light and offering plenty of room to relax, entertain or create multiple seating areas. The refreshed kitchen features shaker-style cabinetry, contrasting hardware, tile backsplash, generous counter space and abundant storage. A separate vaulted gathering and dining area provides even more flexibility for shared meals, movie nights, celebrations or a second living space.
Four true bedrooms give you options for sleeping quarters, guests, a home office, hobbies or additional storage. Outside, the fenced backyard offers a covered patio, detached storage building and room to create your own outdoor retreat.
The location keeps you convenient to Veterans Boulevard, I-10, Lafreniere Park, Lakeside Shopping Center, East Jefferson General Hospital and Louis Armstrong International Airport—making work, shopping, dining, recreation and travel easier to reach.
If space, flexibility, convenience and value are at the top of your list, schedule your private showing and see why 5812 Arlene Street deserves serious consideration....
Contact an agent
Home facts
- Year built:1982
- Listing ID #:2572794
- Added:1 day(s) ago
- Updated:August 18, 2026 at 12:00 AM
Rooms and interior
- Bedrooms:4
- Total bathrooms:2
- Full bathrooms:2
- Rooms Total:12
- Kitchen Description:Dishwasher, Disposal, Ice Maker, Microwave, Oven, Range, Refrigerator
- Living area:1,963 sq. ft.
Heating and cooling
- Cooling:1 Unit, Central Air
- Heating:Central, Heating
Structure and exterior
- Roof:Asphalt, Shingle
- Year built:1982
- Building area:1,963 sq. ft.
- Lot area:0.15 Acres
- Lot Features:Outside City Limits, Rectangular Lot
- Architectural Style:Ranch
- Construction Materials:Brick, Wood Siding
- Exterior Features:Fence
- Foundation Description:Slab
- Levels:1 Story
Utilities
- Water:Public
- Sewer:Public Sewer
Finances and disclosures
- Price:$279,000
- Price per sq. ft.:$132.86
Features and amenities
- Appliances:Dishwasher, Microwave, Oven, Range, Refrigerator
- Laundry features:Washer Hookup
- Amenities:Ceiling Fan(s), Stainless Steel Appliances, Vaulted Ceiling(S), Window Screens
Parking
- Parking description:Three or more Spaces
New listings near 5812 Arlene Street
- New
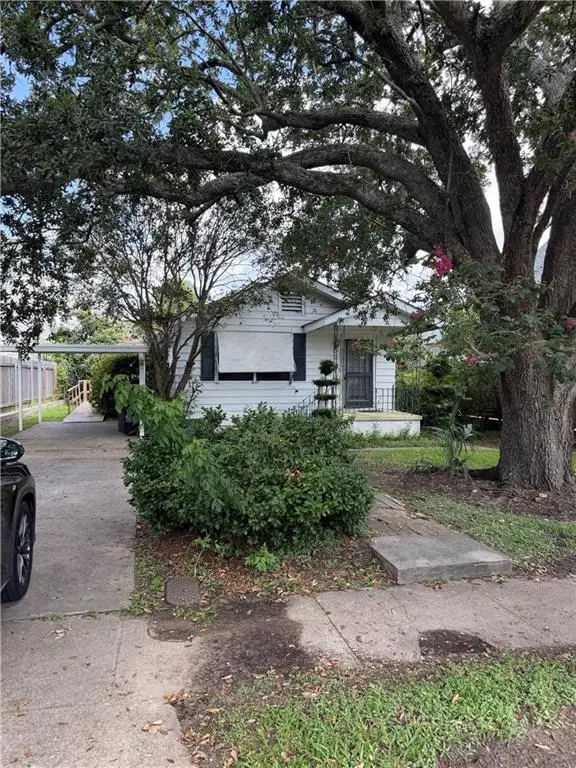 $300,000Active2 beds 2 baths1,200 sq. ft.
1437 Seminole Drive, Metairie, LA 70005
MLS# 2572758Listed by: KELLER WILLIAMS REALTY SERVICES - New
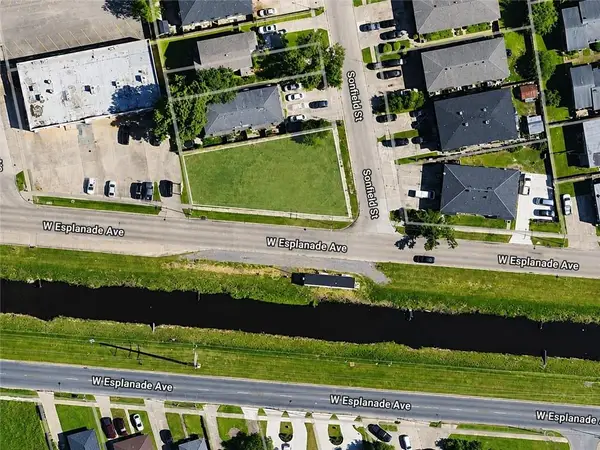 $225,000Active0.21 Acres
4402 Sonfield Street, Metairie, LA 70006
MLS# 2572922Listed by: 1 PERCENT LISTS LEGACY - New
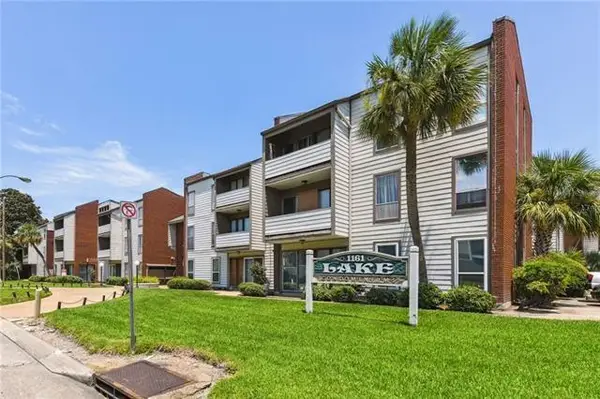 $120,000Active1 beds 1 baths745 sq. ft.
1161 Lake Avenue #206, Metairie, LA 70005
MLS# 2572877Listed by: REMAX N.O. PROPERTIES - New
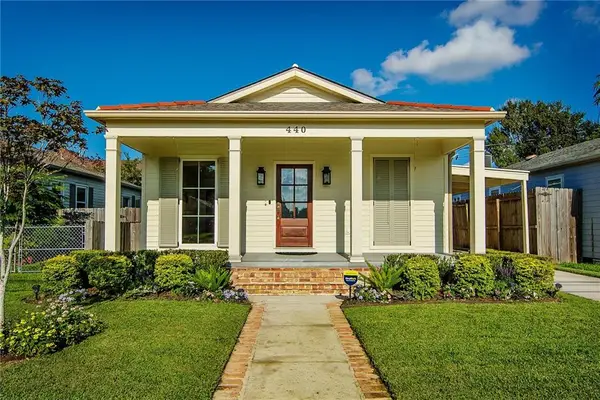 $514,500Active3 beds 2 baths1,372 sq. ft.
440 Metairie Lawn Drive, Metairie, LA 70001
MLS# 2572670Listed by: KELLER WILLIAMS REALTY 455-0100 - New
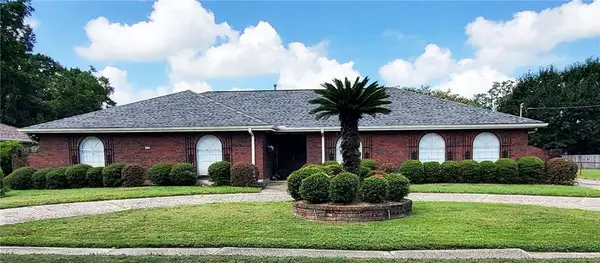 $485,000Active3 beds 3 baths2,838 sq. ft.
1700 Transcontinental Drive, Metairie, LA 70001
MLS# 2570683Listed by: RIVERSIDE REALTY, INC. - Open Tue, 11am to 1pmNew
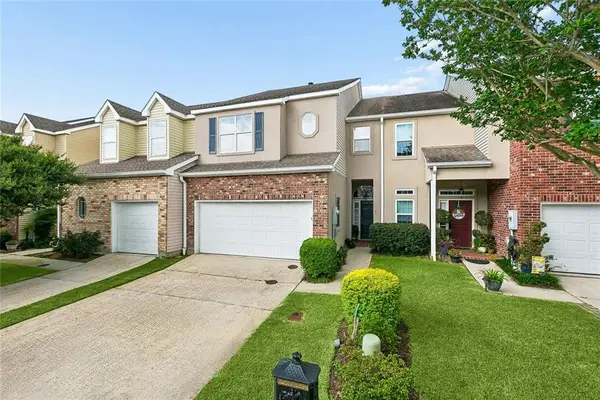 $310,000Active3 beds 3 baths1,990 sq. ft.
5 W Nouveau Lane, Metairie, LA 70003
MLS# 2571916Listed by: HOMESMART REALTY SOUTH - New
 $265,000Active3 beds 2 baths1,400 sq. ft.
521 Waldo Street, Metairie, LA 70003
MLS# 2562994Listed by: KELLER WILLIAMS REALTY 455-0100 - New
 $230,000Active3 beds 1 baths900 sq. ft.
410 Manson Avenue, Metairie, LA 70001
MLS# 2571516Listed by: WATERMARK REALTY, LLC  $495,000Pending4 beds 2 baths2,096 sq. ft.
2505 Elise Avenue, Metairie, LA 70003
MLS# 2569582Listed by: NOLA LIVING REALTY


Protect your home and budget from life's surprises with an Assurant Home Warranty, backed by a partner that supports you through every step of homeownership. Explore Plans.
© 2023 - 2026 ERA Franchise Systems LLC. All rights reserved. ERA Franchise Systems LLC fully supports the principles of the Fair Housing Act and the Equal Opportunity Act. ERA, ERA Real Estate powered, and their respective logos are registered service marks of ERA Franchise Systems LLC. Each office is independently owned and operated.