
6009 Ruth Street, Metairie, LA 70003
Local realty services provided by:ERA Sarver Real Estate
6009 Ruth Street,Metairie, LA 70003
$280,000
- 4 Beds
- 2 Baths
- 1,500 sq. ft.
- Single family
- Active
Listed by: kelly trail
Office: realty one group immobilia
MLS#:2568334
Source:LA_GSREIN
Price summary
- Price:$280,000
- Price per sq. ft.:$175
About this home
Priced to sell in this established neighborhood! This beautifully updated 4-bedroom, 3-bath home offers the perfect combination of space, comfort, and value. Inside, you'll find fresh interior paint, updated flooring, a renovated kitchen, and a convenient indoor laundry room. The roof was replaced in Nov 2021, providing added peace of mind. Outside, enjoy a huge backyard with plenty of room for entertaining, gardening, or play, along with ample parking for family and guests. Don't miss this move-in-ready home with modern updates in a well-established neighborhood! Includes hurricane window coverings.
Contact an agent
Home facts
- Year built:1954
- Subdivision & Development:Airline Park North
- Listing ID #:2568334
- Added:1 day(s) ago
- Updated:August 19, 2026 at 03:30 PM
Rooms and interior
- Bedrooms:4
- Total bathrooms:2
- Full bathrooms:2
- Rooms Total:6
- Kitchen Description:Oven, Range, Refrigerator
- Living area:1,500 sq. ft.
Heating and cooling
- Cooling:1 Unit, Central Air
- Heating:Central, Heating
Structure and exterior
- Roof:Shingle
- Year built:1954
- Building area:1,500 sq. ft.
- Lot area:0.14 Acres
- Lot Features:Outside City Limits, Rectangular Lot
- Architectural Style:Ranch
- Construction Materials:Brick, Vinyl Siding
- Exterior Features:Concrete
- Foundation Description:Slab
- Levels:1 Story
Utilities
- Water:Public
- Sewer:Public Sewer
Finances and disclosures
- Price:$280,000
- Price per sq. ft.:$175
Features and amenities
- Appliances:Oven, Range, Refrigerator, Washer
- Laundry features:Dryer, Washer
- Amenities:Attic, Pull Down Attic Stairs
Parking
- Parking description:Driveway, Three or more Spaces
New listings near 6009 Ruth Street
- New
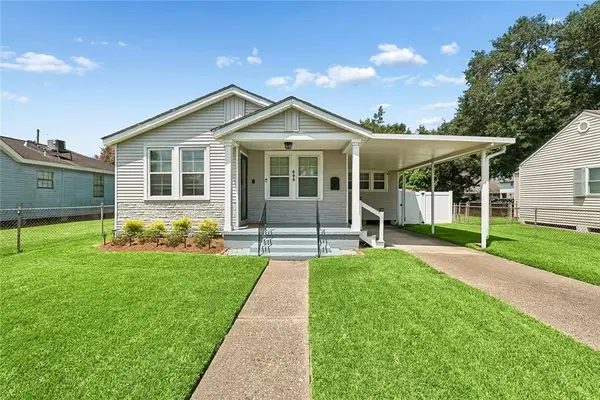 $309,900Active2 beds 2 baths1,087 sq. ft.
606 Division Street, Metairie, LA 70001
MLS# 2571958Listed by: COLDWELL BANKER TEC MAGAZINE - New
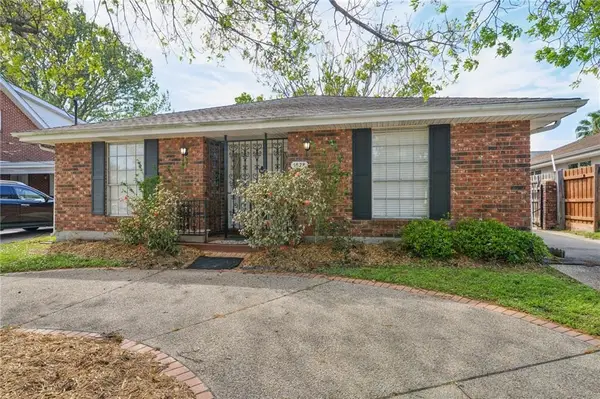 $495,000Active3 beds 2 baths3,196 sq. ft.
1528 Nursery Avenue, Metairie, LA 70005
MLS# 2573217Listed by: TCK REALTY LLC - New
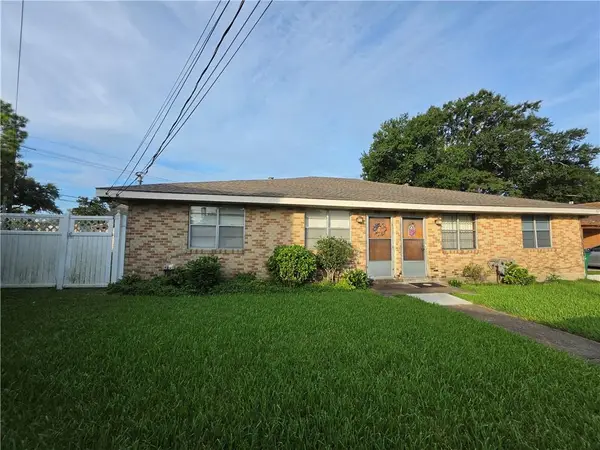 $175,000Active6 beds 2 baths1,500 sq. ft.
4508 10 S Park Drive, Metairie, LA 70003
MLS# 2573166Listed by: UNITED REAL ESTATE PARTNERS LLC - New
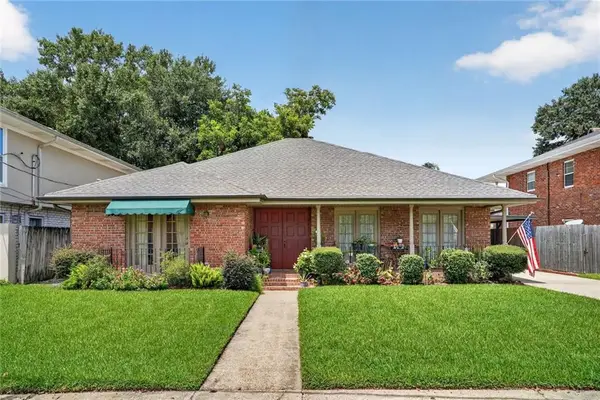 $449,500Active3 beds 3 baths2,002 sq. ft.
4912 Reaser Street, Metairie, LA 70006
MLS# 2573180Listed by: RE/MAX AFFILIATES - New
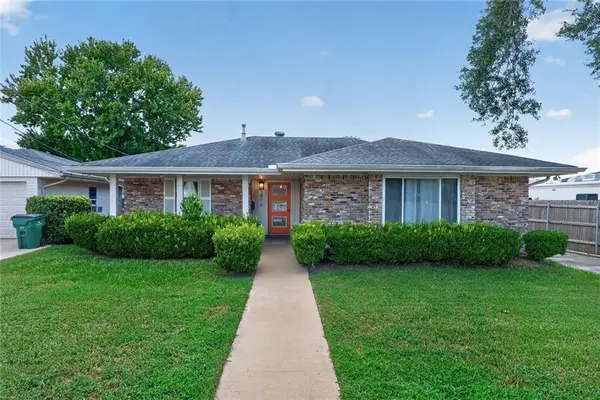 $295,000Active3 beds 2 baths1,591 sq. ft.
3916 Haring Road, Metairie, LA 70006
MLS# 2573113Listed by: KELLER WILLIAMS REALTY 455-0100 - New
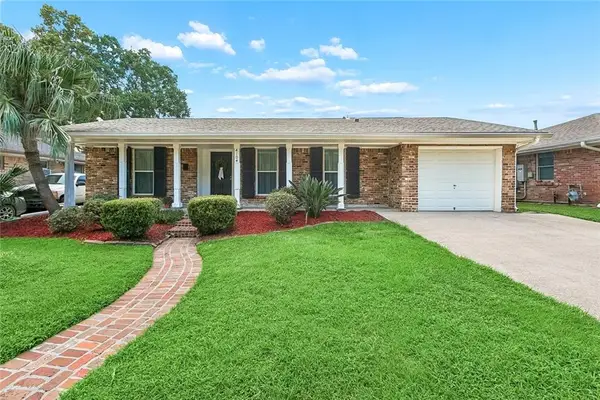 $315,000Active3 beds 2 baths1,580 sq. ft.
4104 Haring Road, Metairie, LA 70006
MLS# 2573008Listed by: 1 PERCENT LISTS - New
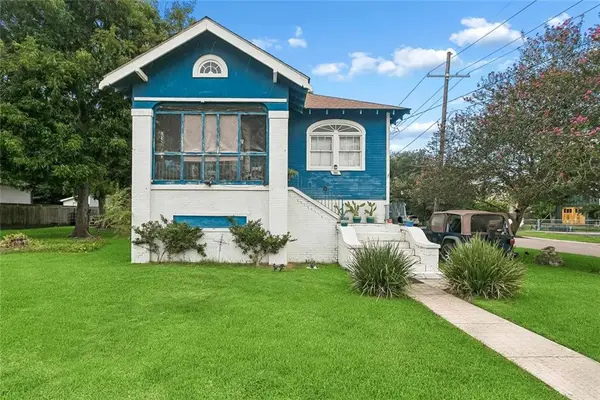 $475,000Active2 beds 1 baths1,127 sq. ft.
201 Hyacinth Street, Metairie, LA 70005
MLS# 2573020Listed by: KELLER WILLIAMS REALTY 455-0100 - New
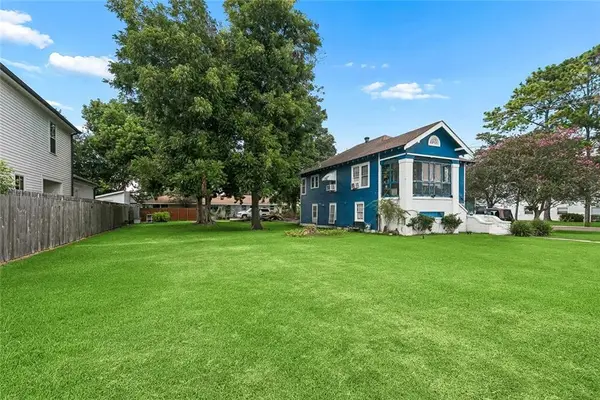 $415,000Active0.16 Acres
Lot 9B Hyacinth Street, Metairie, LA 70005
MLS# 2573021Listed by: KELLER WILLIAMS REALTY 455-0100 - New
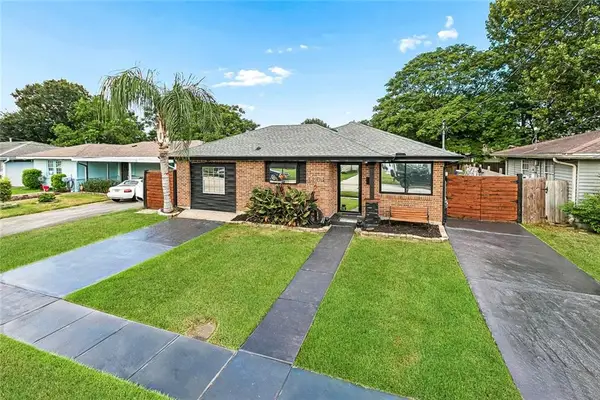 $275,000Active3 beds 1 baths1,310 sq. ft.
1101 Frankel Avenue, Metairie, LA 70003
MLS# 2573057Listed by: NOLA LIVING REALTY - New
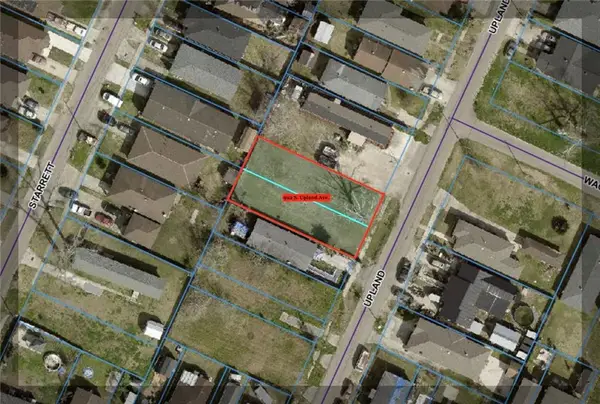 $58,500Active0 Acres
922 S Upland Avenue, Metairie, LA 70003
MLS# 2573059Listed by: FQR REALTORS


Protect your home and budget from life's surprises with an Assurant Home Warranty, backed by a partner that supports you through every step of homeownership. Explore Plans.
© 2023 - 2026 ERA Franchise Systems LLC. All rights reserved. ERA Franchise Systems LLC fully supports the principles of the Fair Housing Act and the Equal Opportunity Act. ERA, ERA Real Estate powered, and their respective logos are registered service marks of ERA Franchise Systems LLC. Each office is independently owned and operated.