
612 Hesper Avenue, Metairie, LA 70005
Local realty services provided by:ERA TOP AGENT REALTY
Listed by: melissa adamcewicz, stan adamcewicz
Office: keller williams realty 455-0100
MLS#:2568365
Source:LA_GSREIN
Price summary
- Price:$579,000
- Price per sq. ft.:$150.94
About this home
Unleash your design dreams on this all Brick, sprawling 4-bedroom, plus office and 4-full bath Metairie Estates Gem! Offering over 3100 sq. ft of living area and over 3,800 total sq. ft. of incredible potential and perfectly positioned in a highly coveted X flood zone. Situated on a lush corner lot at a quiet dead-end street, this incredibly livable, very well-maintained "diamond in the rough" offers the ultimate floorplan and structural bones, just waiting for your cosmetic updates to bring it into today’s luxury standards. Location is everything and this demand neighborhood offers effortless access to downtown and anywhere in the city. Inside, the Grand layout features a sprawling den with a soaring cove-lit tray ceiling, built-in bookcases, a fireplace, a wet bar, and a private office nook, plus a formal dining room and a chef’s kitchen equipped with a center island, gas stove, double ovens and a wine fridge. The bedroom setup is an absolute rarity where a spacious primary suite with two separate closets, dual vanities and a relaxing jetted soaking tub anchors the downstairs alongside a large second bedroom that can easily be converted into a private ensuite. Upstairs, you will find two additional oversized bedrooms, both boasting private attached baths. Storage is unmatched with endless closets throughout and a walk-in floored attic. Another showstopper is the unique double garage featuring roll-up doors on both the driveway and backyard sides, instantly transforming into a covered indoor/outdoor entertaining pavilion that flows into the fenced yard with a utility sink and counter space for easy hosting. Complete with a roof that is approximately 5 years old, this is the rare opportunity to secure space, premium flood zoning, curb appeal, and an unbeatable location—bring your design vision and turn this masterpiece into your own! *Some photos are virtually staged for illustrative and design inspiration purposes only. All measurements and dimensions are approximate and should be independently verified*...
Contact an agent
Home facts
- Year built:1997
- Listing ID #:2568365
- Added:47 day(s) ago
- Updated:September 05, 2026 at 03:54 PM
Rooms and interior
- Bedrooms:4
- Total bathrooms:4
- Full bathrooms:4
- Rooms Total:9
- Bathrooms Description:Jetted Tub
- Kitchen Description:Cooktop, Dishwasher, Disposal, Double Oven, Microwave, Refrigerator, Wine Cooler
- Living area:3,127 sq. ft.
Heating and cooling
- Cooling:2 Units, Central Air
- Heating:Central, Heating, Multiple Heating Units
Structure and exterior
- Roof:Shingle
- Year built:1997
- Building area:3,127 sq. ft.
- Lot area:0.14 Acres
- Lot Features:City Lot, Corner Lot, Rectangular Lot
- Architectural Style:Traditional
- Construction Materials:Brick
- Exterior Features:Concrete
- Foundation Description:Slab
- Levels:2 Story
Utilities
- Water:Public
- Sewer:Public Sewer
Finances and disclosures
- Price:$579,000
- Price per sq. ft.:$150.94
Features and amenities
- Appliances:Cooktop, Dishwasher, Microwave, Refrigerator, Wine Cooler
- Laundry features:Washer Hookup
- Amenities:Attic, Cable TV, Ceiling Fan(s), Security System, Tray Ceiling(s)
Parking
- Parking description:Attached, Garage, Garage Door Opener, Two Spaces
New listings near 612 Hesper Avenue
- New
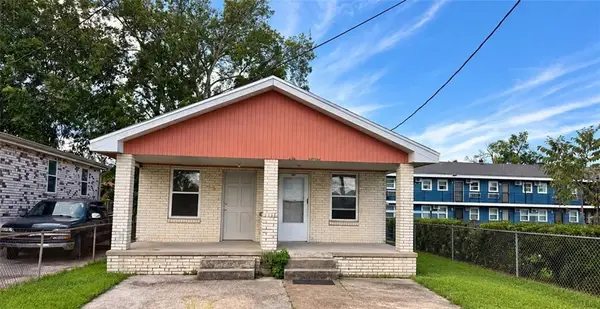 $250,000Active4 beds 2 baths1,885 sq. ft.
1000-1000 1/2 S Bengal Road, Metairie, LA 70003
MLS# 2575534Listed by: PROPERTY QUEST REALTY - Open Tue, 11am to 1pmNew
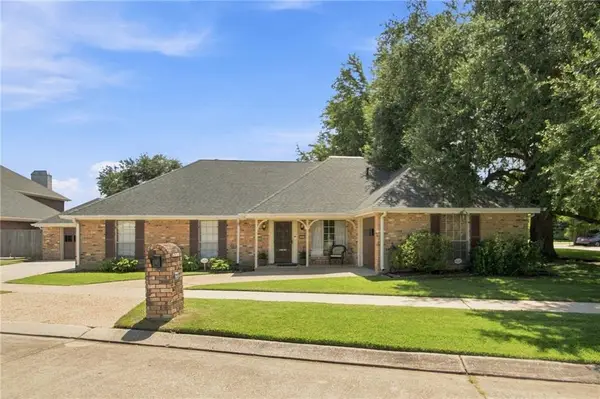 $375,000Active3 beds 2 baths2,230 sq. ft.
4832 Murphy Drive, Metairie, LA 70006
MLS# 2575742Listed by: KELLER WILLIAMS REALTY 455-0100 - New
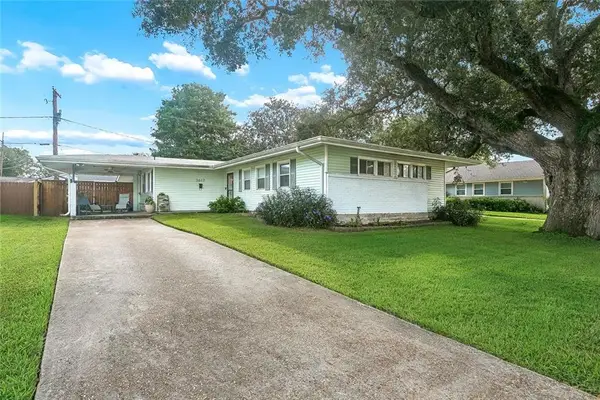 $199,000Active3 beds 2 baths1,575 sq. ft.
3617 Page Drive, Metairie, LA 70003
MLS# 2575777Listed by: XLV REALTY LLC - New
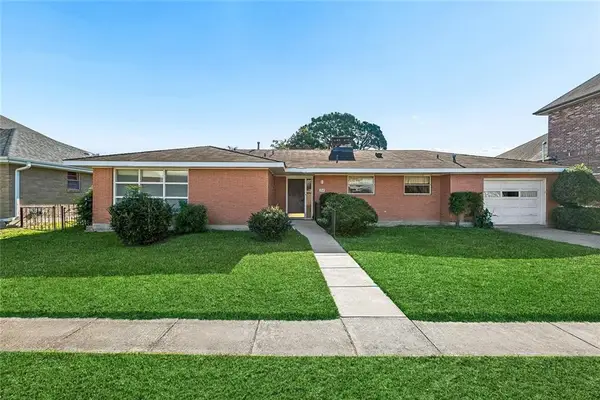 $345,000Active2 beds 2 baths1,431 sq. ft.
1407 Pier Avenue, Metairie, LA 70005
MLS# 2575765Listed by: COMPASS METRO - Open Sun, 12 to 2pmNew
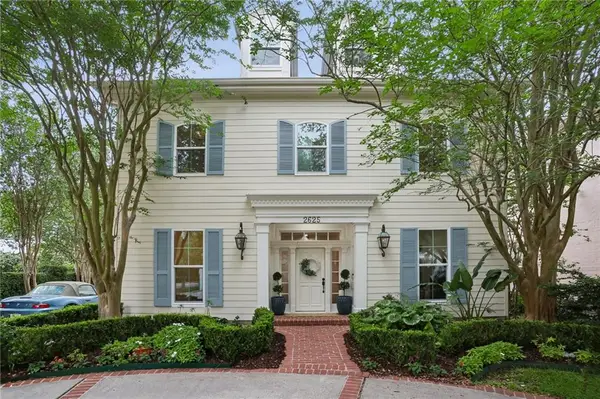 $1,020,000Active4 beds 5 baths4,640 sq. ft.
2625 Labarre Lane, Metairie, LA 70001
MLS# 2575713Listed by: KELLER WILLIAMS REALTY NEW ORLEANS - New
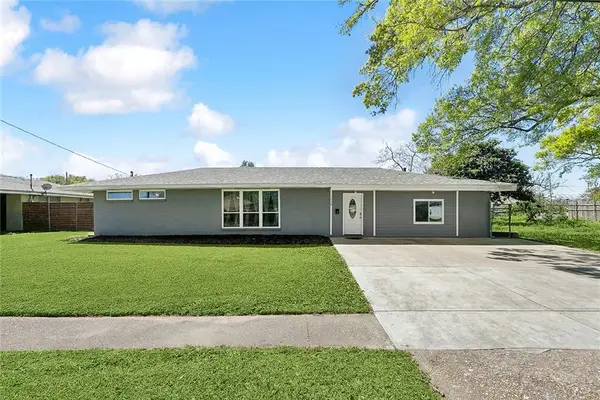 $379,000Active3 beds 2 baths2,325 sq. ft.
1238 Hesper Avenue, Metairie, LA 70005
MLS# 2575612Listed by: 504 REALTY - New
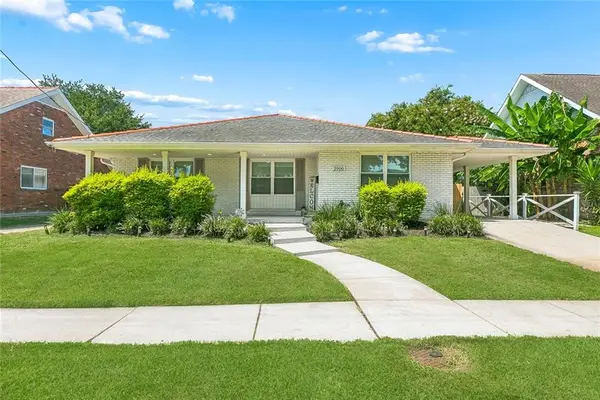 $499,000Active3 beds 2 baths2,375 sq. ft.
2900 Belmont Place, Metairie, LA 70002
MLS# 2575293Listed by: COMPASS DESTREHAN - New
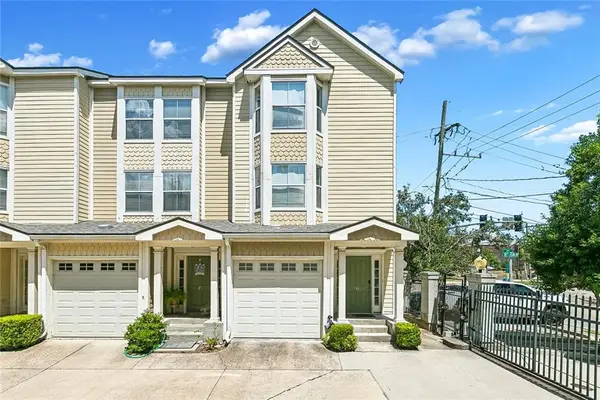 $250,000Active3 beds 3 baths1,425 sq. ft.
1436 Lake Avenue #G, Metairie, LA 70005
MLS# 2575579Listed by: CENTURY 21 J. CARTER & COMPANY - New
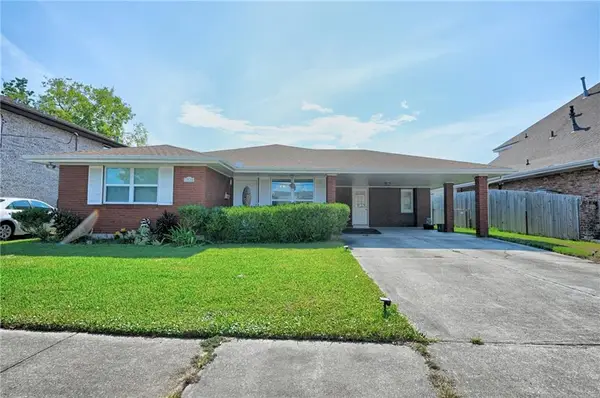 $335,000Active3 beds 2 baths1,571 sq. ft.
1704 Hackberry Avenue, Metairie, LA 70001
MLS# 2574999Listed by: COMPASS METRO - New
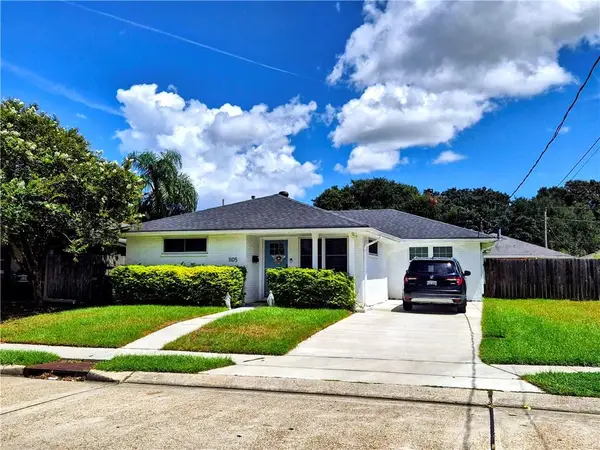 $449,000Active3 beds 2 baths1,746 sq. ft.
1105 Oaklawn Drive, Metairie, LA 70005
MLS# 2575172Listed by: KELLER WILLIAMS REALTY NEW ORLEANS


Protect your home and budget from life's surprises with an Assurant Home Warranty, backed by a partner that supports you through every step of homeownership. Explore Plans.
© 2023 - 2026 ERA Franchise Systems LLC. All rights reserved. ERA Franchise Systems LLC fully supports the principles of the Fair Housing Act and the Equal Opportunity Act. ERA, ERA Real Estate powered, and their respective logos are registered service marks of ERA Franchise Systems LLC. Each office is independently owned and operated.