
6313 Carmen Street, Metairie, LA 70003
Local realty services provided by:ERA Sarver Real Estate, Inc.
6313 Carmen Street,Metairie, LA 70003
$339,900
- 3 Beds
- 2 Baths
- 1,777 sq. ft.
- Single family
- Active
Listed by: eric hernandez
Office: nola living realty
MLS#:2573431
Source:LA_GSREIN
Price summary
- Price:$339,900
- Price per sq. ft.:$132.88
About this home
ASSUMABLE 2.25% mortgage on approximately 175,000 balance.
Come fall in love with this charming 3 bed 2 bath brick ranch in the heart of Metairie across from Lafrenier Park. Home has great curb appeal with freshly landscaped garden and 4 year old roof. Home has an attached 1 car garage. Make sure you go in the yard and check out the majestic 100 plus year old ash tree that makes for a great background for any gathering and plenty of shade for your home.
Contact an agent
Home facts
- Year built:1968
- Listing ID #:2573431
- Added:6 day(s) ago
- Updated:September 01, 2026 at 05:52 PM
Rooms and interior
- Bedrooms:3
- Total bathrooms:2
- Full bathrooms:2
- Rooms Total:5
- Kitchen Description:Cooktop, Dishwasher, Granite Counters, Oven, Refrigerator
- Living area:1,777 sq. ft.
Heating and cooling
- Cooling:Central Air
- Heating:Central, Heating
Structure and exterior
- Roof:Shingle
- Year built:1968
- Building area:1,777 sq. ft.
- Lot area:0.15 Acres
- Lot Features:City Lot, Rectangular Lot
- Architectural Style:Ranch
- Construction Materials:Brick
- Exterior Features:Concrete, Fence
- Foundation Description:Slab
- Levels:1 Story
Utilities
- Water:Public
- Sewer:Public Sewer
Finances and disclosures
- Price:$339,900
- Price per sq. ft.:$132.88
Features and amenities
- Appliances:Cooktop, Dishwasher, Oven, Refrigerator
- Laundry features:Washer Hookup
- Amenities:Attic, Carbon Monoxide Detector, Ceiling Fan(s), Pull Down Attic Stairs, Smoke Detector(s), Window Screens
Parking
- Parking description:Garage, Garage Door Opener, One Space
New listings near 6313 Carmen Street
- Open Tue, 9am to 5pmNew
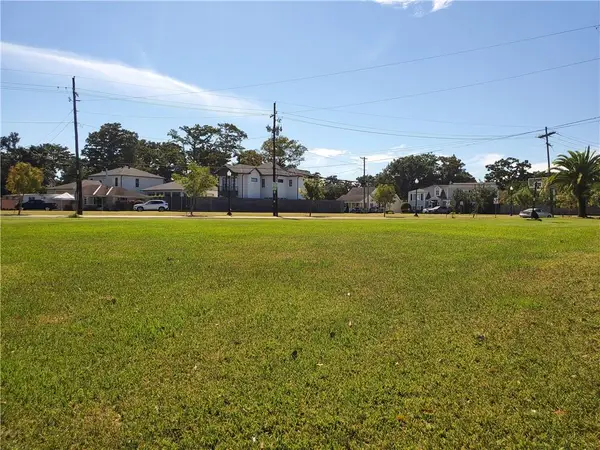 $790,000Active0.26 Acres
500 Andrews Avenue, Metairie, LA 70005
MLS# 2575138Listed by: HOMESMART REALTY SOUTH - Open Tue, 9am to 5pmNew
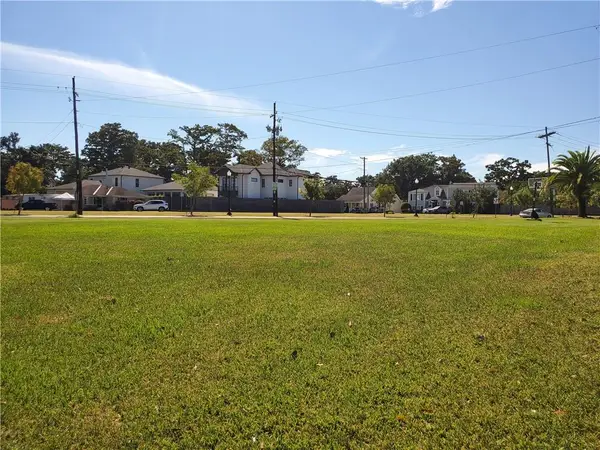 $469,000Active0 Acres
500-502 Andrews Avenue, Metairie, LA 70005
MLS# 2575107Listed by: HOMESMART REALTY SOUTH - Open Tue, 9am to 5pmNew
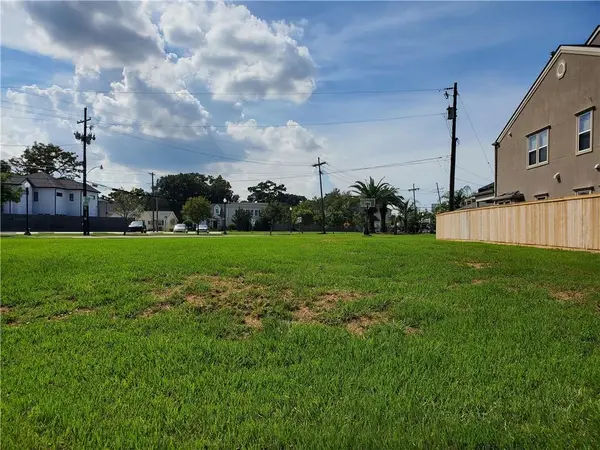 $369,000Active0.12 Acres
504-506 Andrews Avenue, Metairie, LA 70005
MLS# 2575114Listed by: HOMESMART REALTY SOUTH - Open Tue, 9am to 5pmNew
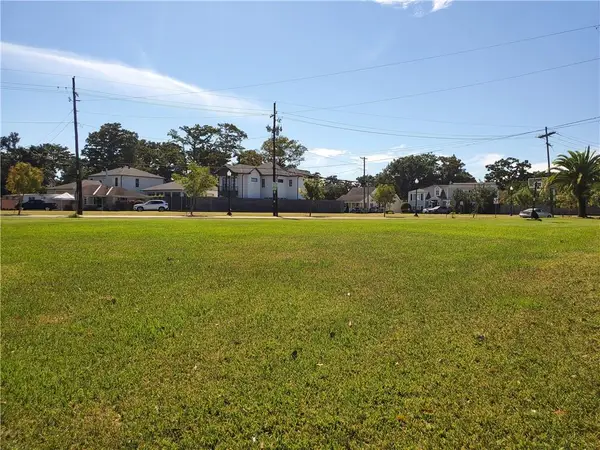 $790,000Active0.26 Acres
500-506 Andrews Avenue, Metairie, LA 70005
MLS# 2574998Listed by: HOMESMART REALTY SOUTH - New
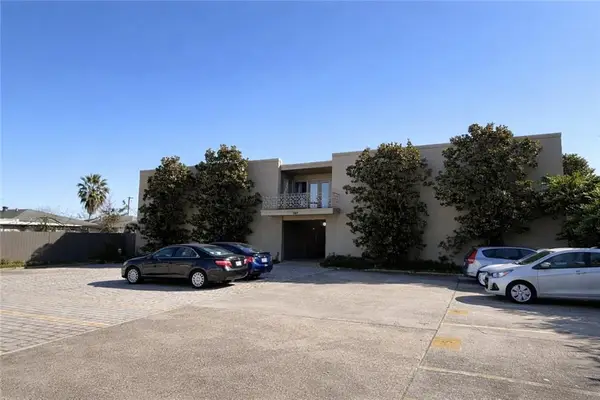 $2,400,000Active32 beds 22 baths17,600 sq. ft.
3107 Orris Lane, Metairie, LA 70002
MLS# 2575099Listed by: NOLA LIVING REALTY - Open Tue, 11am to 1:30pmNew
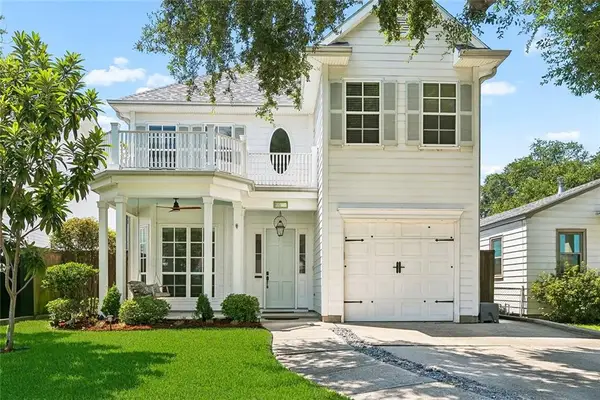 $825,000Active4 beds 3 baths3,000 sq. ft.
604 Metairie Lawn Drive, Metairie, LA 70001
MLS# 2574474Listed by: KELLER WILLIAMS REALTY 455-0100 - New
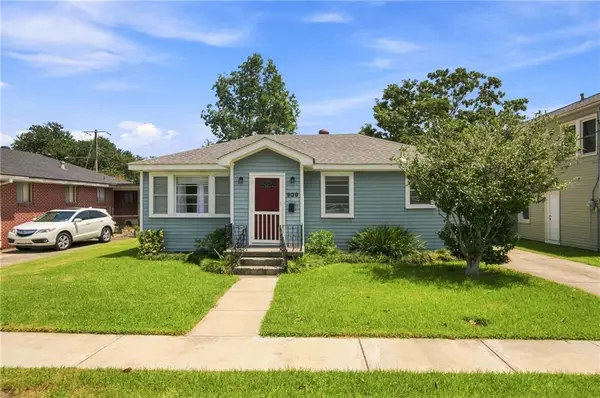 $295,000Active3 beds 2 baths1,276 sq. ft.
909 Athania Parkway, Metairie, LA 70001
MLS# 2574866Listed by: KELLER WILLIAMS REALTY 455-0100 - New
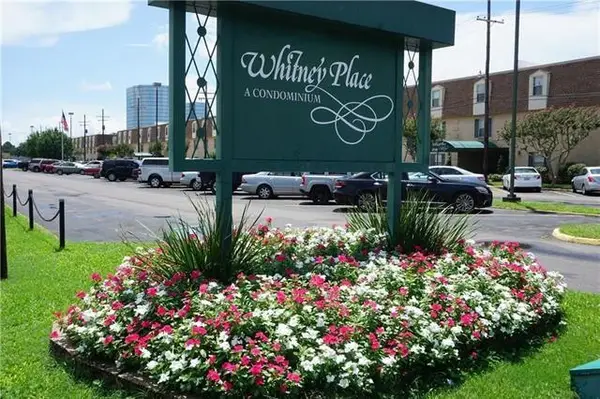 $122,500Active1 beds 1 baths700 sq. ft.
2732 Whitney Place #201, Metairie, LA 70002
MLS# 2574604Listed by: RE/MAX LIVING - New
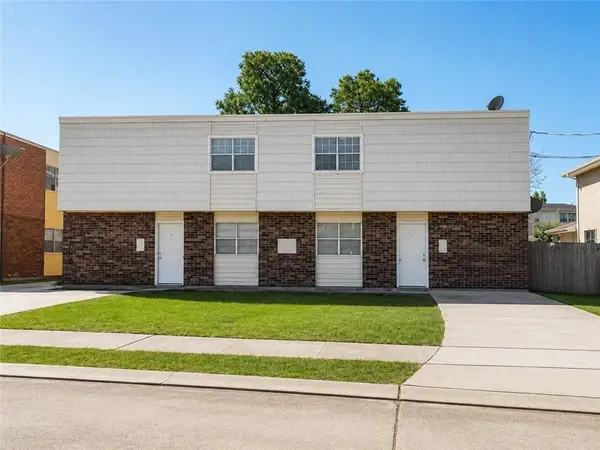 $525,000Active8 beds 8 baths4,284 sq. ft.
3712-14 Rockford Heights Drive, Metairie, LA 70002
MLS# 2574279Listed by: FALAYA - New
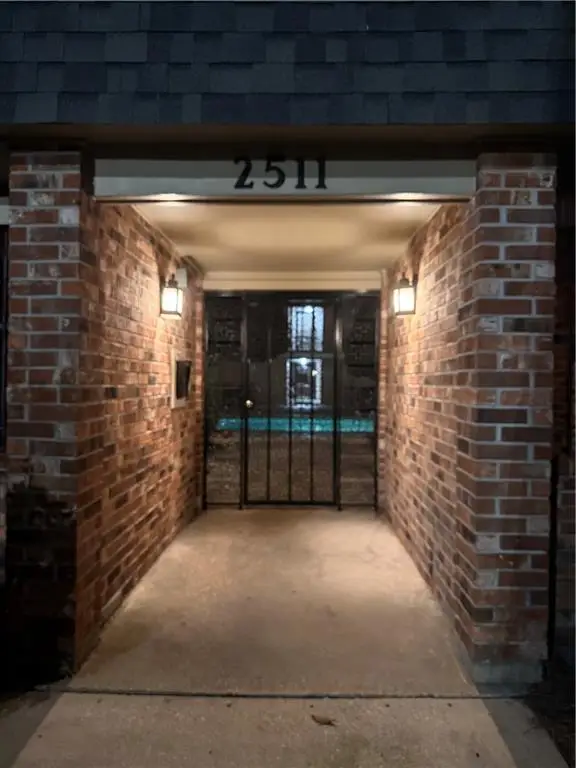 $139,900Active1 beds 1 baths683 sq. ft.
2511 Metairie Lawn Drive #214, Metairie, LA 70002
MLS# 2574495Listed by: CINDY LATTER REAL ESTATE LLC


Protect your home and budget from life's surprises with an Assurant Home Warranty, backed by a partner that supports you through every step of homeownership. Explore Plans.
© 2023 - 2026 ERA Franchise Systems LLC. All rights reserved. ERA Franchise Systems LLC fully supports the principles of the Fair Housing Act and the Equal Opportunity Act. ERA, ERA Real Estate powered, and their respective logos are registered service marks of ERA Franchise Systems LLC. Each office is independently owned and operated.