
6700 Ithaca Street, Metairie, LA 70003
Local realty services provided by:ERA TOP AGENT REALTY
6700 Ithaca Street,Metairie, LA 70003
$284,900
- 3 Beds
- 2 Baths
- 1,322 sq. ft.
- Single family
- Active
Listed by: shawn parent
Office: 1 percent lists
MLS#:2572931
Source:LA_GSREIN
Price summary
- Price:$284,900
- Price per sq. ft.:$130.09
About this home
Move-in ready and located in desirable Bissonet Plaza! This well-maintained home offers updated flooring throughout, granite countertops, stainless steel appliances, and comfortable living spaces perfect for everyday living and entertaining. Originally designed as a 4-bedroom home, the current layout features 3 bedrooms and can easily be converted back to its original 4-bedroom configuration.
The attached two-car garage is finished with walls and flooring and includes a ceiling fan, mounted TV, and separate storage area—offering great flexibility for a workshop, home gym, hobby space, or additional hangout area. A backyard storage shed provides even more space for tools, lawn equipment, and outdoor essentials.
A versatile, move-in-ready home in a convenient location with plenty of space inside and out!
Contact an agent
Home facts
- Year built:1962
- Listing ID #:2572931
- Added:1 day(s) ago
- Updated:August 19, 2026 at 03:30 PM
Rooms and interior
- Bedrooms:3
- Total bathrooms:2
- Full bathrooms:2
- Rooms Total:10
- Kitchen Description:Dishwasher, Granite Counters, Oven, Range, Refrigerator
- Living area:1,322 sq. ft.
Heating and cooling
- Cooling:1 Unit, Central Air
- Heating:Central, Heating
Structure and exterior
- Roof:Shingle
- Year built:1962
- Building area:1,322 sq. ft.
- Lot Features:City Lot, Rectangular Lot
- Architectural Style:Ranch
- Construction Materials:Brick, HardiPlank Type
- Exterior Features:Concrete, Covered, Fence, Patio, Porch
- Foundation Description:Slab
- Levels:1 Story
Utilities
- Water:Public
- Sewer:Public Sewer
Finances and disclosures
- Price:$284,900
- Price per sq. ft.:$130.09
Features and amenities
- Appliances:Dishwasher, Oven, Range, Refrigerator
- Laundry features:Washer Hookup
- Amenities:Ceiling Fan(s), Stainless Steel Appliances
Parking
- Parking description:Attached, Garage, Garage Door Opener, Two Spaces
New listings near 6700 Ithaca Street
- New
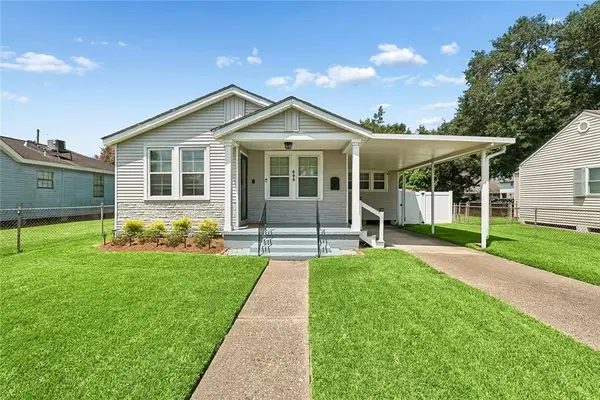 $309,900Active2 beds 2 baths1,087 sq. ft.
606 Division Street, Metairie, LA 70001
MLS# 2571958Listed by: COLDWELL BANKER TEC MAGAZINE - New
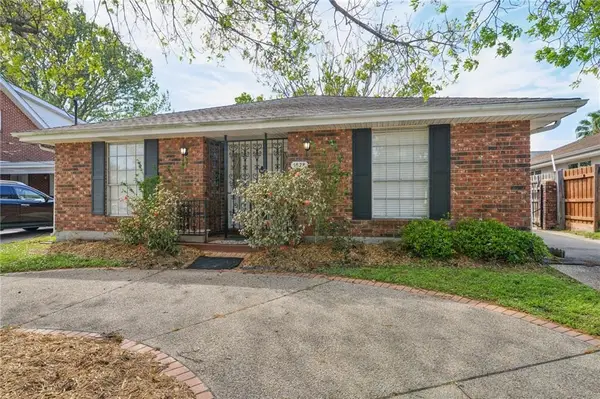 $495,000Active3 beds 2 baths3,196 sq. ft.
1528 Nursery Avenue, Metairie, LA 70005
MLS# 2573217Listed by: TCK REALTY LLC - New
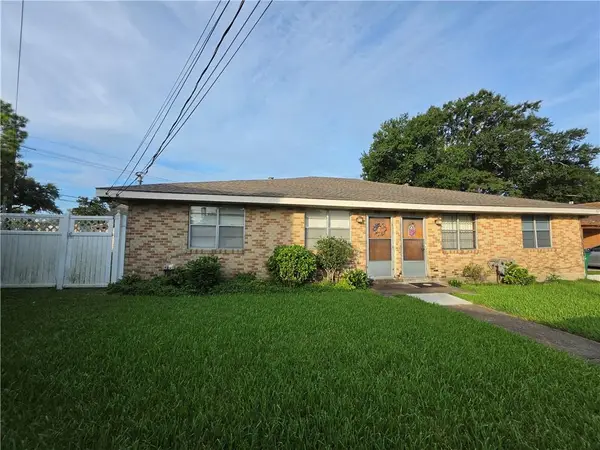 $175,000Active6 beds 2 baths1,500 sq. ft.
4508 10 S Park Drive, Metairie, LA 70003
MLS# 2573166Listed by: UNITED REAL ESTATE PARTNERS LLC - New
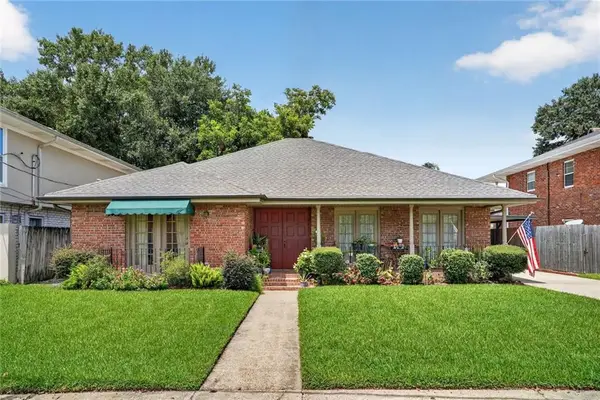 $449,500Active3 beds 3 baths2,002 sq. ft.
4912 Reaser Street, Metairie, LA 70006
MLS# 2573180Listed by: RE/MAX AFFILIATES - New
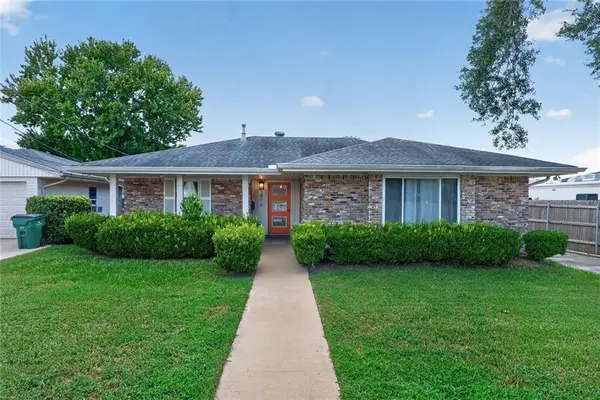 $295,000Active3 beds 2 baths1,591 sq. ft.
3916 Haring Road, Metairie, LA 70006
MLS# 2573113Listed by: KELLER WILLIAMS REALTY 455-0100 - New
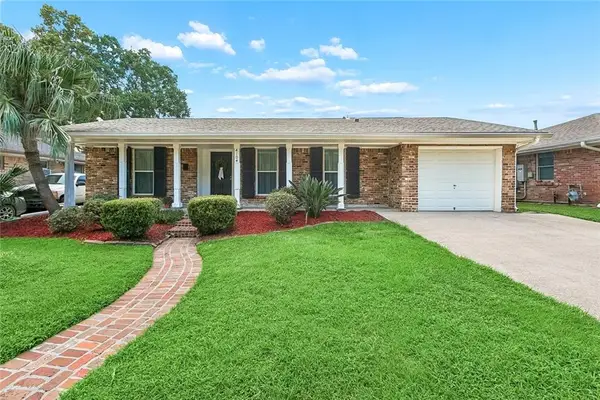 $315,000Active3 beds 2 baths1,580 sq. ft.
4104 Haring Road, Metairie, LA 70006
MLS# 2573008Listed by: 1 PERCENT LISTS - New
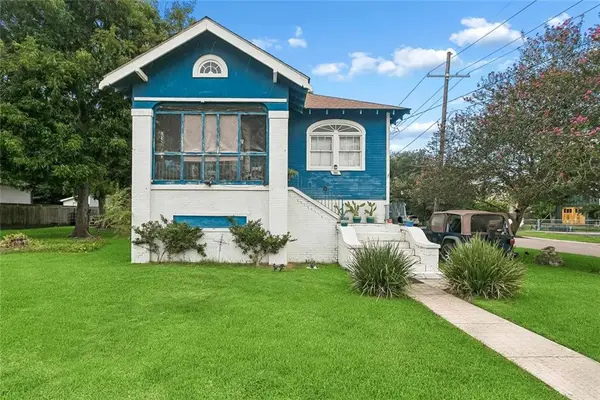 $475,000Active2 beds 1 baths1,127 sq. ft.
201 Hyacinth Street, Metairie, LA 70005
MLS# 2573020Listed by: KELLER WILLIAMS REALTY 455-0100 - New
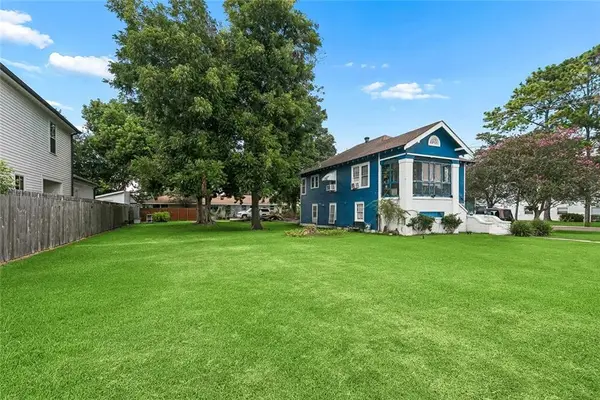 $415,000Active0.16 Acres
Lot 9B Hyacinth Street, Metairie, LA 70005
MLS# 2573021Listed by: KELLER WILLIAMS REALTY 455-0100 - New
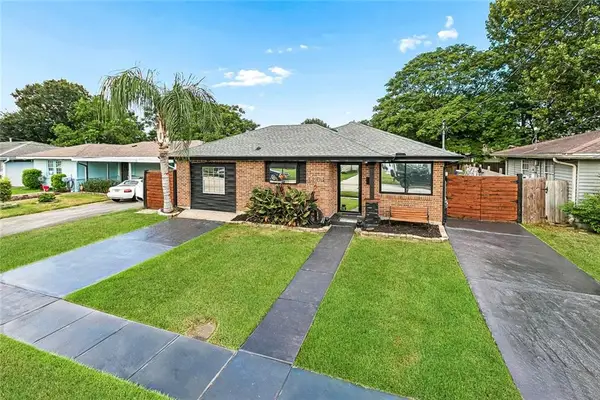 $275,000Active3 beds 1 baths1,310 sq. ft.
1101 Frankel Avenue, Metairie, LA 70003
MLS# 2573057Listed by: NOLA LIVING REALTY - New
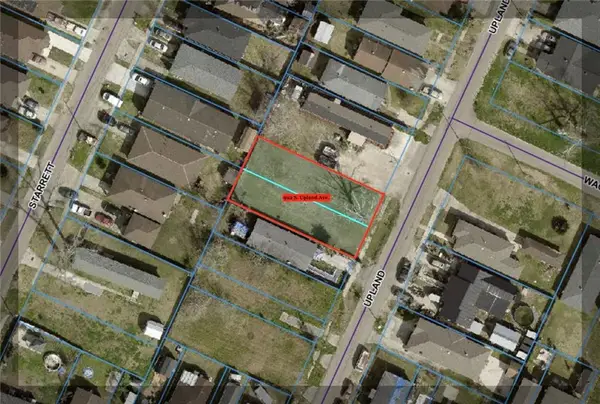 $58,500Active0 Acres
922 S Upland Avenue, Metairie, LA 70003
MLS# 2573059Listed by: FQR REALTORS


Protect your home and budget from life's surprises with an Assurant Home Warranty, backed by a partner that supports you through every step of homeownership. Explore Plans.
© 2023 - 2026 ERA Franchise Systems LLC. All rights reserved. ERA Franchise Systems LLC fully supports the principles of the Fair Housing Act and the Equal Opportunity Act. ERA, ERA Real Estate powered, and their respective logos are registered service marks of ERA Franchise Systems LLC. Each office is independently owned and operated.