
739 Phosphor Avenue, Metairie, LA 70005
Local realty services provided by:ERA Sarver Real Estate, Inc.
739 Phosphor Avenue,Metairie, LA 70005
$319,900
- 2 Beds
- 2 Baths
- 1,251 sq. ft.
- Single family
- Active
Listed by: melissa shafirovich
Office: century 21 j. carter & company
MLS#:2568179
Source:LA_GSREIN
Price summary
- Price:$319,900
- Price per sq. ft.:$193.41
About this home
Charming 1940s cottage on an oversized 50x162 lot, half a block off Veterans and it's shopping corridor with easy access to I-10. This one has the vintage details that just don't get built anymore.
Step through the picket fence and covered walkway to a classic front porch, then into the main living space where vaulted ceilings, original hardwood floors, and a wood burning fireplace with an antique mantle set the tone. Rich wood paneling and wainscoting run throughout, with a wide arched opening framed by a set of gorgeous old wood doors leading into the dining room, a charming original touch. The two bedrooms are pleasantly separated rather than sharing a hallway, giving each its own sense of privacy.
Storage is everywhere in this cozy house with a walk-in cedar closet off the front bedroom, built-in carpentry storage in the hallway leading to the back bedroom, and even more space above.
The kitchen has vaulted ceilings with exposed rafters for a cozy, cabin-like feel, and opens to a bright enclosed sunporch with lattice windows, flexible space suited to a home office, hobby room, or reading nook. Down the hall, one bath has been updated with subway tile and tub, while the second retains its retro charm with a stained glass window and pedestal sink, original details worth preserving.
Outside, the fenced backyard includes a storage shed for extra space, and a fully renovated separate side building (328 sq ft, updated electrical panel), best suited for flex use like storage, a gym, or studio, not living space.
X flood zone. Raised foundation. Roof 2023...
Contact an agent
Home facts
- Year built:1948
- Listing ID #:2568179
- Added:49 day(s) ago
- Updated:September 05, 2026 at 03:54 PM
Rooms and interior
- Bedrooms:2
- Total bathrooms:2
- Full bathrooms:2
- Rooms Total:9
- Kitchen Description:Dishwasher, Microwave, Oven, Range, Refrigerator
- Living area:1,251 sq. ft.
Heating and cooling
- Cooling:1 Unit, Central Air
- Heating:Central, Heating
Structure and exterior
- Roof:Shingle
- Year built:1948
- Building area:1,251 sq. ft.
- Lot Features:City Lot, Oversized Lot
- Architectural Style:Cottage
- Construction Materials:Vinyl Siding
- Exterior Features:Fence
- Foundation Description:Raised
- Levels:1 Story
Utilities
- Water:Public
- Sewer:Public Sewer
Finances and disclosures
- Price:$319,900
- Price per sq. ft.:$193.41
Features and amenities
- Appliances:Dishwasher, Microwave, Oven, Range, Refrigerator, Washer
- Laundry features:Dryer, Washer, Washer Hookup
- Amenities:Vaulted Ceiling(S)
Parking
- Parking description:Carport, Detached
New listings near 739 Phosphor Avenue
- New
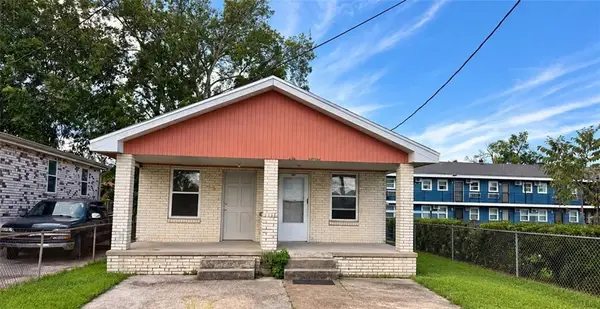 $250,000Active4 beds 2 baths1,885 sq. ft.
1000-1000 1/2 S Bengal Road, Metairie, LA 70003
MLS# 2575534Listed by: PROPERTY QUEST REALTY - Open Tue, 11am to 1pmNew
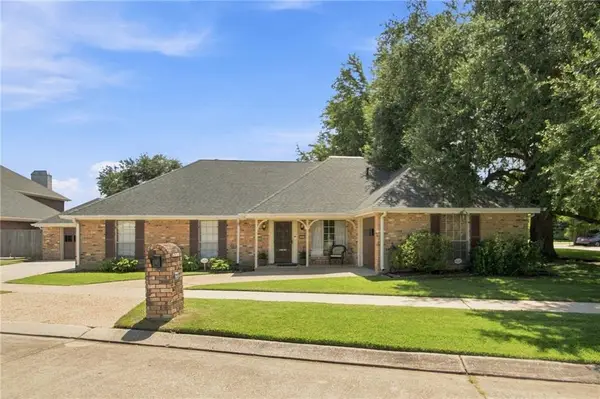 $375,000Active3 beds 2 baths2,230 sq. ft.
4832 Murphy Drive, Metairie, LA 70006
MLS# 2575742Listed by: KELLER WILLIAMS REALTY 455-0100 - New
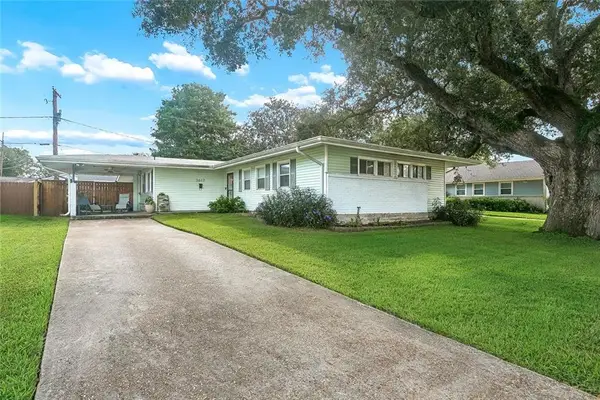 $199,000Active3 beds 2 baths1,575 sq. ft.
3617 Page Drive, Metairie, LA 70003
MLS# 2575777Listed by: XLV REALTY LLC - New
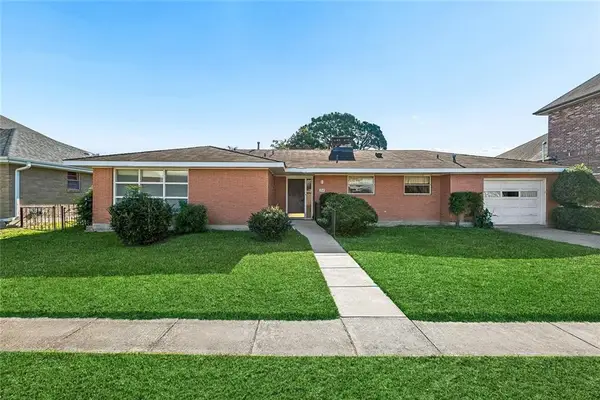 $345,000Active2 beds 2 baths1,431 sq. ft.
1407 Pier Avenue, Metairie, LA 70005
MLS# 2575765Listed by: COMPASS METRO - Open Sun, 12 to 2pmNew
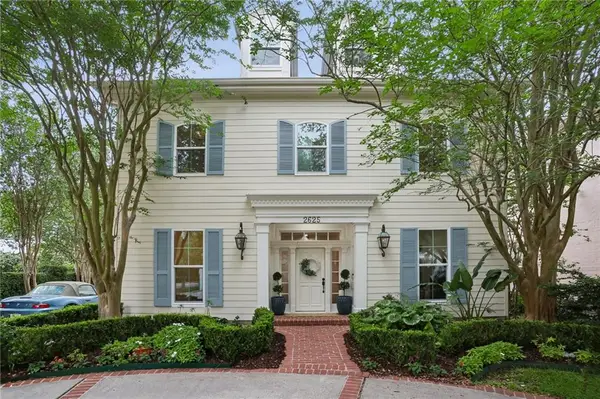 $1,020,000Active4 beds 5 baths4,640 sq. ft.
2625 Labarre Lane, Metairie, LA 70001
MLS# 2575713Listed by: KELLER WILLIAMS REALTY NEW ORLEANS - New
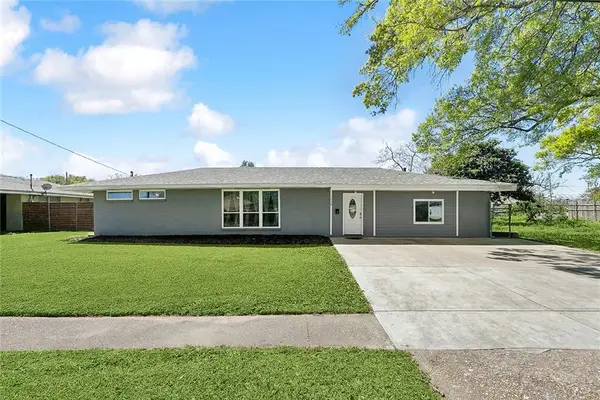 $379,000Active3 beds 2 baths2,325 sq. ft.
1238 Hesper Avenue, Metairie, LA 70005
MLS# 2575612Listed by: 504 REALTY - New
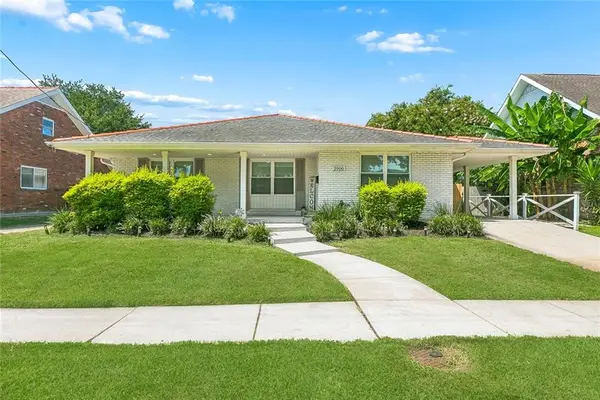 $499,000Active3 beds 2 baths2,375 sq. ft.
2900 Belmont Place, Metairie, LA 70002
MLS# 2575293Listed by: COMPASS DESTREHAN - New
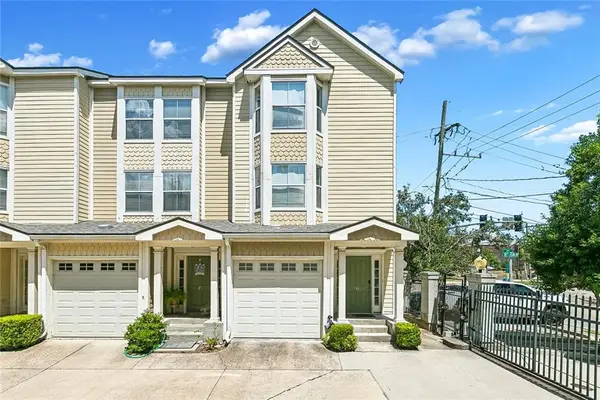 $250,000Active3 beds 3 baths1,425 sq. ft.
1436 Lake Avenue #G, Metairie, LA 70005
MLS# 2575579Listed by: CENTURY 21 J. CARTER & COMPANY - New
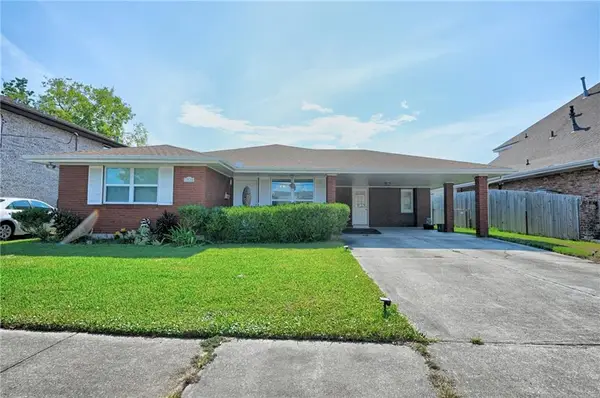 $335,000Active3 beds 2 baths1,571 sq. ft.
1704 Hackberry Avenue, Metairie, LA 70001
MLS# 2574999Listed by: COMPASS METRO - New
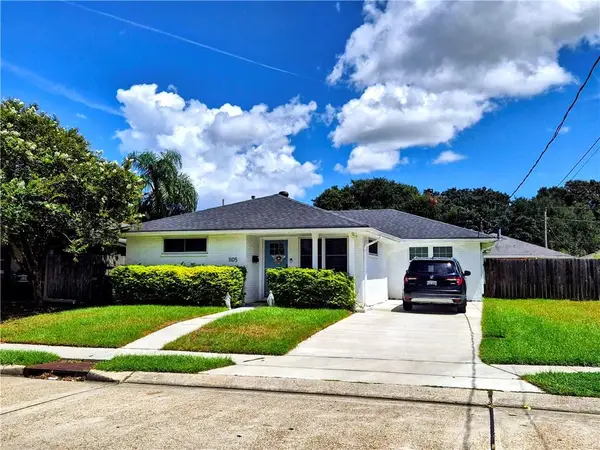 $449,000Active3 beds 2 baths1,746 sq. ft.
1105 Oaklawn Drive, Metairie, LA 70005
MLS# 2575172Listed by: KELLER WILLIAMS REALTY NEW ORLEANS


Protect your home and budget from life's surprises with an Assurant Home Warranty, backed by a partner that supports you through every step of homeownership. Explore Plans.
© 2023 - 2026 ERA Franchise Systems LLC. All rights reserved. ERA Franchise Systems LLC fully supports the principles of the Fair Housing Act and the Equal Opportunity Act. ERA, ERA Real Estate powered, and their respective logos are registered service marks of ERA Franchise Systems LLC. Each office is independently owned and operated.