
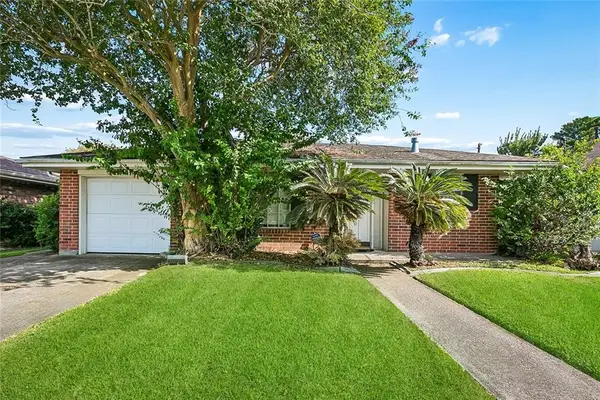
805 Waltham Street, Metairie, LA 70001
Local realty services provided by:ERA TOP AGENT REALTY
805 Waltham Street,Metairie, LA 70001
$369,900
- 3 Beds
- 3 Baths
- 2,330 sq. ft.
- Single family
- Active
Upcoming open houses
- Sun, Aug 2302:00 am - 04:00 pm
Listed by: jean michel
Office: homesmart realty south
MLS#:2573213
Source:LA_GSREIN
Price summary
- Price:$369,900
- Price per sq. ft.:$152.6
About this home
lst showing will be at Open House on August 23rd, 2-4pm.
Spacious townhouse in excellent Metairie location. This beautiful 3-4 bedroom, 2.5 bath townhouse offers easy access to premier shopping, dining and everyday conveniences. Designed for comfortable living and effortless entertaining, the open floor plan flow seamlessly from the spacious kitchen-featuring a pantry, utility closet, abundant cabinetry and generous counter space. The large den has a gas fireplace and French doors that open onto a patio with a spacious fenced backyard. NO CARPET- Beautiful wood floors throughout the townhouse as well as large windows which add warmth, light and style throughout the main living area. Downstairs garage has been converted to a bonus/bedroom with a large closet for storage. Upstairs, the expansive primary suite is a true retreat with two closets, including a walk-in and a luxurious ensuite bath featuring a soaking tub, shower, double vanity, and a dedicated makeup vanity space. Two additional spacious bedrooms share a convenient Jack and Jill bath. Large utility room with washer and dryer. New roof in 2022. This townhome combines comfort, convenience, and thoughtful updates in an ideal Metairie location....
Contact an agent
Home facts
- Year built:2005
- Listing ID #:2573213
- Added:1 day(s) ago
- Updated:August 22, 2026 at 12:30 PM
Rooms and interior
- Bedrooms:3
- Total bathrooms:3
- Full bathrooms:2
- Half bathrooms:1
- Rooms Total:7
- Bathrooms Description:Jetted Tub
- Kitchen Description:Cooktop, Dishwasher, Disposal, Granite Counters, Ice Maker, Microwave, Range, Refrigerator
- Living area:2,330 sq. ft.
Heating and cooling
- Cooling:2 Units, Central Air
- Heating:Central, Heating, Multiple Heating Units
Structure and exterior
- Roof:Asphalt, Shingle
- Year built:2005
- Building area:2,330 sq. ft.
- Lot area:0.07 Acres
- Lot Features:City Lot
- Construction Materials:Brick
- Exterior Features:Fence, Permeable Paving
- Foundation Description:Slab
- Levels:2 Story
Utilities
- Water:Public
- Sewer:Public Sewer
Finances and disclosures
- Price:$369,900
- Price per sq. ft.:$152.6
Features and amenities
- Appliances:Cooktop, Dishwasher, Microwave, Range, Refrigerator, Washer
- Laundry features:Dryer, Washer, Washer Hookup
- Amenities:Cable TV, Ceiling Fan(s), High Speed Internet, Security System
Parking
- Parking description:Driveway
New listings near 805 Waltham Street
- New
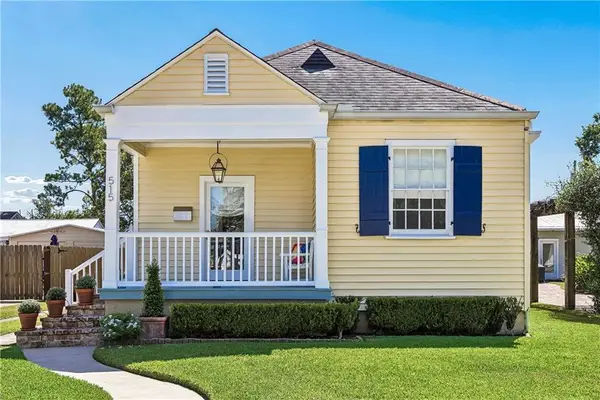 $389,000Active2 beds 2 baths1,255 sq. ft.
515 Athania Parkway, Metairie, LA 70001
MLS# 2573729Listed by: CRESCENT SOTHEBY'S INTERNATIONAL REALTY - New
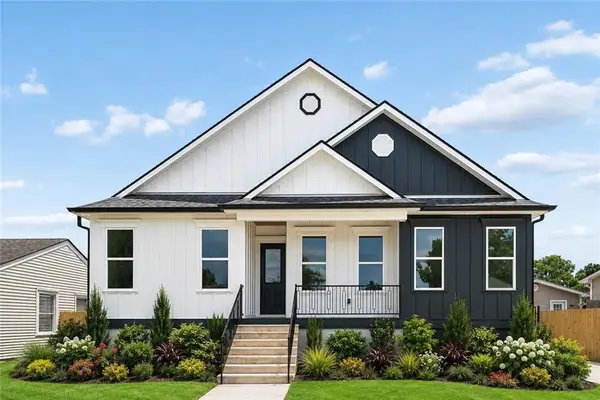 $579,900Active4 beds 3 baths2,316 sq. ft.
1901 Minnesota Avenue, Kenner, LA 70062
MLS# 2573668Listed by: RE/MAX AFFILIATES - Open Sun, 11am to 1pmNew
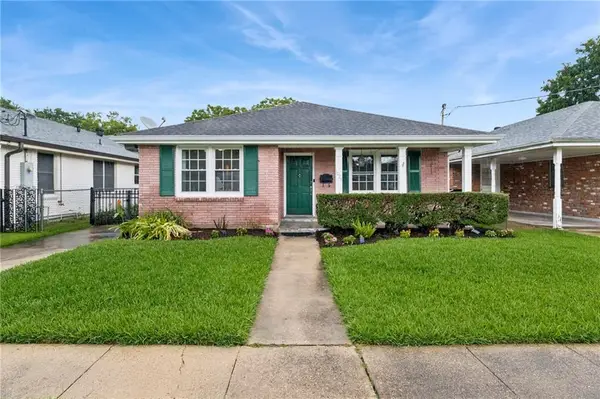 $325,000Active2 beds 1 baths1,232 sq. ft.
1025 Orion Avenue, Metairie, LA 70005
MLS# 2573638Listed by: FQR REALTORS - New
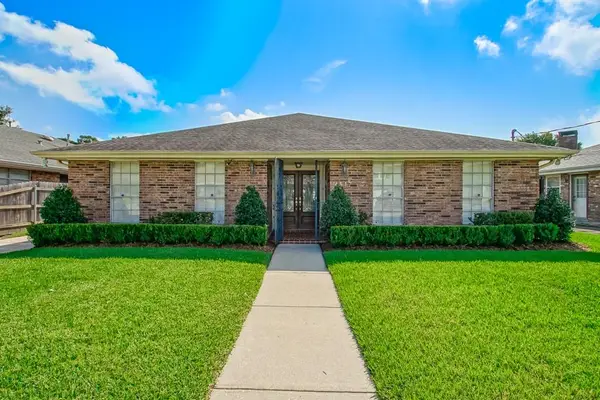 $368,500Active3 beds 2 baths2,432 sq. ft.
4517 Laudun Street, Metairie, LA 70006
MLS# 2573117Listed by: HOMESMART REALTY SOUTH - New
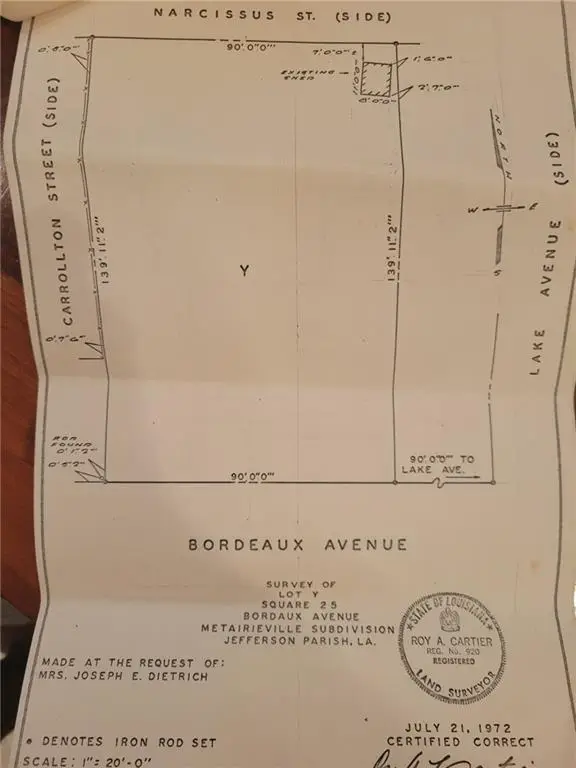 $895,000Active0 Acres
Bordeaux Street, Metairie, LA 70005
MLS# 2573679Listed by: RE/MAX AFFILIATES - New
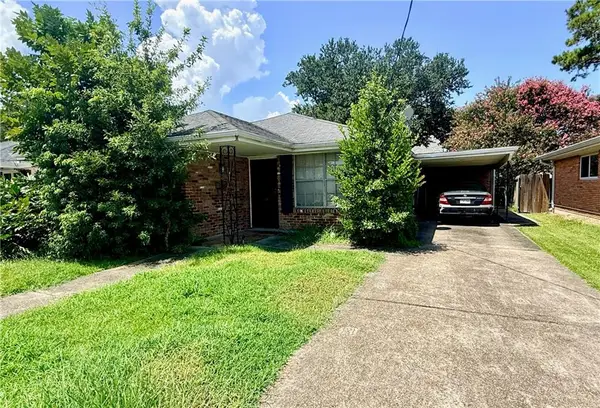 $275,000Active3 beds 2 baths1,465 sq. ft.
3112 Metairie Court, Metairie, LA 70002
MLS# 2573341Listed by: ROSS REALTY, LLC - New
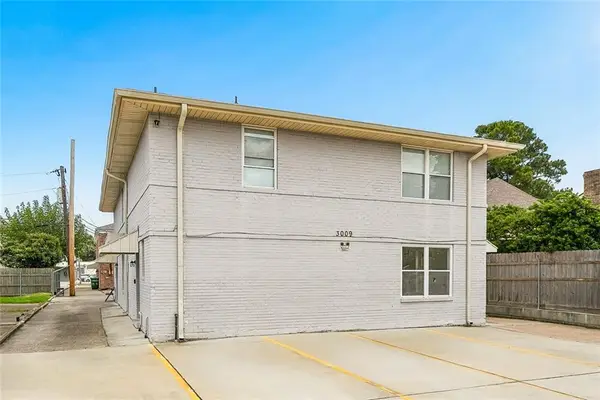 $549,900Active8 beds 4 baths3,600 sq. ft.
3009 20th Street, Metairie, LA 70002
MLS# 2572963Listed by: KELLER WILLIAMS REALTY 455-0100 - New
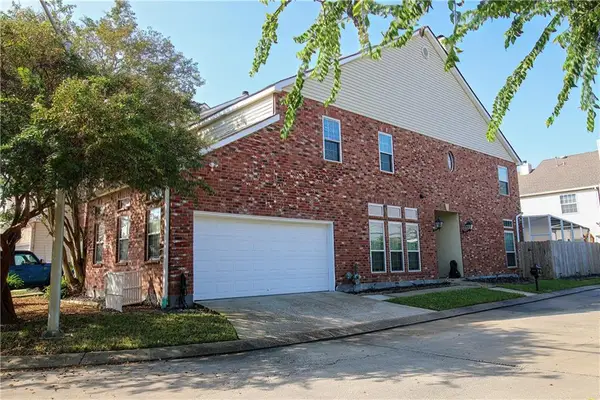 $355,000Active3 beds 3 baths1,990 sq. ft.
30 E Nouveau Lane, Metairie, LA 70003
MLS# 2573650Listed by: REALTY ONE GROUP IMMOBILIA - New
 $159,000Active3 beds 2 baths1,309 sq. ft.
4409 Duke Street, Metairie, LA 70001
MLS# 2573391Listed by: GALIANO REALTY


Protect your home and budget from life's surprises with an Assurant Home Warranty, backed by a partner that supports you through every step of homeownership. Explore Plans.
© 2023 - 2026 ERA Franchise Systems LLC. All rights reserved. ERA Franchise Systems LLC fully supports the principles of the Fair Housing Act and the Equal Opportunity Act. ERA, ERA Real Estate powered, and their respective logos are registered service marks of ERA Franchise Systems LLC. Each office is independently owned and operated.