
829 N Cumberland Street, Metairie, LA 70003
Local realty services provided by:ERA Sarver Real Estate, Inc.
Listed by: april brown
Office: hospitality realty
MLS#:2582350
Source:LA_GSREIN
Price summary
- Price:$305,000
- Price per sq. ft.:$204.97
About this home
This 3-bedroom, 2-bath home features bamboo flooring, granite countertops, a newer roof, a new water heater, and updated plumbing under the slab. Rear yard access leads to an oversized detached 2-car garage with plenty of room for parking, projects, or storage. Plumbing could also be added back to the garage if desired.
Contact an agent
Home facts
- Year built:1972
- Subdivision & Development:Own Your Own
- Listing ID #:2582350
- Added:7 day(s) ago
- Updated:October 26, 2026 at 03:33 PM
Rooms and interior
- Bedrooms:3
- Total bathrooms:2
- Full bathrooms:2
- Rooms Total:6
- Kitchen Description:Granite Counters, Microwave, Oven, Range
- Living area:1,373 sq. ft.
Heating and cooling
- Cooling:1 Unit, Central Air
- Heating:Central, Heating
Structure and exterior
- Roof:Shingle
- Year built:1972
- Building area:1,373 sq. ft.
- Lot area:0.13 Acres
- Lot Features:City Lot, Rectangular Lot
- Architectural Style:Traditional
- Construction Materials:Brick
- Exterior Features:Fence, Permeable Paving, Porch
- Foundation Description:Slab
- Levels:1 Story
Utilities
- Water:Public
- Sewer:Public Sewer
Finances and disclosures
- Price:$305,000
- Price per sq. ft.:$204.97
Features and amenities
- Appliances:Microwave, Oven, Range
- Amenities:Ceiling Fan(s)
Parking
- Parking description:Detached, Driveway, Garage, Two Spaces
New listings near 829 N Cumberland Street
- New
 $365,000Active3 beds 2 baths1,507 sq. ft.
308 Plaquemine Street, Metairie, LA 70005
MLS# 2580584Listed by: HILL RIDDLE, JR. & ASSOCIATES, LLC - New
 $59,990Active2 beds 2 baths1,132 sq. ft.
2509 Giuffrias Street #605, Metairie, LA 70001
MLS# 2582771Listed by: ABEK REAL ESTATE - New
 $237,500Active3 beds 2 baths1,646 sq. ft.
4909 Alexander Drive, Metairie, LA 70003
MLS# 2582681Listed by: HOMESMART REALTY SOUTH - New
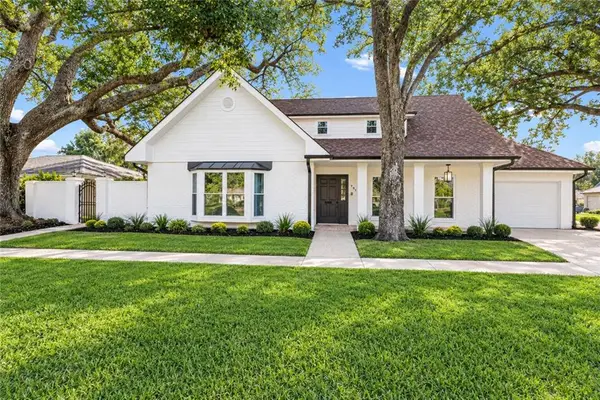 $750,000Active4 beds 3 baths2,838 sq. ft.
1001 Bonnabel Boulevard, Metairie, LA 70005
MLS# 2582951Listed by: COMPASS SLIDELL - New
 $1,890,000Active4 beds 4 baths4,354 sq. ft.
315 Helios Avenue, Metairie, LA 70005
MLS# 2582973Listed by: CENTURY 21 J. CARTER & COMPANY - New
 $550,000Active5 beds 4 baths3,766 sq. ft.
15 Waverly Place, Metairie, LA 70003
MLS# 2582414Listed by: KELLER WILLIAMS REALTY 455-0100 - New
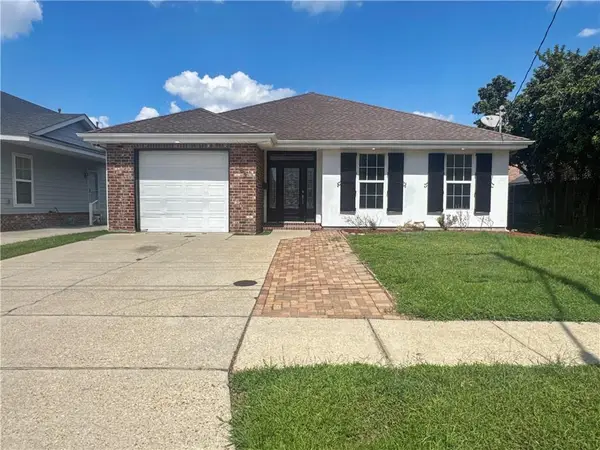 $489,900Active3 beds 2 baths1,765 sq. ft.
1837 Fig Street, Metairie, LA 70001
MLS# 2582959Listed by: HERA REALTY - New
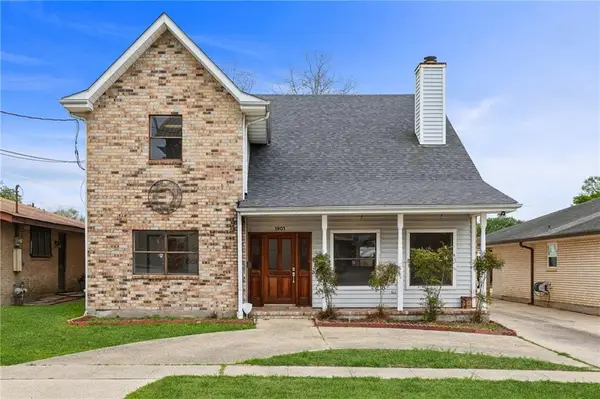 $360,000Active4 beds 3 baths3,172 sq. ft.
1901 Kent Avenue, Metairie, LA 70001
MLS# 2581429Listed by: KELLER WILLIAMS REALTY NEW ORLEANS - New
 $475,000Active4 beds 4 baths3,900 sq. ft.
4708 Taft Park, Metairie, LA 70002
MLS# 2582907Listed by: CRANE REALTORS - New
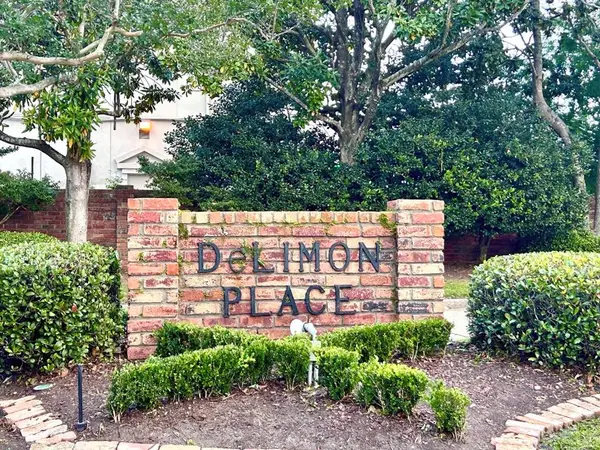 $449,000Active2 beds 2 baths1,525 sq. ft.
800 Rue Burgundy Street #315, Metairie, LA 70005
MLS# 2582943Listed by: TALBOT REALTY GROUP


Protect your home and budget from life's surprises with an Assurant Home Warranty, backed by a partner that supports you through every step of homeownership. Explore Plans.
© 2023 - 2026 ERA Franchise Systems LLC. All rights reserved. ERA Franchise Systems LLC fully supports the principles of the Fair Housing Act and the Equal Opportunity Act. ERA, ERA Real Estate powered, and their respective logos are registered service marks of ERA Franchise Systems LLC. Each office is independently owned and operated.