
284 Chrislo Drive, Minden, LA 71055
Local realty services provided by:ERA Myers & Myers Realty
Listed by: debbie callender
Office: la state realty, llc.
MLS#:21347789
Source:GDAR
Price summary
- Price:$305,000
- Price per sq. ft.:$138.64
About this home
This well maintained 4 bedroom, 2 baths home offers approximately 2200 sqft and plenty of space both inside and out. The property is located on 1 acre, and conveniently located near local shopping, businesses, and everyday amenities.
Inside, you will find a formal dining room and an open kitchen overlooking the living area, which features a gaslog fireplace with newly installed cabinets on each side. The kitchen offers generous workspace, a double oven, and a layout that is ideal for everyday living and entertaining.
All four bedrooms are nicely sized and offer large closets throughout. The spacious remote primary bedroom features a private door leading to the screened back patio. The primary bathroom includes a relaxing soaker tub and a separate stall shower.
Additional features include an oversized utility room and a bonus room that could serve as a home office, storage area, or hobby space. Several updates have been completed throughout the home, including new light fixtures and plumbing fixtures. The list goes on.
Outside, enjoy the screened in back porch overlooking the huge fenced backyard. The property also includes a 2 car carport and a workshop with electricity. The exterior brick has been acid-washed rather than painted, helping preserve the natural brick and its original character.
Home is served by Claiborne Electric, this home offers generous living space, thoughtful updates, a beautiful 1 acre lot, and so much more. Take the time to schedule a showing and see everything this property has to offer!...
Contact an agent
Home facts
- Year built:1965
- Subdivision & Development:NONE
- Listing ID #:21347789
- Added:1 day(s) ago
- Updated:August 03, 2026 at 11:57 AM
Rooms and interior
- Bedrooms:4
- Total bathrooms:2
- Full bathrooms:2
- Flooring:Carpet, Ceramic Tile, Laminate
- Kitchen Description:Dishwasher
- Living area:2,200 sq. ft.
Heating and cooling
- Cooling:Ceiling Fans, Central Air
- Heating:Central, Fireplaces, Natural Gas
- Central air:Yes
Structure and exterior
- Year built:1965
- Building area:2,200 sq. ft.
- Lot area:1 Acres
- Lot Features:Acreage, Corner Lot
- Architectural Style:Ranch
- Construction Materials:Brick
- Foundation Description:Slab
- Levels:1 Story
Schools
- High school:Webster PSB
- Middle school:Webster PSB
- Elementary school:Webster PSB
Finances and disclosures
- Price:$305,000
- Price per sq. ft.:$138.64
Features and amenities
- Appliances:Dishwasher
Parking
- Garage:Yes
- Carport spaces:2
 Information provided, in part, by North Texas Real Estate Information Systems, Inc. Last Updated August 3, 2026 Listings with the NTREIS logo are listed by brokerages other than ERA Myers & Myers Realty.
New listings near 284 Chrislo Drive
- New
 $235,500Active3 beds 2 baths1,961 sq. ft.
277 Northwood Drive, Minden, LA 71055
MLS# 21344913Listed by: CENTURY 21 UNITED - New
 $369,900Active4 beds 4 baths3,713 sq. ft.
724 Pine Forest Drive, Minden, LA 71055
MLS# 21344962Listed by: COLDWELL BANKER APEX, REALTORS - New
 $215,000Active3 beds 2 baths2,280 sq. ft.
109 Amy Lane, Minden, LA 71055
MLS# 21336327Listed by: LA STATE REALTY, LLC  $325,000Active3 beds 2 baths1,937 sq. ft.
1320 Fuller Cemetery Road, Minden, LA 71055
MLS# 21334136Listed by: LARK REALTY $105,000Active2 beds 1 baths1,100 sq. ft.
500 W Marshall Street, Minden, LA 71055
MLS# 21334328Listed by: KELLER WILLIAMS NORTHWEST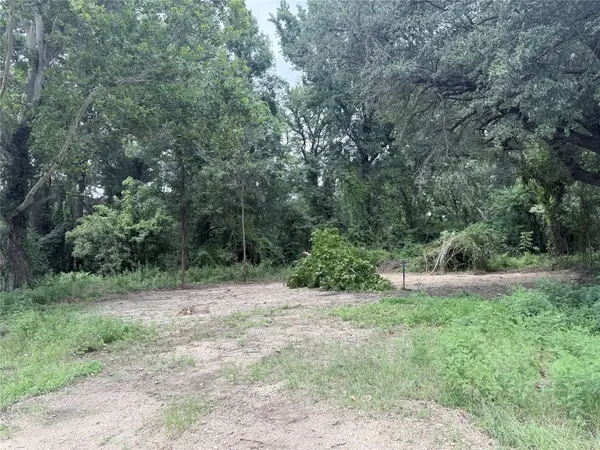 $13,500Pending0.78 Acres
601 W Marshall Street, Minden, LA 71055
MLS# 21334516Listed by: CAREY REAL ESTATE LLC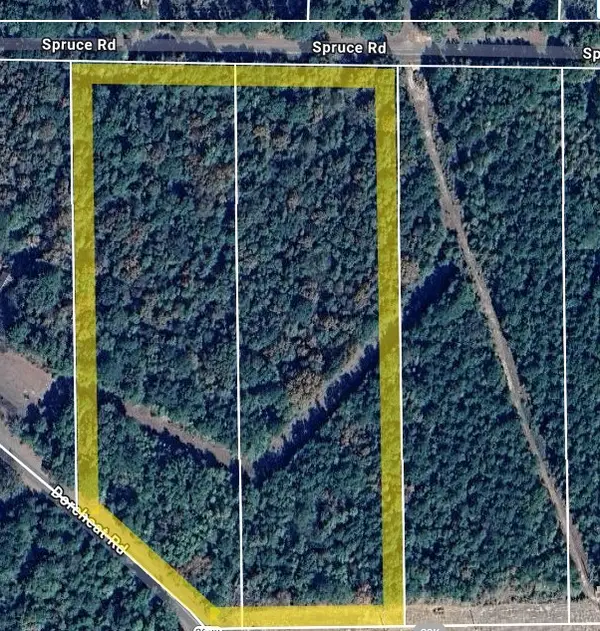 $99,500Active11.54 Acres
0 Spruce Road, Minden, LA 71055
MLS# 21330402Listed by: COLDWELL BANKER APEX, REALTORS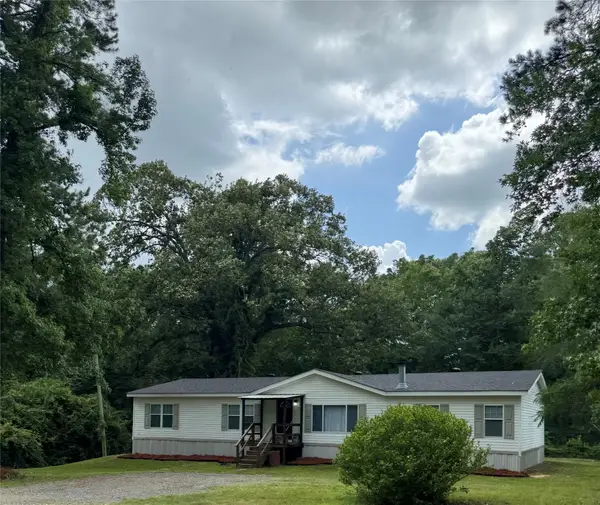 $209,900Active4 beds 2 baths2,075 sq. ft.
2374 Highway 532, Minden, LA 71055
MLS# 21329282Listed by: LA STATE REALTY, LLC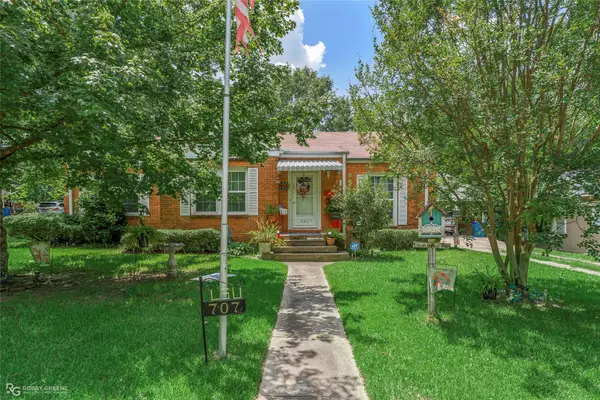 $174,500Active3 beds 1 baths1,586 sq. ft.
707 Lewisville Road, Minden, LA 71055
MLS# 21329526Listed by: LA STATE REALTY, LLC


Protect your home and budget from life's surprises with an Assurant Home Warranty, backed by a partner that supports you through every step of homeownership. Explore Plans.
© 2023 - 2026 ERA Franchise Systems LLC. All rights reserved. ERA Franchise Systems LLC fully supports the principles of the Fair Housing Act and the Equal Opportunity Act. ERA, ERA Real Estate powered, and their respective logos are registered service marks of ERA Franchise Systems LLC. Each office is independently owned and operated.