
366 Chris Drive, Minden, LA 71055
Local realty services provided by:ERA Empower
Listed by: jan frye
Office: century 21 united
MLS#:21402452
Source:GDAR
Price summary
- Price:$234,900
- Price per sq. ft.:$90.03
About this home
Looking for a solid built home that just needs a little TLC...look no more. This home sits on approx..83 acres of land with a circle driveway.
Central Air and minisplit have been replaced only a few years ago.It has 5 bedrooms and 3.5 baths. Formal Living Room and Dining Room, den with fireplace that has gas logs, Breakfast area with bay window. Remote Primary Bedroom and bath with access thru sunroom.There are two more bedrooms downstairs and another bathroom and two more bedrooms upstairs with bath.Please call today to view this home!!!
Contact an agent
Home facts
- Year built:1968
- Subdivision & Development:Chrislo
- Listing ID #:21402452
- Added:1 day(s) ago
- Updated:October 03, 2026 at 02:25 PM
Rooms and interior
- Bedrooms:5
- Total bathrooms:4
- Full bathrooms:3
- Half bathrooms:1
- Flooring:Carpet, Vinyl
- Kitchen Description:Dishwasher, Electric Range
- Living area:2,609 sq. ft.
Heating and cooling
- Cooling:Ceiling Fans, Central Air, Electric
- Heating:Central
- Central air:Yes
Structure and exterior
- Year built:1968
- Building area:2,609 sq. ft.
- Lot area:0.83 Acres
- Construction Materials:Brick, Vinyl Siding
- Foundation Description:Slab
Schools
- High school:Webster PSB
- Middle school:Webster PSB
- Elementary school:Webster PSB
Finances and disclosures
- Price:$234,900
- Price per sq. ft.:$90.03
Features and amenities
- Appliances:Dishwasher, Electric Range
 Information provided, in part, by North Texas Real Estate Information Systems, Inc. Last Updated October 3, 2026 Listings with the NTREIS logo are listed by brokerages other than ERA Empower.
New listings near 366 Chris Drive
- New
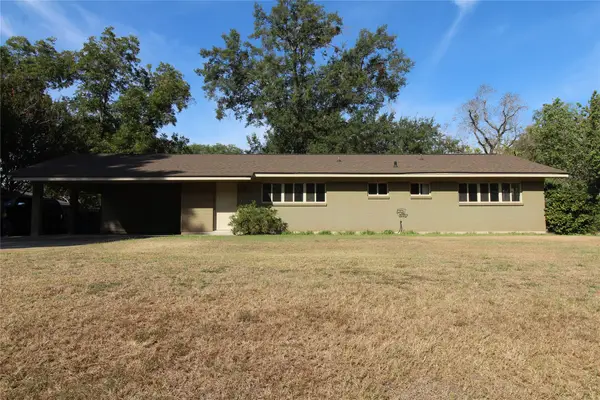 $274,500Active3 beds 2 baths2,000 sq. ft.
403 Fincher Road, Minden, LA 71055
MLS# 21400165Listed by: CENTURY 21 UNITED - New
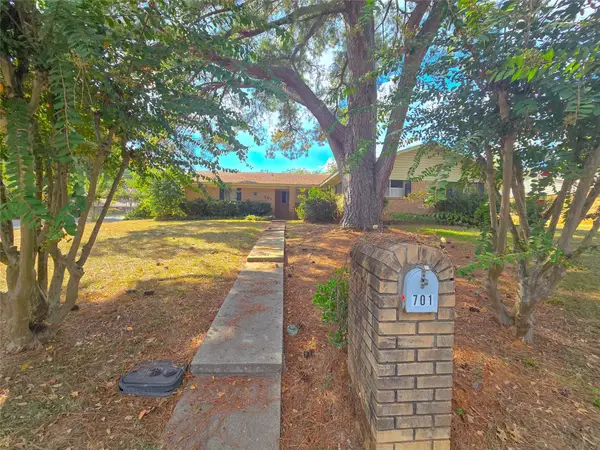 $225,000Active4 beds 3 baths2,246 sq. ft.
701 Nella Street, Minden, LA 71055
MLS# 21389577Listed by: LA STATE REALTY, LLC - New
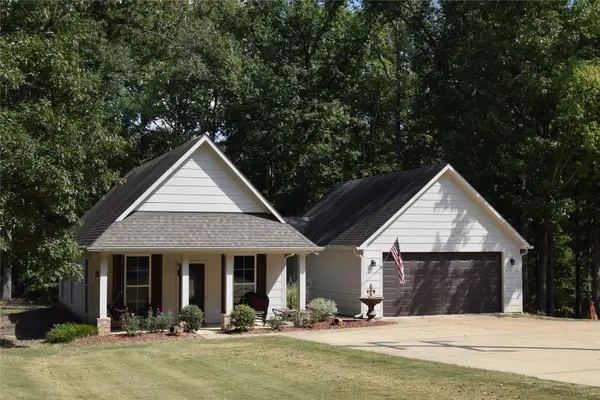 $224,900Active3 beds 2 baths1,325 sq. ft.
167 Almond Circle, Minden, LA 71055
MLS# 21393848Listed by: CENTURY 21 UNITED 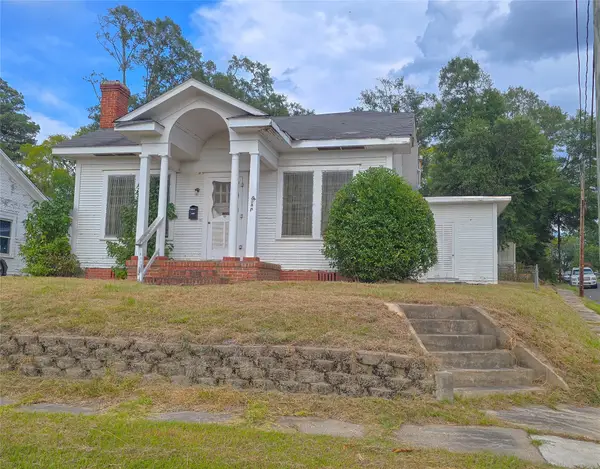 $89,900Active3 beds 2 baths1,578 sq. ft.
500 Richardson Street, Minden, LA 71055
MLS# 21392052Listed by: LA STATE REALTY, LLC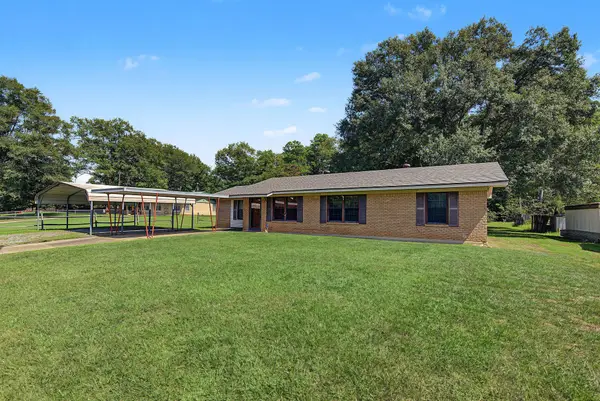 $115,000Active3 beds 1 baths1,406 sq. ft.
125 Methodist Camp Road, Minden, LA 71055
MLS# 21381786Listed by: KELLER WILLIAMS NORTHWEST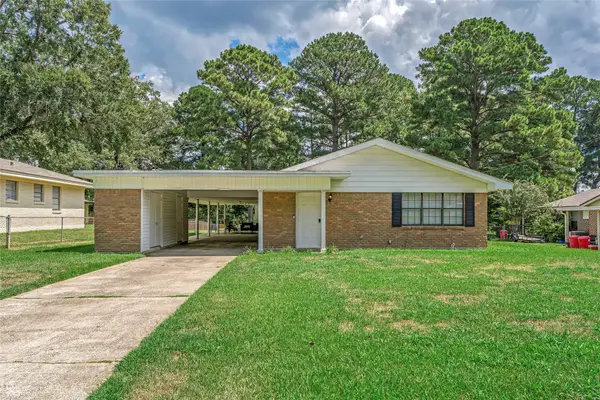 $175,000Pending3 beds 2 baths1,529 sq. ft.
706 Claiborne Street, Minden, LA 71055
MLS# 21380451Listed by: LA STATE REALTY, LLC $99,000Active12 Acres
W-1 W Cliff Keen Road, Minden, LA 71055
MLS# 21385898Listed by: LA STATE REALTY, LLC $70,000Pending3 beds 2 baths1,024 sq. ft.
511 Babb Circle, Minden, LA 71055
MLS# 21373244Listed by: HOLLEY REAL ESTATE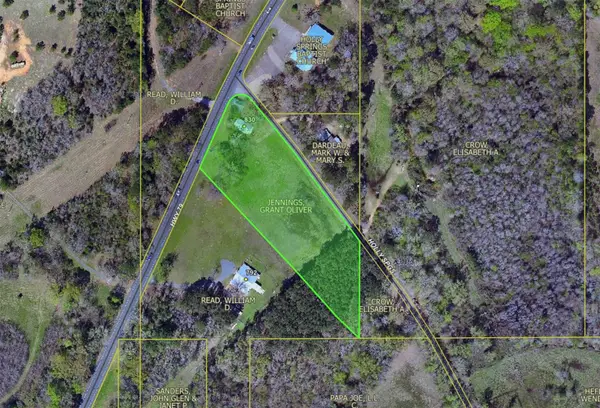 $70,000Active3.35 Acres
830 Highway 79, Minden, LA 71055
MLS# 21372894Listed by: LA STATE REALTY, LLC


Protect your home and budget from life's surprises with an Assurant Home Warranty, backed by a partner that supports you through every step of homeownership. Explore Plans.
© 2023 - 2026 ERA Franchise Systems LLC. All rights reserved. ERA Franchise Systems LLC fully supports the principles of the Fair Housing Act and the Equal Opportunity Act. ERA, ERA Real Estate powered, and their respective logos are registered service marks of ERA Franchise Systems LLC. Each office is independently owned and operated.