
506 Murry Drive, Minden, LA 71055
Local realty services provided by:ERA Courtyard Real Estate
506 Murry Drive,Minden, LA 71055
$335,000Last list price
- 5 Beds
- 3 Baths
- - sq. ft.
- Single family
- Sold
Listed by: debbie callender
Office: la state realty, llc.
MLS#:21213657
Source:GDAR
Sorry, we are unable to map this address
Price summary
- Price:$335,000
About this home
Spacious 5 bedroom, 3 full baths home offering approximately 2600 sqft. in Minden. This property features a revamped kitchen with updated countertops, ample cabinetry, and a functional layout ideal for everyday living and entertaining. Recent improvements include updated electrical and recessed lighting, providing a bright and modern feel throughout the home.
The floor plan offers multiple living areas and generously sized bedrooms. One of the bedrooms downstairs provides the option for a second primary suite or mother in law suite, adding flexibility for multi generational living or for guest. Upstairs bedrooms feature newly installed carpet, fresh paint, adding a fresh finish.
Exterior features include a welcoming front porch, mature trees, circle driveway and garage parking. Conveniently located near local amenities, schools, and shopping. Minutes from I-20. Power is provided by Entergy. Schedule your private showing today.
Contact an agent
Home facts
- Year built:1982
- Subdivision & Development:Country Club Estates
- Listing ID #:21213657
- Added:162 day(s) ago
- Updated:August 29, 2026 at 06:06 AM
Rooms and interior
- Bedrooms:5
- Total bathrooms:3
- Full bathrooms:3
- Flooring:Carpet, Ceramic Tile, Luxury Vinyl Plank, Wood
- Kitchen Description:Dishwasher, Disposal, Electric Cooktop, Electric Range
Heating and cooling
- Cooling:Ceiling Fans, Central Air, Electric
- Heating:Central, Electric
- Central air:Yes
Structure and exterior
- Year built:1982
- Lot Features:Cleared, Rolling Slope
- Construction Materials:Vinyl Siding
- Foundation Description:Slab
- Levels:2 Story
Schools
- High school:Webster PSB
- Middle school:Webster PSB
- Elementary school:Webster PSB
Finances and disclosures
- Price:$335,000
Features and amenities
- Appliances:Dishwasher, Disposal, Electric Cooktop, Electric Range
Parking
- Garage:Yes
- Garage spaces:2
 Information provided, in part, by North Texas Real Estate Information Systems, Inc. Last Updated August 29, 2026 Listings with the NTREIS logo are listed by brokerages other than ERA Courtyard Real Estate.
New listings near 506 Murry Drive
- New
 $1,295,000Active4 beds 5 baths5,542 sq. ft.
1217 Ridgewood Circle, Minden, LA 71055
MLS# 21369984Listed by: SHELLY WAGNER & ASSOCIATES + JPAR REAL ESTATE - New
 $135,000Active3 beds 2 baths1,216 sq. ft.
407 Joel Street, Minden, LA 71055
MLS# 21372384Listed by: LA STATE REALTY, LLC - New
 $194,500Active3 beds 2 baths1,440 sq. ft.
162 Katie Lane, Minden, LA 71055
MLS# 21370033Listed by: RE/MAX REAL ESTATE SERVICES - New
 $210,000Active3 beds 2 baths2,249 sq. ft.
803 Drew Lane, Minden, LA 71055
MLS# 21370726Listed by: BERKSHIRE HATHAWAY HOMESERVICES ALLY REAL ESTATE - New
 $30,000Active3 beds 1 baths944 sq. ft.
707 Moore Street, Minden, LA 71055
MLS# 21351375Listed by: LA STATE REALTY, LLC - New
 $12,000Active0.32 Acres
1109 Sibley Road, Minden, LA 71055
MLS# 21370005Listed by: LA STATE REALTY, LLC - New
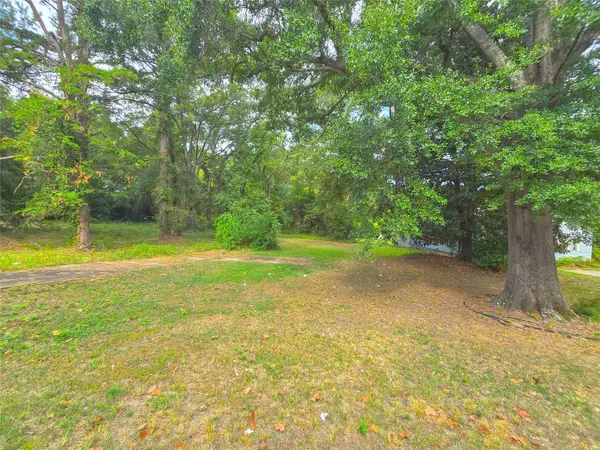 $12,000Active0.32 Acres
1105 Sibley Road, Minden, LA 71055
MLS# 21369952Listed by: LA STATE REALTY, LLC - New
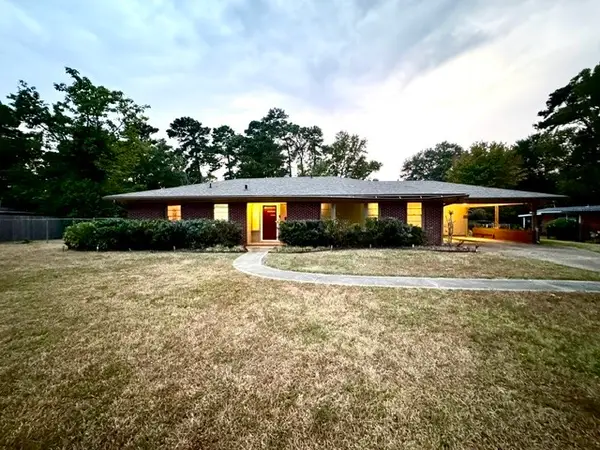 $149,000Active3 beds 2 baths1,700 sq. ft.
1115 Louisiana Avenue, Minden, LA 71055
MLS# 21368037Listed by: KELLER WILLIAMS NORTHWEST - New
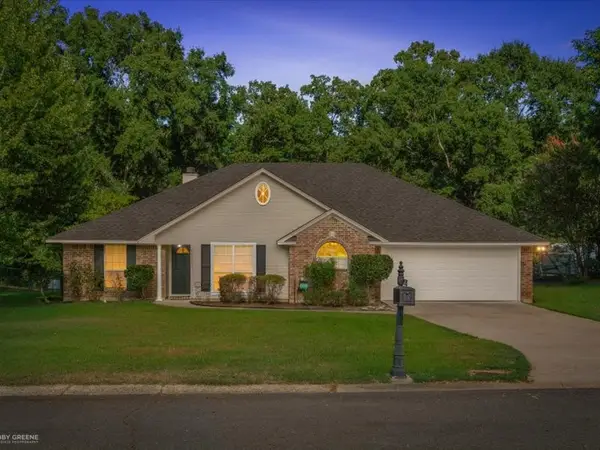 $305,000Active3 beds 3 baths2,000 sq. ft.
1306 Whispering Pines Drive, Minden, LA 71055
MLS# 21362855Listed by: LA STATE REALTY, LLC - New
 $198,000Active3 beds 2 baths1,700 sq. ft.
911 Nella Street, Minden, LA 71055
MLS# 21363589Listed by: EAST BANK REAL ESTATE


Protect your home and budget from life's surprises with an Assurant Home Warranty, backed by a partner that supports you through every step of homeownership. Explore Plans.
© 2023 - 2026 ERA Franchise Systems LLC. All rights reserved. ERA Franchise Systems LLC fully supports the principles of the Fair Housing Act and the Equal Opportunity Act. ERA, ERA Real Estate powered, and their respective logos are registered service marks of ERA Franchise Systems LLC. Each office is independently owned and operated.