
503 Country Cottage Boulevard, Montz, LA 70068
Local realty services provided by:ERA Sarver Real Estate, Inc.
503 Country Cottage Boulevard,Montz, LA 70068
$522,900
- 4 Beds
- 3 Baths
- 2,487 sq. ft.
- Single family
- Active
Listed by: wendy benedetto
Office: mirambell realty
MLS#:2567683
Source:LA_GSREIN
Price summary
- Price:$522,900
- Price per sq. ft.:$119.3
- Monthly HOA dues:$12.5
About this home
ONE STORY HOME Welcome to Country Cottage Estates in Montz, where comfort, space, and thoughtful updates come together in this beautifully maintained French Country-style,CUSTOM BUILT HOME Situated on a corner lot in St. Charles Parish, this move-in ready home offers 4 bedrooms, 2.5 baths, 2,487 square feet of living area, and 4,383 total square feet in a top-rated school district.
Step inside to a bright and welcoming layout filled with natural light from the many windows throughout the home. The open living spaces are enhanced by 9 and 10-foot ceilings, double crown molding, recessed lighting, pocket doors, and stained and scored concrete flooring with a fleur-de-lis detail. The updated kitchen is designed for gathering, featuring custom cabinets, modern finishes, and a spacious 10.5' x 4' island with extra storage.
The primary suite offers a comfortable retreat with dual walk-in closets and a bathroom featuring a Jacuzzi tub and a separate, large, walk-in shower. Outside, enjoy your own private backyard oasis with iron fence entrance to a saltwater pool. Great for relaxing or entertaining. Additional features include an 850 sq. ft. garage, extra carport parking, whole-house Generac generator still under factory warranty, tankless water heater, video/alarm system, and major updates including A/C, roof, gutters, garage, and front French doors.
Looking for a garage? This one has 3 doors, 2 door access from the front and one leading into the backyard. All have electronic door openers Garage measures 28 x 28.... have a boat you say ! Plenty of room for it. Come check it out
This home did not flood during Hurricane Ida, and HOA dues are only $150/year....
Contact an agent
Home facts
- Year built:2006
- Listing ID #:2567683
- Added:47 day(s) ago
- Updated:September 05, 2026 at 03:55 PM
Rooms and interior
- Bedrooms:4
- Total bathrooms:3
- Full bathrooms:2
- Half bathrooms:1
- Rooms Total:11
- Kitchen Description:Dishwasher, Microwave, Oven, Range
- Living area:2,487 sq. ft.
Heating and cooling
- Cooling:1 Unit, Central Air
- Heating:Central, Heating
Structure and exterior
- Roof:Shingle
- Year built:2006
- Building area:2,487 sq. ft.
- Lot Features:City Lot, Corner Lot, Oversized Lot
- Architectural Style:French Provincial
- Construction Materials:Brick, Stucco
- Exterior Features:Concrete, Covered, Fence, Sound System
- Foundation Description:Slab
- Levels:1 Story
Schools
- High school:DHS
- Middle school:Norco
- Elementary school:Norco
Utilities
- Water:Public
- Sewer:Public Sewer
Finances and disclosures
- Price:$522,900
- Price per sq. ft.:$119.3
Features and amenities
- Appliances:Dishwasher, Microwave, Oven, Range
- Amenities:Attic, Ceiling Fan(s), Closed Circuit Camera(s), Pull Down Attic Stairs, Security System, Stainless Steel Appliances
- Pool features:In Ground, Salt Water
Parking
- Parking description:Carport, Detached, Garage, Garage Door Opener, Two Spaces
New listings near 503 Country Cottage Boulevard
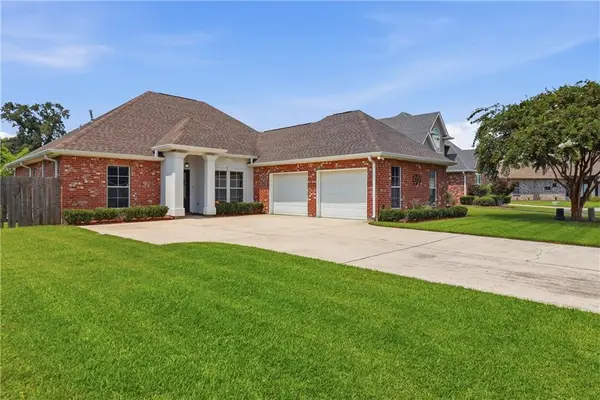 $369,000Active3 beds 2 baths2,041 sq. ft.
805 Country Cottage Boulevard, Montz, LA 70068
MLS# 2570102Listed by: COMPASS KENNER $374,900Active4 beds 3 baths2,100 sq. ft.
116 Gretchen Court, Montz, LA 70068
MLS# 2568195Listed by: COMPASS DESTREHAN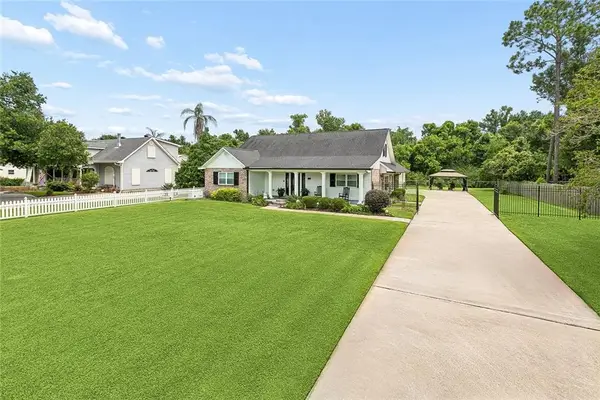 $384,900Active3 beds 3 baths2,641 sq. ft.
494 Evangeline Road, Montz, LA 70068
MLS# 2564977Listed by: RE/MAX SYNERGY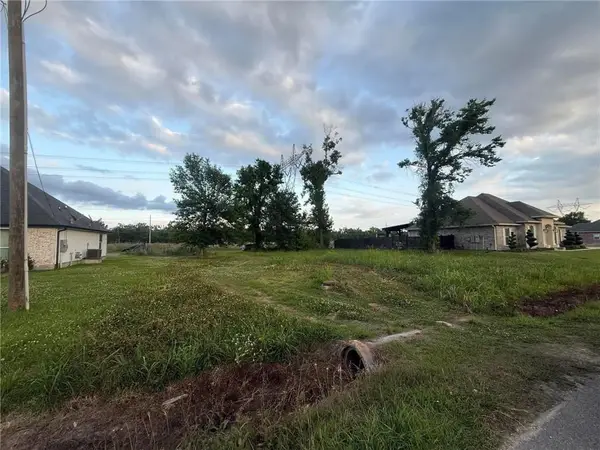 $115,000Active0.25 Acres
864 Evangeline Road, Montz, LA 70068
MLS# 2565832Listed by: COMPASS DESTREHAN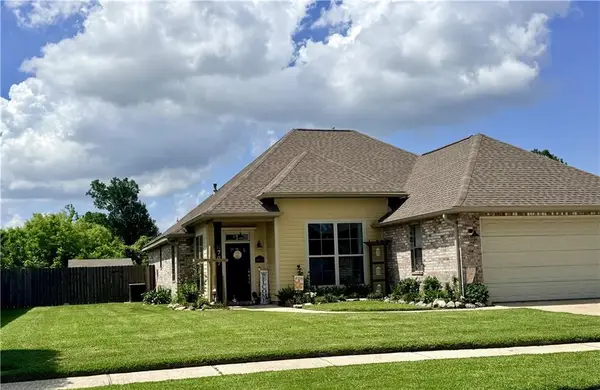 $349,900Active3 beds 2 baths1,831 sq. ft.
707 Country Cottage Boulevard, Montz, LA 70068
MLS# 2564298Listed by: PELICAN STATE REALTY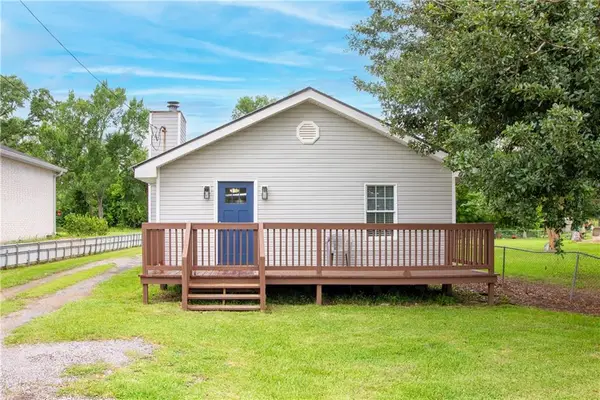 $195,000Active2 beds 1 baths888 sq. ft.
297 Evangeline Road, Montz, LA 70068
MLS# 2560788Listed by: MIRAMBELL REALTY $330,000Active3 beds 2 baths1,832 sq. ft.
114 Gloria Court, Montz, LA 70068
MLS# 2548479Listed by: HOSPITALITY REALTY $364,900Pending3 beds 2 baths1,752 sq. ft.
225 Betty Drive, Montz, LA 70068
MLS# 2546075Listed by: PELICAN STATE REALTY


Protect your home and budget from life's surprises with an Assurant Home Warranty, backed by a partner that supports you through every step of homeownership. Explore Plans.
© 2023 - 2026 ERA Franchise Systems LLC. All rights reserved. ERA Franchise Systems LLC fully supports the principles of the Fair Housing Act and the Equal Opportunity Act. ERA, ERA Real Estate powered, and their respective logos are registered service marks of ERA Franchise Systems LLC. Each office is independently owned and operated.