
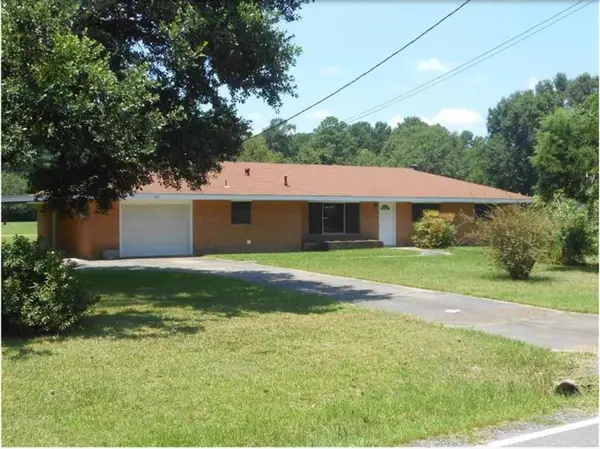
2429 Duplechin Lane, Moss Bluff, LA 70611
Local realty services provided by:ERA Sarver Real Estate, Inc.
Upcoming open houses
- Sun, Sep 0601:00 pm - 03:00 pm
Office: exit realty southern
MLS#:SWL26004053
Source:LA_SWLAR
Price summary
- Price:$289,000
- Price per sq. ft.:$157.67
About this home
Super cute and beautifully remodeled 3-bedroom, 2-bath brick home situated on almost an acre in Moss Bluff! Tucked away on a quiet dead-end road, this move-in-ready home offers plenty of space inside and out. Step inside to find fresh paint, recessed lighting, and wood-look flooring throughout—no carpet! The oversized kitchen is a standout, featuring quartz countertops, subway tile backsplash, stainless steel appliances, an abundance of cabinetry, a spacious walk-in pantry, and an impressive 4’ x 7’ oversized island offering plenty of prep space and additional seating. A large dining room provides plenty of room for gatherings, while the oversized laundry room adds extra convenience and storage. Both bathrooms have also been beautifully updated. Outside, enjoy the covered back patio overlooking the spacious property. Additional upgrades include Window World windows with a transferable warranty, solar attic fans, radiant barrier, tankless water heater, generator hookup, and RV plug. Located in Flood Zone X, where flood insurance is typically not required by lenders. All measurements are M/L. With nearly an acre, extensive updates, and a peaceful dead-end location, this turnkey home is ready for its next owners. Don’t miss your opportunity to make it yours!...
Contact an agent
Home facts
- Year built:1980
- Listing ID #:SWL26004053
- Added:5 day(s) ago
- Updated:September 02, 2026 at 04:16 PM
Rooms and interior
- Bedrooms:3
- Total bathrooms:2
- Full bathrooms:2
- Kitchen Description:Dishwasher, Microwave, Oven, Pantry, Range, Refrigerator
- Living area:1,833 sq. ft.
Heating and cooling
- Heating:Central
- Central air:Yes
Structure and exterior
- Roof:Shingle
- Year built:1980
- Building area:1,833 sq. ft.
- Lot area:0.96 Acres
- Lot Features:Front Yard, Lawn, Outside City Limits, Rectangular Lot, Yard, Zero To One Unit Acre
- Construction Materials:Brick
- Exterior Features:Concrete, Covered, Open
- Foundation Description:Slab
Schools
- High school:Sam Houston
- Middle school:Moss Bluff
Utilities
- Water:Public
Finances and disclosures
- Price:$289,000
- Price per sq. ft.:$157.67
Features and amenities
- Amenities:Ceiling Fans, Kitchen Island, Tub Shower, Updated Kitchen
Parking
- Total parking spaces:2
- Parking description:Carport, Covered, Driveway
- Carport spaces:2
New listings near 2429 Duplechin Lane
- New
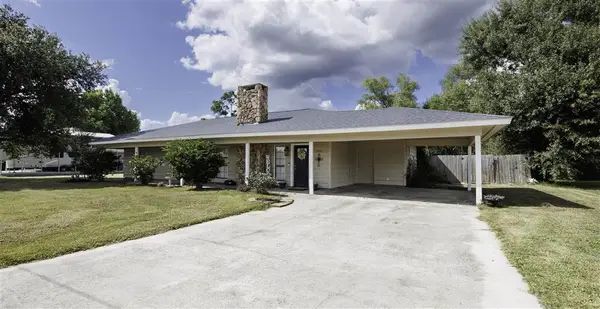 $235,000Active3 beds 2 baths1,874 sq. ft.
1806 N Borel Drive N, Lake Charles, LA 70611
MLS# SWL26004120Listed by: EXIT BAYOU REALTY - New
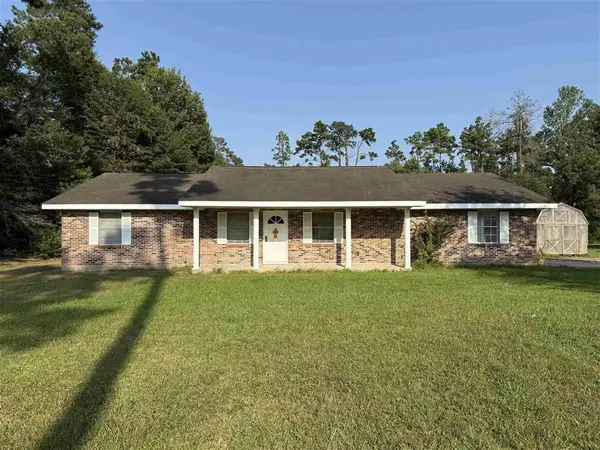 $170,000Active4 beds 2 baths1,743 sq. ft.
1292 North Perkins Ferry, Lake Charles, LA 70611
MLS# SWL26004106Listed by: THE REAL ESTATE BROKERAGE - New
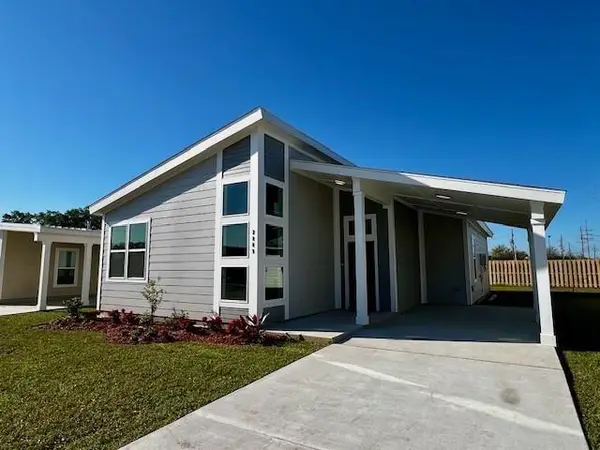 $277,000Active3 beds 2 baths1,453 sq. ft.
1036 Pin Oak Drive, Terrytown, LA 70056
MLS# 2574856Listed by: COMPASS WESTBANK - New
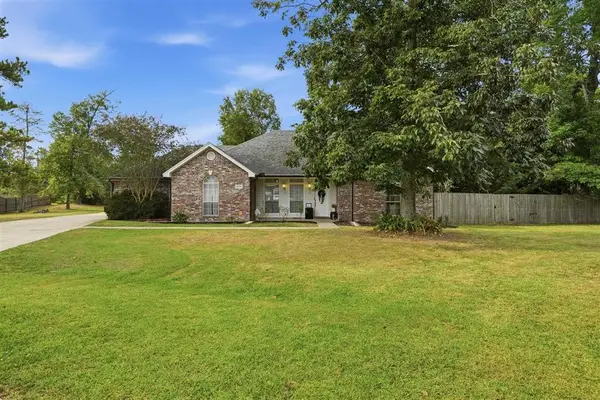 $333,000Active4 beds 2 baths2,145 sq. ft.
2154 Beechnut Drive, Lake Charles, LA 70611
MLS# SWL26004079Listed by: EXIT BAYOU REALTY - New
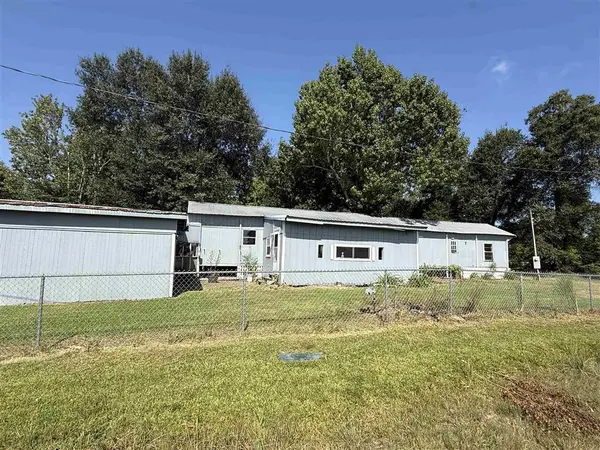 $63,000Active3 beds 2 baths1,410 sq. ft.
1369 Edith Street, Lake Charles, LA 70611
MLS# SWL26004072Listed by: RE/MAX ONE - New
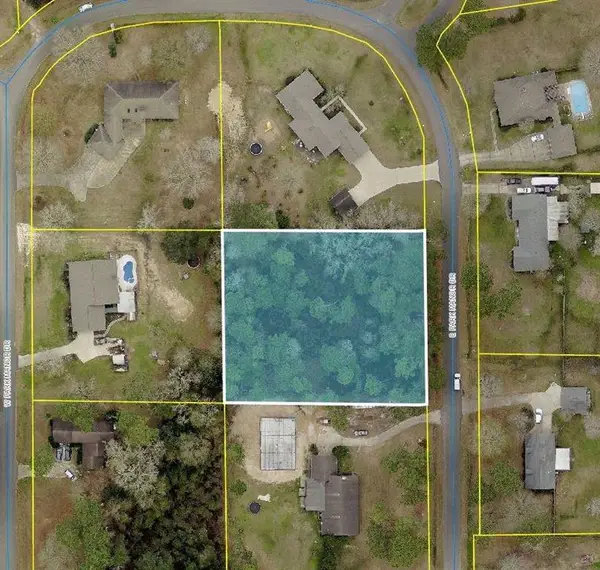 $45,000Active1.07 Acres
E Park Manor Drive E, Lake Charles, LA 70611
MLS# SWL26004060Listed by: KELLER WILLIAMS REALTY LAKE CH - New
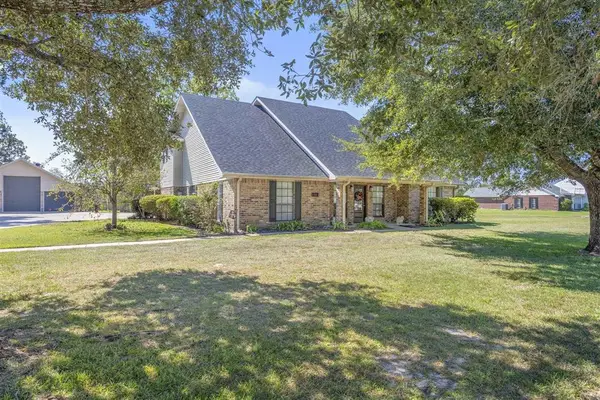 $328,500Active4 beds 3 baths2,819 sq. ft.
1221 S Armand Street S, Moss Bluff, LA 70611
MLS# SWL26004014Listed by: COMPASS-LC 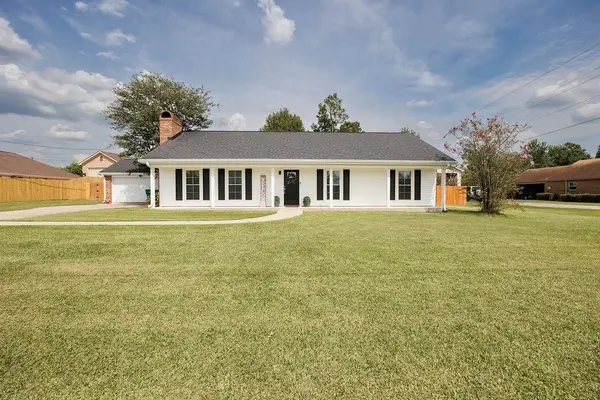 $280,000Pending3 beds 2 baths1,831 sq. ft.
306 E Presidential Circle E, Lake Charles, LA 70611
MLS# SWL26003999Listed by: EXIT BAYOU REALTY- New
 $160,000Active3 beds 2 baths1,675 sq. ft.
647 Morrow Road, Lake Charles, LA 70611
MLS# SWL26003984Listed by: COMPASS-LC


Protect your home and budget from life's surprises with an Assurant Home Warranty, backed by a partner that supports you through every step of homeownership. Explore Plans.
© 2023 - 2026 ERA Franchise Systems LLC. All rights reserved. ERA Franchise Systems LLC fully supports the principles of the Fair Housing Act and the Equal Opportunity Act. ERA, ERA Real Estate powered, and their respective logos are registered service marks of ERA Franchise Systems LLC. Each office is independently owned and operated.