
4034 Bertie Ann Road, Moss Bluff, LA 70611
Local realty services provided by:ERA Sarver Real Estate, Inc.
4034 Bertie Ann Road,Moss Bluff, LA 70611
$298,000
- 3 Beds
- 2 Baths
- 1,650 sq. ft.
- Single family
- Active
Office: myrtis mueller realty
MLS#:SWL26004628
Source:LA_SWLAR
Price summary
- Price:$298,000
- Price per sq. ft.:$126.81
About this home
Well maintained traditional brick home with split master floor plan, island kitchen with granite countertops and stainless appliances, large family room open to kitchen & dining, spacious master suite with jetted tub and separate shower, garage enclosed for bonus room , covered patio with fenced backyard, fenced dog run, enclosed garage not included in living sqft. All measurements are more or less.
Contact an agent
Home facts
- Year built:2013
- Listing ID #:SWL26004628
- Added:2 day(s) ago
- Updated:October 06, 2026 at 03:55 PM
Rooms and interior
- Bedrooms:3
- Total bathrooms:2
- Full bathrooms:2
- Kitchen Description:Dishwasher, Microwave
- Living area:1,650 sq. ft.
Heating and cooling
- Heating:Central
- Central air:Yes
Structure and exterior
- Roof:Shingle
- Year built:2013
- Building area:1,650 sq. ft.
- Lot area:0.37 Acres
- Lot Features:Front Yard, Outside City Limits, Yard
- Architectural Style:Traditional
- Construction Materials:Brick
- Exterior Features:Covered
- Foundation Description:Slab
Schools
- High school:Sam Houston
- Middle school:Moss Bluff
- Elementary school:Gillis
Utilities
- Water:Public
Finances and disclosures
- Price:$298,000
- Price per sq. ft.:$126.81
Features and amenities
- Amenities:Ceiling Fans, Kitchen Island, Tub Shower
New listings near 4034 Bertie Ann Road
- New
 $364,900Active5 beds 3 baths2,503 sq. ft.
1156 Sistrunk Road, Lake Charles, LA 70611
MLS# SWL26004601Listed by: EXP REALTY, LLC - New
 $285,000Active4 beds 2 baths1,731 sq. ft.
620 Donna Drive, Lake Charles, LA 70611
MLS# SWL26004567Listed by: COLDWELL BANKER INGLE SAFARI R - New
 $219,000Active3 beds 2 baths1,831 sq. ft.
572 Ethel Drive, Lake Charles, LA 70611
MLS# SWL26004551Listed by: EXP REALTY, LLC  $215,000Active3 beds 2 baths1,490 sq. ft.
1707 N Borel Drive N, Lake Charles, LA 70611
MLS# SWL26004511Listed by: EXIT REALTY SOUTHERN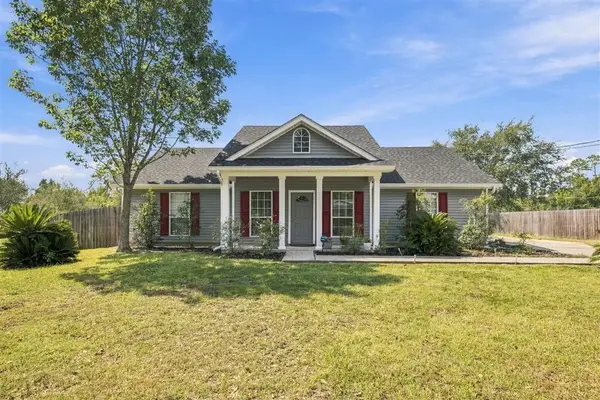 $229,900Active3 beds 2 baths1,386 sq. ft.
849 Smith Road, Lake Charles, LA 70611
MLS# SWL26004496Listed by: RE/MAX ONE $369,900Active4 beds 2 baths2,182 sq. ft.
504 Colonial Drive, Lake Charles, LA 70611
MLS# SWL26004490Listed by: COLDWELL BANKER INGLE SAFARI R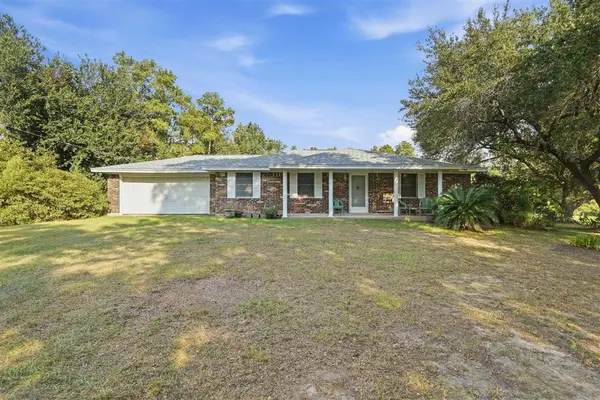 $250,000Active2 beds 1 baths1,518 sq. ft.
1202 Wachsen Drive, Moss Bluff, LA 70611
MLS# SWL26004488Listed by: CENTURY 21 BONO REALTY $415,000Pending4 beds 3 baths2,850 sq. ft.
359 Presidential Circle, Lake Charles, LA 70611
MLS# SWL26004480Listed by: REAL BROKER, LLC $83,000Active2.99 Acres
0 Stella Drive, Lake Charles, LA 70611
MLS# SWL26004481Listed by: THE REAL ESTATE BROKERAGE


Protect your home and budget from life's surprises with an Assurant Home Warranty, backed by a partner that supports you through every step of homeownership. Explore Plans.
© 2023 - 2026 ERA Franchise Systems LLC. All rights reserved. ERA Franchise Systems LLC fully supports the principles of the Fair Housing Act and the Equal Opportunity Act. ERA, ERA Real Estate powered, and their respective logos are registered service marks of ERA Franchise Systems LLC. Each office is independently owned and operated.