
111 Navarro Court, Natchitoches, LA 71457
Local realty services provided by:ERA Sarver Real Estate, Inc.
111 Navarro Court,Natchitoches, LA 71457
$260,000
- 3 Beds
- 3 Baths
- 1,981 sq. ft.
- Single family
- Active
Listed by: shanna braxton
Office: century 21 buelow-miller realty
MLS#:2578282
Source:LA_GSREIN
Price summary
- Price:$260,000
- Price per sq. ft.:$79.75
About this home
Move-In Ready Home
Beautifully updated 3 bedroom 2 and a half bathroom, brick home with nearly 2,000 sq. ft. of living space in a quiet, established neighborhood.
Two spacious living areas with cozy gas fireplace
Modern kitchen with double oven & cooktop
Primary suite retreat with spa-style shower & double vanity
Oversized laundry with storage and the half bath
Double French doors to fenced backyard, oversized covered patio & grilling area
Plus: tile floors, plush bedroom carpet, storage building, and double gate access. Minutes from shopping, dining, and entertainment. Eligible for RD, VA, FHA & Conventional financing! Schedule your private showing today!
Contact an agent
Home facts
- Year built:1981
- Subdivision & Development:St Denis Subd
- Listing ID #:2578282
- Added:5 day(s) ago
- Updated:September 22, 2026 at 05:57 PM
Rooms and interior
- Bedrooms:3
- Total bathrooms:3
- Full bathrooms:2
- Half bathrooms:1
- Rooms Total:7
- Kitchen Description:Cooktop, Dishwasher, Disposal, Double Oven, Refrigerator
- Living area:1,981 sq. ft.
Heating and cooling
- Cooling:Central Air
- Heating:Central, Heating
Structure and exterior
- Roof:Shingle
- Year built:1981
- Building area:1,981 sq. ft.
- Lot area:0.3 Acres
- Lot Features:City Lot, Corner Lot, Cul-De-Sac
- Architectural Style:Ranch
- Construction Materials:Brick
- Exterior Features:Covered, Fence, Oversized, Porch
- Foundation Description:Slab
- Levels:1 Story
Utilities
- Water:Public
- Sewer:Public Sewer
Finances and disclosures
- Price:$260,000
- Price per sq. ft.:$79.75
Features and amenities
- Appliances:Cooktop, Dishwasher, Refrigerator
- Laundry features:Washer Hookup
- Amenities:Ceiling Fan(s), Security System, Smoke Detector(s)
Parking
- Parking description:Attached, Carport, Two Spaces
New listings near 111 Navarro Court
- New
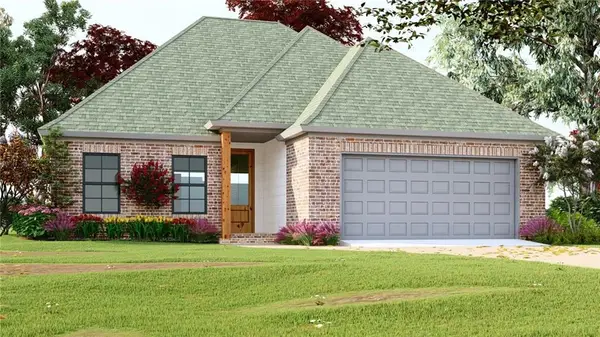 $285,000Active4 beds 2 baths1,557 sq. ft.
103 Hidden Oaks Court, Natchitoches, LA 71457
MLS# 2578647Listed by: BETTER HOMES & GARDENS REAL ESTATE RHODES REALTY 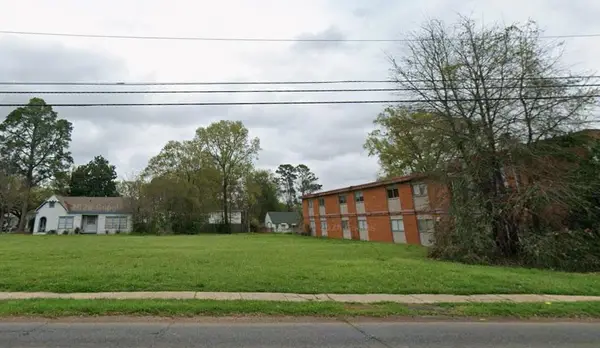 $165,000Active0.21 Acres
712 University Parkway, Natchitoches, LA 71457
MLS# 2577462Listed by: BRAD FERGUSON REAL ESTATE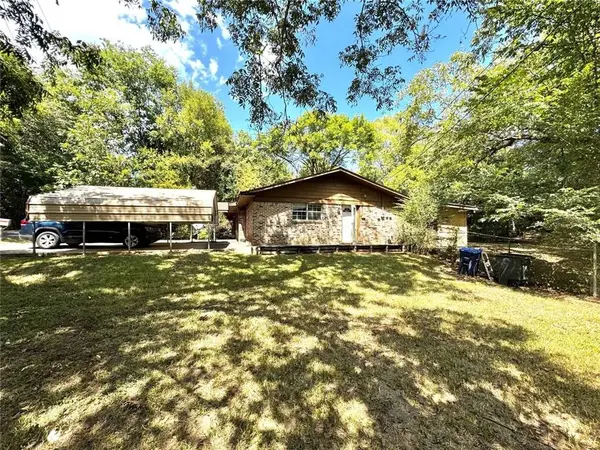 $109,000Active3 beds 2 baths1,700 sq. ft.
1511 Emanuel Street, Natchitoches, LA 71457
MLS# 2577544Listed by: CONGRESS REALTY, INC.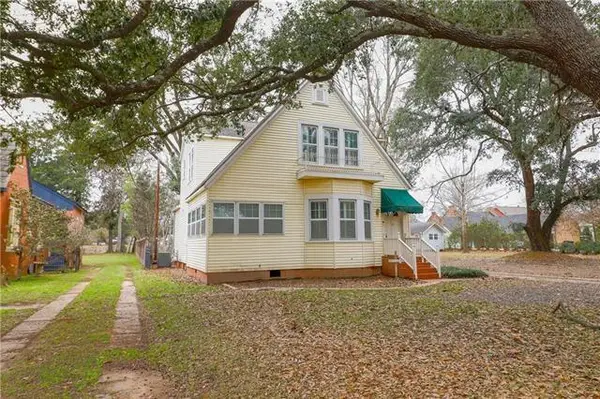 $499,000Active5 beds 3 baths2,585 sq. ft.
300 Williams Avenue, Natchitoches, LA 71457
MLS# 2577074Listed by: CENTURY 21 BUELOW-MILLER REALTY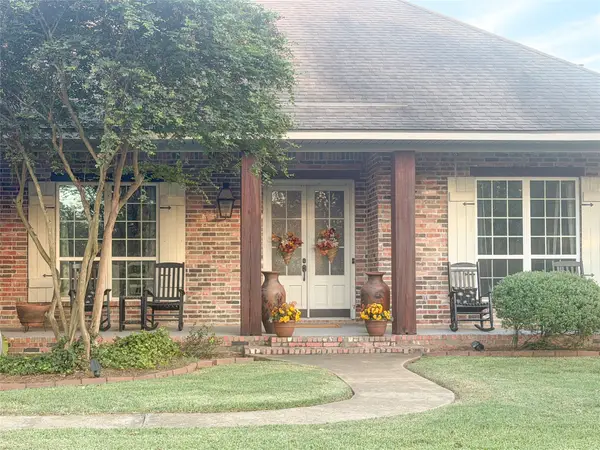 $650,000Pending4 beds 3 baths2,910 sq. ft.
1204 Miller Farm Rd, Natchitoches, LA 71457
MLS# 21386948Listed by: FALAYA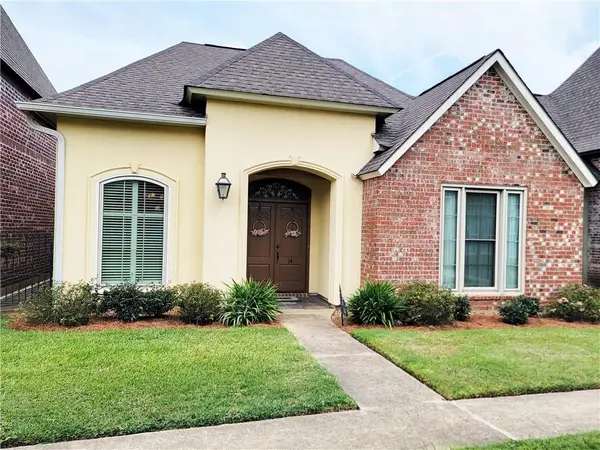 $312,000Active3 beds 2 baths1,875 sq. ft.
14 Rue Lexie, Natchitoches, LA 71457
MLS# 2577202Listed by: CANE RIVER REALTY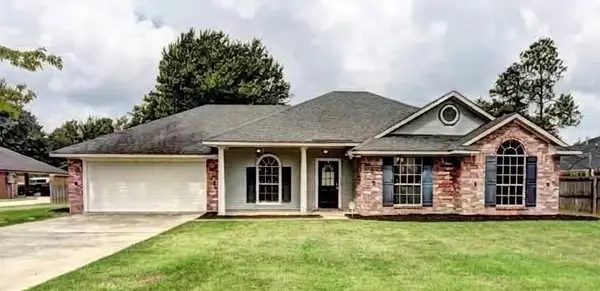 $329,000Active4 beds 2 baths1,935 sq. ft.
524 Lindsey Circle, Natchitoches, LA 71457
MLS# 2575667Listed by: BRAD FERGUSON REAL ESTATE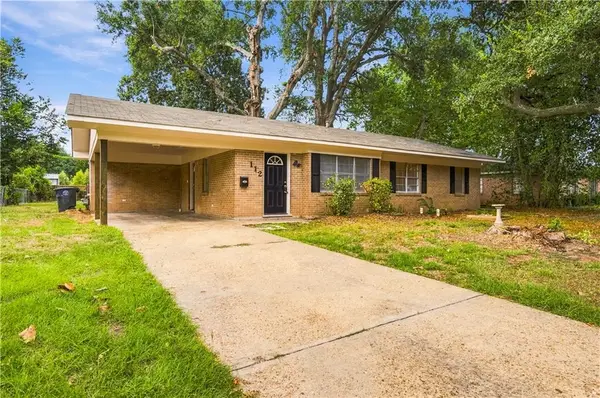 $219,000Active3 beds 2 baths1,331 sq. ft.
112 Royal Street, Natchitoches, LA 71457
MLS# 2572512Listed by: CENTURY 21 BUELOW-MILLER REALTY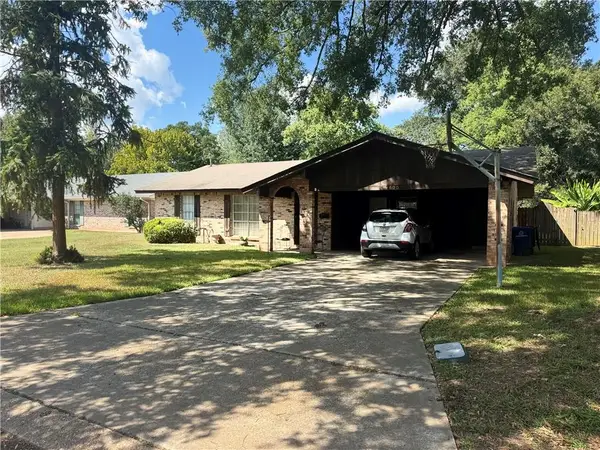 $225,000Active3 beds 2 baths1,714 sq. ft.
600 Garland Road, Natchitoches, LA 71457
MLS# 2576901Listed by: CENTURY 21 BUELOW-MILLER REALTY


Protect your home and budget from life's surprises with an Assurant Home Warranty, backed by a partner that supports you through every step of homeownership. Explore Plans.
© 2023 - 2026 ERA Franchise Systems LLC. All rights reserved. ERA Franchise Systems LLC fully supports the principles of the Fair Housing Act and the Equal Opportunity Act. ERA, ERA Real Estate powered, and their respective logos are registered service marks of ERA Franchise Systems LLC. Each office is independently owned and operated.