
702 Stanton, New Llano, LA 71461
Local realty services provided by:ERA Sarver Real Estate, Inc.
702 Stanton,New Llano, LA 71461
$145,000
- 3 Beds
- 2 Baths
- 1,320 sq. ft.
- Single family
- Active
Listed by: vallyn butler
Office: nexthome bayou pines
MLS#:61-272
Source:LA_GFPBR
Price summary
- Price:$145,000
- Price per sq. ft.:$109.85
About this home
Welcome to 702 Stanton Street in New Llano, LA! This beautifully renovated 3-bedroom, 1.5-bath home is MOVE-IN READY and filled with natural light. The open living space flows into a stunning brand-new kitchen featuring beautiful butcher block countertops and a large farmhouse sink. Updates include new roof, electrical, water heater, flooring, fresh paint throughout, and more! Outside, enjoy a fenced backyard, a spacious 12x16 storage shed, and a carport for covered parking. With modern updates and timeless charm, this refreshed home is ready to welcome its new owner. Call today to schedule your private showing. Let's make this one your NEXT HOME!
Contact an agent
Home facts
- Subdivision & Development:West New Llano
- Listing ID #:61-272
- Added:3 day(s) ago
- Updated:September 07, 2026 at 03:37 PM
Rooms and interior
- Bedrooms:3
- Total bathrooms:2
- Full bathrooms:1
- Half bathrooms:1
- Kitchen Description:Dishwasher, Refrigerator
- Living area:1,320 sq. ft.
Heating and cooling
- Cooling:Central A/C
- Heating:Central Heat
Structure and exterior
- Roof:Composition
- Building area:1,320 sq. ft.
- Lot area:0.25 Acres
- Architectural Style:Ranch
- Construction Materials:Brick, Vinyl
- Levels:1 Story
Utilities
- Water:City
- Sewer:City
Finances and disclosures
- Price:$145,000
- Price per sq. ft.:$109.85
Features and amenities
- Appliances:Dishwasher
Parking
- Parking description:1 Car Carport
- Garage spaces:1
New listings near 702 Stanton
- New
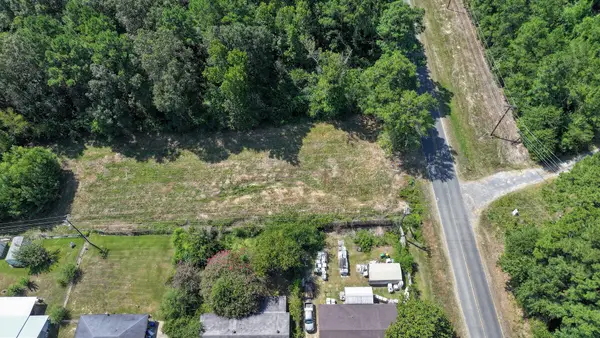 $13,500Active0.4 Acres
Highway 1211, New Llano, LA 71446
MLS# 45-762Listed by: RE/MAX ONE  Listed by ERA$140,000Active3 beds 2 baths1,350 sq. ft.
618 Elm, New Llano, LA 71461
MLS# 18-6952Listed by: ERA SARVER REAL ESTATE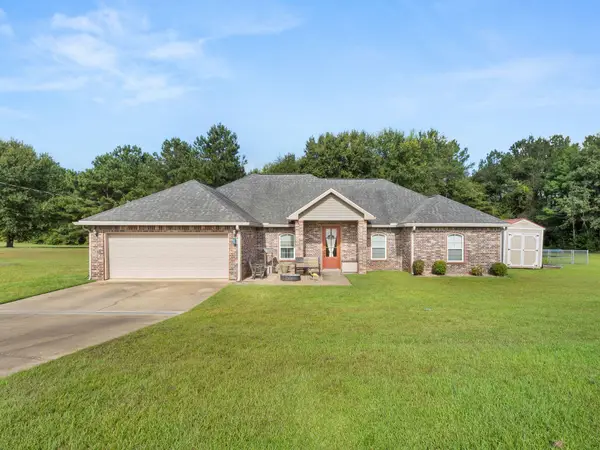 Listed by ERA$339,900Active4 beds 2 baths2,657 sq. ft.
195 R Allen, Leesville, LA 71446
MLS# 18-6948Listed by: ERA SARVER REAL ESTATE $215,000Active3 beds 2 baths1,512 sq. ft.
798 Holly, New Llano, LA 71461
MLS# 22-324Listed by: AREA WIDE REALTY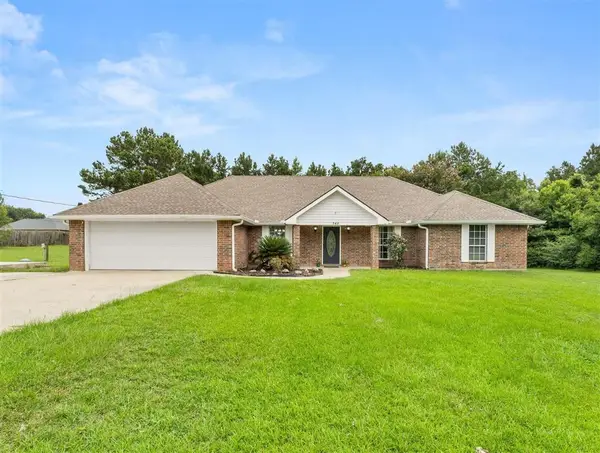 $255,000Pending4 beds 2 baths2,056 sq. ft.
248 Section Line Rd Road, Leesville, LA 71446
MLS# SWL26003371Listed by: EXIT BAYOU REALTY Listed by ERA$110,000Active3 beds 2 baths1,597 sq. ft.
611 Magnolia, New Llano, LA 71461
MLS# 18-6927Listed by: ERA SARVER REAL ESTATE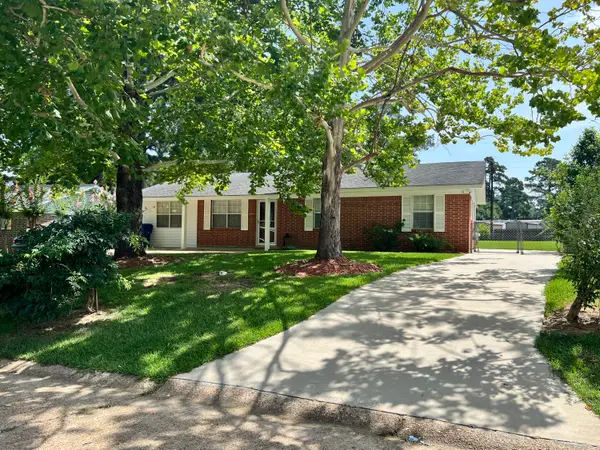 $160,000Active3 beds 2 baths1,175 sq. ft.
404 Ivy St, New Llano, LA 71461
MLS# 02-6347Listed by: CENTURY 21 DELIA REALTY GROUP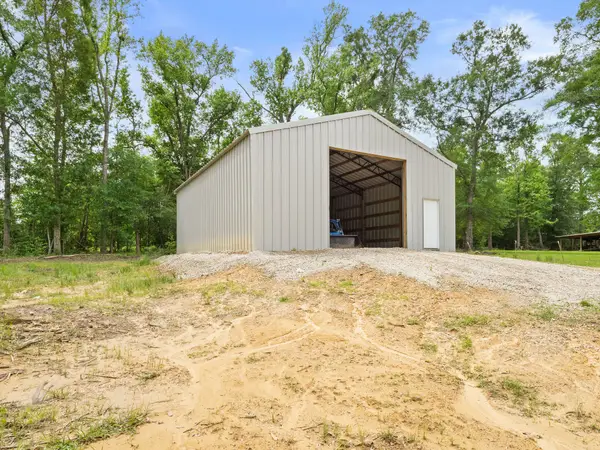 $298,000Active39.94 Acres
9661 Hwy 171, DeRidder, LA 70634
MLS# 02-6305Listed by: CENTURY 21 DELIA REALTY GROUP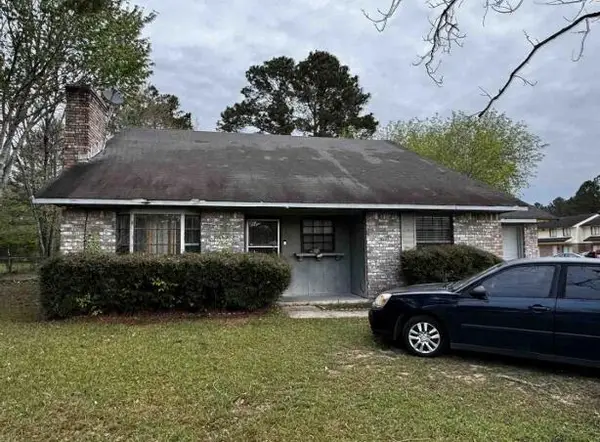 Listed by ERA$121,000Active3 beds 2 baths1,825 sq. ft.
484 Nila Sue, New Llano, LA 71461
MLS# 18-6864Listed by: ERA SARVER REAL ESTATE


Protect your home and budget from life's surprises with an Assurant Home Warranty, backed by a partner that supports you through every step of homeownership. Explore Plans.
© 2023 - 2026 ERA Franchise Systems LLC. All rights reserved. ERA Franchise Systems LLC fully supports the principles of the Fair Housing Act and the Equal Opportunity Act. ERA, ERA Real Estate powered, and their respective logos are registered service marks of ERA Franchise Systems LLC. Each office is independently owned and operated.